Una guida pratica alla scelta dei materiali, problemi di lavorazione, trattamento termico, finitura, ispezione, costo, e selezione dei fornitori per parti di precisione in acciaio inossidabile
Contenuto
- Selezione del materiale in acciaio inossidabile per la lavorazione CNC
- Problemi comuni di lavorazione CNC dell'acciaio inossidabile
- Trattamento termico e sovrametallo per parti in acciaio inossidabile
- Elettroerosione, Taglio laser, e processi non tradizionali per l'acciaio inossidabile
- Finire la lavorazione, Rettifica, Affilatura, e saldatura dell'acciaio inossidabile
- Finitura superficiale dell'acciaio inossidabile e impatto dimensionale
- Ispezione e controllo qualità per parti CNC in acciaio inossidabile
- Come scegliere un fornitore di lavorazione CNC in acciaio inossidabile
- Articoli correlati sull'acciaio inossidabile
La lavorazione CNC dell'acciaio inossidabile per pezzi di precisione non è mai così semplice “semplicemente eseguendolo sul CNC.”
Molti clienti si concentrano solo sulle tariffe di lavorazione CNC quando richiedono preventivi, trovare un fornitore più economico, e si ottengono dimensioni fuori tolleranza, difetti superficiali, o distorsione dopo il trattamento termico – con conseguente rottamazione di interi lotti. Il problema di solito non è l'operazione CNC in sé, ma questioni a monte e a valle: selezione sbagliata del materiale, trattamento termico mal pianificato, stress di saldatura ininterrotto, o sovrametallo errato per la finitura superficiale.
JADE-CNC genera una guida alla produzione – dal taglio del materiale al controllo finale – coprendo le insidie più comuni in ogni fase, le loro cause profonde, e soluzioni comprovate. Questa guida alla lavorazione CNC in acciaio inossidabile supporta la lavorazione CNC di precisione in acciaio inossidabile, selezione del grado, lavorazione CNC personalizzata, pianificazione finale, e preparazione all'ispezione per gli ingegneri che valutano la producibilità, acquirenti che confrontano i preventivi, e project manager che controllano i tempi di consegna e la qualità.
Selezione del materiale in acciaio inossidabile per la lavorazione CNC
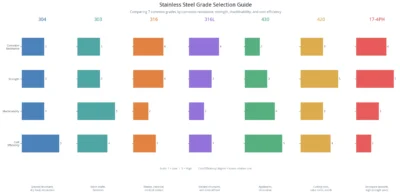
L'acciaio inossidabile non è un materiale – sono cinque famiglie e dozzine di gradi. Scegli quello sbagliato, e ogni operazione a valle è uno sforzo sprecato.
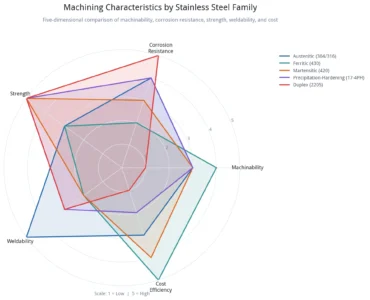
Caratteristiche di lavorazione di cinque famiglie di acciai inossidabili
Gradi austenitici (304/303/316/316l) sono non magnetici, altamente duttile, e gommoso da tagliare, con grave incrudimento ed elevata usura degli utensili – contabilizzare oltre 80% del volume di lavorazione dell'acciaio inossidabile. Gradi ferritici (430) sono magnetici, più facili da lavorare rispetto agli austenitici, e inferiore nel costo, ma diventano fragili dopo la lavorazione a freddo e non possono tollerare forti piegature. Gradi martensitici (420/410) macchina bene allo stato ricotto, ma dopo l'estinzione raggiungono HRC 45+ dove le frese in metallo duro standard non possono fresarle – funziona solo la rettifica, quindi è necessario lasciare una scorta sufficiente prima dell'indurimento. Gradi indurenti per precipitazione (17-4PH) macchina bene nella condizione trattata con la soluzione, quindi acquisiscono una forza significativa dopo l'invecchiamento con una distorsione minima e controllabile. Gradi duplex (2205) offrono robustezza e resistenza alla corrosione estremamente elevate, ma sono i più difficili da lavorare. Per decisioni a livello scolastico, confrontare 304 contro 316 rispetto all'acciaio inossidabile 316L, 303 acciaio inossidabile a lavorazione libera, E 17-4Lavorazione acciaio inox PH. Per una pianificazione dei materiali più ampia, vedere JADE-CNC Materiali per la lavorazione CNC pagina.
| Grado | Resistenza alla corrosione | Forza | Lavorabilità | Costo | Applicazioni tipiche |
| 304 | Medio | Medio | Medio | Basso | Strutture generali, zone di cibo secco, decorazione |
| 303 | Medio | Medio | Bene | Medio | Alberi in lotti, elementi di fissaggio, parti della macchina a vite |
| 316 | Alto | Medio-Alto | Povero | Alto | Marino, chimico, parti di contatto medico |
| 316l | Alto | Medio | Povero | Alto | Strutture saldate, zone mediche/alimentari umide |
| 430 | Medio-Basso | Medio | Bene | Basso | Elettrodomestici, decorazione, ricambi a basso costo |
| 420 | Medio | Alto (spento) | Medio (ricotto) | Medio | Utensili da taglio, alberi, nuclei delle valvole, parti dello stampo |
| 17-4PH | Medio-Alto | Molto alto (invecchiato) | Medio (trattato con soluzione) | Alto | Staffe aerospaziali, macchinari di fascia alta, parti ad alta resistenza |
Il costo reale della scelta del materiale sbagliato
Scegliere il voto sbagliato non è un “piccola differenza di prestazioni” – è una perdita finanziaria diretta. Sostituendo 304 per 316 nelle attrezzature costiere porta alla corrosione per vaiolatura entro tre mesi, e il costo di un reso di un lotto completo può superare 10 volte il risparmio di materiale. Utilizzando 316 per le parti strutturali ordinarie interne significa pagare 60% di più per il materiale durante la lavorazione 25% Più lentamente – del tutto inutile. Dimenticare di lasciare il materiale macinante su a 420 la parte prima dell'estinzione significa che la parte si deforma in modo irrecuperabile e viene demolita completamente.
Il problema più comune relativo ai materiali in officina è la sostituzione della qualità. 304 E 316 sembrare e sentirsi quasi identici – solo uno spettrometro può distinguerli. JADE-CNC può verificare la composizione del materiale in entrata attraverso test spettrometrici, e rapporti di prova sui materiali (MTR) sono disponibili con spedizioni, contribuendo a prevenire gli scarti di lotti derivanti da scambi di materiali.
Problemi comuni di lavorazione CNC dell'acciaio inossidabile
La lavorazione di sgrossatura è la fase di rimozione del materiale e dove i problemi emergono più spesso. Bordo costruito, usura degli utensili, trapani rotti, e chiacchiere – nessuno di questi può essere ignorato se si vuole che il completamento abbia successo. Per un articolo più approfondito sulla risoluzione dei problemi, Vedere Problemi e soluzioni di lavorazione CNC dell'acciaio inossidabile.
Tornitura CNC: Bordo costruito e deriva dimensionale
Un noioso, superficie imbrattata dopo 316 girando, con tagliente di riporto sul tagliente e dimensioni variabili dopo ogni poche parti – questo è il sintomo più comune nella tornitura dell'acciaio inossidabile. Gli acciai inossidabili austenitici conducono male il calore, quindi il calore di taglio si concentra sulla punta dell'utensile e l'inserto si ammorbidisce e si usura rapidamente. Se il tagliente non è sufficientemente affilato o viene utilizzato il rompitruciolo sbagliato, i trucioli si avvolgono attorno al pezzo e graffiano la superficie lavorata, rendendo impossibile la stabilità dimensionale. JADE-CNC esamina questi rischi attraverso controlli controllati Tornitura CNC pianificazione del processo.
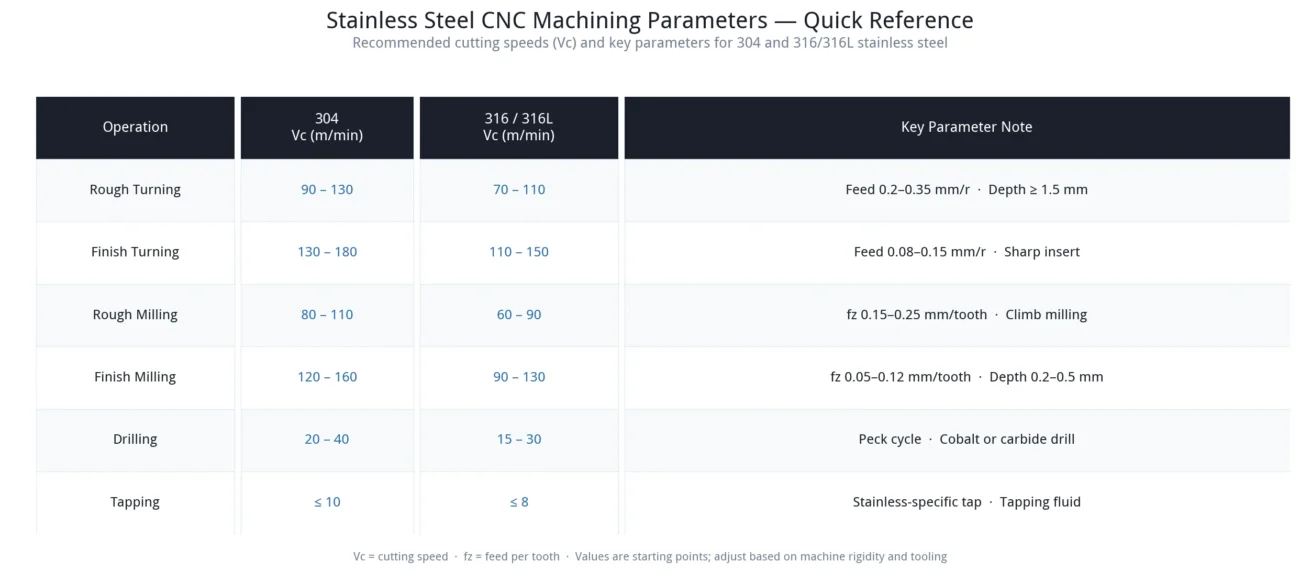
Non c'è alcuna scorciatoia attorno a questo – diversi punti chiave devono essere affrontati correttamente: utilizzare inserti rivestiti in TiAlN con taglienti affilati, installare direttamente i nuovi inserti anziché attendere un guasto catastrofico; selezionare una geometria del rompitruciolo progettata per l'acciaio inossidabile per garantire che i trucioli si rompano in modo netto e non si impiglino; versare il refrigerante direttamente nella zona di taglio, grazie al refrigerante interno all'utensile, che garantisce risultati ancora migliori; assicurarsi che la profondità di taglio superi lo strato incrudito – almeno 0.1 mm – in questo modo l'utensile taglia il materiale fresco anziché sfregare sulla superficie indurita.
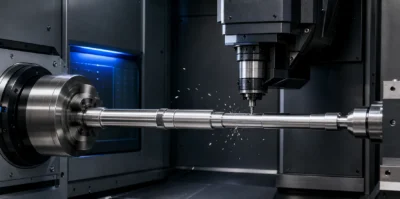
Caso del negozio: 316L Tornitura di raccordi medicali
Inizialmente venivano utilizzati inserti per uso generale con parametri copiati 304, con il risultato di 8% tasso di scarto dal bordo di riporto. Dopo il passaggio agli inserti rompitruciolo specifici per l'acciaio inossidabile, riducendo la velocità di taglio di 20%, e aumentando il flusso del refrigerante, il tasso di scarto è sceso a 0.5% e il tempo ciclo per parte è diminuito del 15%.
Fresatura CNC: Incrudimento del lavoro e chiacchiere
UN 304 cavità in cui la taglierina si consuma dopo una parte, con segni di gradini sulla superficie e dimensioni del pavimento fuori tolleranza – altrettanto comune nella fresatura. Le cause più comuni sono uno sfregamento ripetuto dell'utensile smussato sullo strato indurito, passo eccessivo, oppure la fresatura concorde viene saltata a favore della fresatura convenzionale in cui l'utensile scivola e sfrega. Anche l'eccessiva sporgenza dell'utensile e la scarsa rigidità producono segni di vibrazione sulla superficie. Questi rischi sono strettamente legati a Fresatura CNC strategia e rigidità del calendario.
L'approccio di regolazione consiste nel garantire che l'utensile tagli sempre, non sfregare: nuove frese affilate più fresatura concorde; mantenere un'adeguata profondità di taglio ed evitare ripetute passate di finitura leggere con profondità ridotte; mantenere la sporgenza dell'utensile quanto più corta possibile, entro 3 volte il diametro dell'utensile, e ridurre l'avanzamento su macchine meno rigide. Per cavità complesse, 5-la lavorazione degli assi in un unico setup riduce l'errore di indicizzazione derivante da molteplici riaggiustamenti e mantiene le tolleranze geometriche in modo più coerente.
Caso del negozio: 304 Fresatura della cavità del corpo valvola
Inizialmente utilizzata la lavorazione a 4 assi con configurazioni multiple e 75% scavalcare, con usura dell'utensile dopo ogni 2 parti. Dopo il passaggio alla lavorazione a setup singolo a 5 assi, riducendo il passaggio a 50%, utilizzando la fresatura concorde, e ispezionando il tagliente dopo ogni parte, la durata dell'utensile è raddoppiata, rugosità superficiale migliorata da Ra 3.2 a Ra 1.6, e tolleranze geometriche stabilizzate grazie alla lavorazione a piazzamento singolo.
Foratura e maschiatura: Strumenti rotti e scarsa qualità dei fori
Trapani rotti in profondità 316 buchi, rubinetti rotti nelle filettature M6, e pareti bucate graffiate – problemi che frustrano molti operatori. I trucioli di acciaio inossidabile sono duttili e non si rompono facilmente; in buchi profondi, una cattiva evacuazione del truciolo si inceppa e rompe la punta. Angolo della punta di foratura errato, velocità eccessiva del mandrino, e l'assenza di composto per maschiatura peggiorano il problema.
Per forare, utilizzare punte in HSS al cobalto o in metallo duro con a 135-140 angolo di punta in gradi e anima assottigliata per ridurre la spinta assiale; i fori profondi devono utilizzare un ciclo di beccata, retraendo ogni 1-2 volte il diametro per eliminare i trucioli. Per toccare, utilizzare rubinetti specifici per acciaio inossidabile – maschi a scanalatura elicoidale per fori ciechi e maschi a punta elicoidale per fori passanti – non utilizzare mai rubinetti multiuso; utilizzare sempre fluido di maschiatura, mantenere la velocità superficiale al di sotto 10 m/min, e utilizzare idealmente un supporto per maschiatura a tensione/compressione come protezione.
Caso del negozio: 316 Foratura profonda della flangia
Inizialmente venivano utilizzate punte HSS standard con avanzamento continuo, rompendo un trapano ogni 3 buchi. Dopo essere passato ai trapani al cobalto con 140 angolo del punto in gradi, ciclo di beccaggio (ritrarre ogni 1,5x diametro), e refrigerante attraverso l'utensile, 500 sono stati praticati fori consecutivi senza incidenti, e la rugosità della parete del foro è migliorata rispetto a Ra 6.3 a Ra 3.2.
5-Supporto per la lavorazione degli assi e la tornitura-fresatura
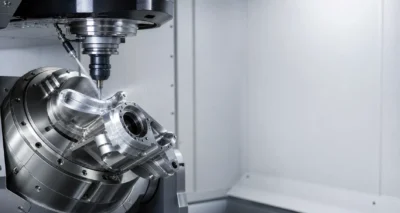 Queste macchine non servono a mostrare la tecnologia – risolvono problemi reali. 5-lavorazione degli assi forma superfici complesse in un unico setup, riducendo le operazioni di fissaggio. Ogni nuovo fissaggio introduce un errore di indicizzazione che può accumularsi oltre la tolleranza; una singola configurazione a 5 assi mantiene le tolleranze geometriche in modo affidabile, rendendolo essenziale per staffe aerospaziali e parti di forma irregolare. I centri di tornitura-fresatura completano alberi lunghi, fori eccentrici, e funzionalità laterali in un'unica configurazione, mantenendo la concentricità e l'accuratezza della posizione in modo coerente.
L’impatto sui tempi di consegna e sulla qualità è semplice: le operazioni consolidate riducono i tempi di attesa dei lavori in corso, eliminare l'errore di indicizzazione da più configurazioni, e migliorare significativamente la coerenza dei lotti. JADE-CNC è dotata di centri di lavoro a 5 assi e centri di tornitura-fresatura, quindi le parti complesse non devono essere esternalizzate – i tempi di consegna e la qualità rimangono sotto il nostro controllo.
Trattamento termico e sovrametallo per parti in acciaio inossidabile
Il trattamento termico modifica le proprietà dei materiali ed è la fase del processo più comunemente trascurata. Molti clienti semplicemente chiedono “materiale più duro” senza rendersi conto che le procedure di trattamento termico differiscono completamente tra i gradi – e lasciare la quantità sbagliata di stock significa pezzi scartati.
 Il trattamento termico in outsourcing in genere aggiunge 2-3 giorni al programma e deve essere pianificato nel sequenziamento della produzione. JADE-CNC lavora con partner dedicati al trattamento termico su base prioritaria, mantenendo entro i tempi i tempi di trattamento termico standard 2 giorni, con restituzione il giorno successivo disponibile per parti urgenti.
Elettroerosione, Taglio laser, e processi non tradizionali per l'acciaio inossidabile
Il CNC non è tutti i processi. Fessure profonde e strette, materiale indurito, microfori, e i fori rastremati sono caratteristiche che il CNC non è in grado di produrre o produce in modo molto inefficiente – sono necessari processi di lavorazione non tradizionali.
Elettroerosione a filo (lavorazione mediante elettroerosione a filo) utilizza un elettrodo a filo mobile per il taglio ad elettroerosione, raggiungimento +/-0.005 Precisione mm e Ra <= 0.8 finitura superficiale con forza di taglio pari a zero, in modo che le parti a parete sottile non si deformino. È adatto per il taglio di precisione di profili di cavità, taglio di materiali temprati, fori rastremati, e profili irregolari alto-basso.
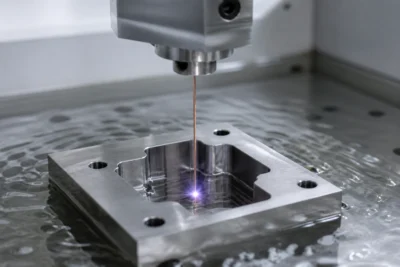 Elettroerosione a tuffo (elettroerosione a pistone) utilizza un elettrodo formato per la lavorazione ad elettroerosione, adatto per pulire angoli interni acuti in fessure strette e profonde – le frese lasciano i raggi degli angoli, mentre l'elettroerosione a tuffo può produrre spigoli vivi; gestisce anche l'incisione delle texture, lavorazione di finitura di materiali duri, e caratteristiche inaccessibili agli utensili da taglio.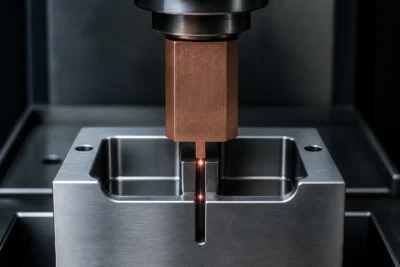
Il taglio laser gestisce la tranciatura di profili complessi di lamiere sottili senza bave e con una zona interessata dal calore minima; la perforazione laser produce fori da 0.1 mm verso l'alto, per microfori che la perforazione meccanica non può realizzare.
Il principio della combinazione di processi è: Il CNC rimuove prima la maggior parte del materiale – efficiente e a basso costo; la lavorazione non tradizionale completa le funzionalità che il CNC non può gestire; la lavorazione di finitura finale garantisce dimensioni e qualità della superficie. Non tutte le caratteristiche necessitano di lavorazioni non tradizionali, oppure i costi diventano eccessivi – la giusta combinazione garantisce tempi di consegna e precisione.
Finire la lavorazione, Rettifica, Affilatura, e saldatura dell'acciaio inossidabile
La lavorazione di sgrossatura crea la forma; la lavorazione di finitura porta dimensioni e superficie alle specifiche. La saldatura unisce più parti in un assieme, e la qualità della saldatura influisce direttamente sulla successiva lavorazione di finitura e sulle prestazioni finali.
Rettifica e levigatura
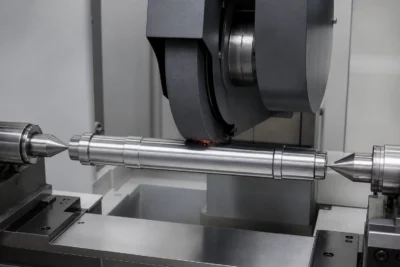 La macinazione è il processo essenziale per ottenere precisione dopo il trattamento termico. La rettifica cilindrica gestisce i diametri esterni dell'albero fino a +/-0.005 Tolleranza mm con Ra <= 0.4; la rettifica interna gestisce i fori dei manicotti e le superfici di accoppiamento ad alta precisione; si ottiene la rettifica superficiale 0.005 planarità e parallelismo mm; La rettifica senza centri gestisce alberi lunghi in batch senza fori centrali – efficiente e coerente.
La levigatura produce fori con finitura a specchio presso Ra <= 0.1, correggere errori di rotondità e cilindricità derivanti da operazioni precedenti e migliorare la precisione di accoppiamento – comunemente usato per i fori delle valvole idrauliche, canne dei cilindri, e manicotti di precisione.
Processi di saldatura e controllo della distorsione
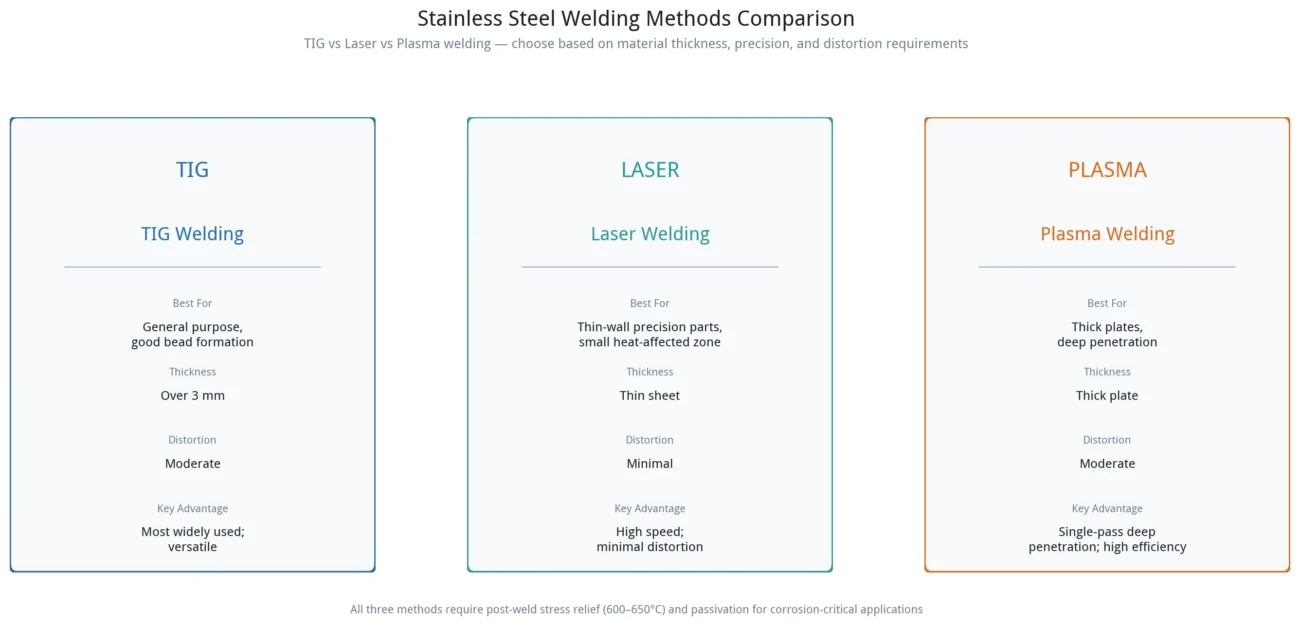
Tre metodi di saldatura sono comunemente usati per l'acciaio inossidabile: TIG (gas inerte di tungsteno) la saldatura è versatile con una buona formazione del cordone, adatto per materiale sopra 3 mm di spessore, ed è il più utilizzato; la saldatura laser produce una distorsione minima ad alta velocità, adatto per pezzi di precisione a parete sottile con una piccola zona interessata dal calore; la saldatura al plasma gestisce lamiere spesse a penetrazione profonda in un unico passaggio, offrendo alta efficienza. Per un percorso di saldatura mirato, Vedere saldatura di acciaio inossidabile per pezzi lavorati a CNC.
La distorsione della saldatura è la sfida più grande negli assemblaggi saldati in acciaio inossidabile. I metodi di controllo includono una corretta sequenza di saldatura – saldatura simmetrica e saldatura back-step per ridurre il ritiro irregolare; apporto termico controllato – bassa corrente con passaggi multipli anziché corrente elevata in un singolo passaggio; Ricottura di distensione post-saldatura a 600-650 gradi C per eliminare lo stress residuo; e sovrametallo sufficiente per la lavorazione di finitura – 0.3-0.5 mm sulle facce, 0.2-0.3 mm sui fori – in questo modo la distorsione della saldatura viene eliminata durante la finitura.
Lavorare con stress di saldatura residuo ancora presente è un errore che molti hanno imparato a proprie spese: dopo la lavorazione, lo stress si rilascia e la parte si distorce gradualmente.
Caso del negozio: Grande 304 Saldatura della camera
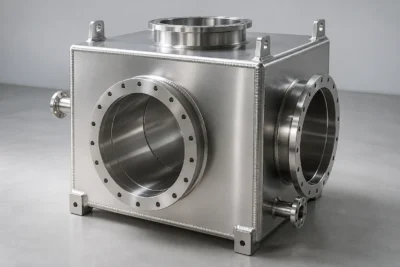
Una camera assemblata da 6 piastre saldate. Inizialmente lavorato a macchina direttamente dopo la saldatura, ma piattezza deviata 0.15 mm dopo 3 giorni di conservazione. Processo rivisto: saldatura -> ricottura di distensione -> lavorazione di sgrossatura -> secondo sollievo dallo stress -> lavorazione di finitura, con conseguente planarità finale all'interno 0.05 mm, 100% tasso di superamento dell'ispezione con liquidi penetranti, e nessun cambiamento dimensionale dopo un mese di conservazione e rimisurazione.
Finitura superficiale dell'acciaio inossidabile e impatto dimensionale
La finitura superficiale è l'operazione finale prima della spedizione e la fase in cui i problemi annullano più facilmente tutto il lavoro precedente.
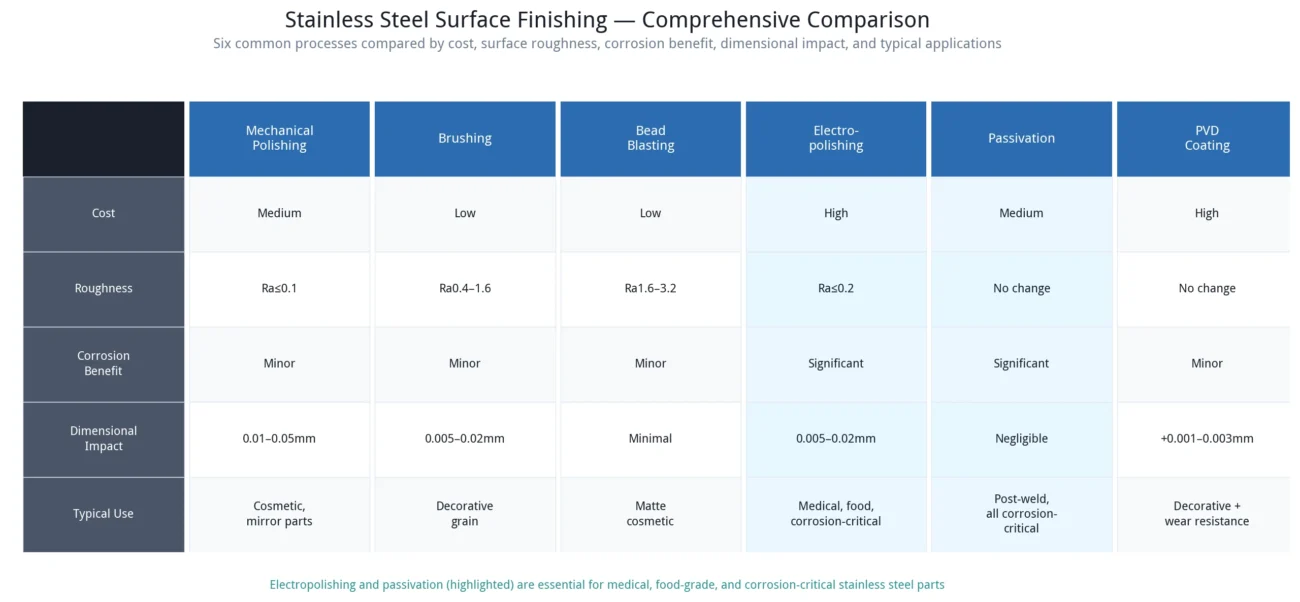
La lucidatura meccanica produce finiture a specchio o satinate fino a Ra <= 0.1, rimozione dei segni degli utensili di lavorazione manualmente o mediante lucidatura automatizzata. La spazzolatura produce una grana dritta, non direzionale, o texture decorative con finitura a neve e possono nascondere piccoli segni di lavorazione. La sabbiatura crea un aspetto opaco uniforme, adatto per parti cosmetiche.
L'elettrolucidatura è comunemente utilizzata per parti mediche e alimentari: attraverso la dissoluzione elettrochimica, rimuove microscopici picchi superficiali migliorando sia la resistenza alla corrosione che la levigatezza, e anche sbavatura – rimuovendo 0.005-0.02 mm per lato. La passivazione è essenziale dopo la saldatura: la rimozione chimica del ferro libero in superficie ripristina il film passivo dell'acciaio inossidabile e migliora la resistenza alla corrosione, praticamente senza alcun impatto dimensionale. Il rivestimento in nitruro di titanio PVD produce colori decorativi come l'oro, nero, e canna di fucile aumentando la durezza superficiale e la resistenza all'usura con una buona adesione. Per la selezione della finitura specifica per l'acciaio inossidabile, vedere il guida di finitura superficiale in acciaio inox. Per un confronto dei processi più ampio, Vedere finitura superficiale per pezzi lavorati a CNC.
Impatto dimensionale della finitura superficiale
Questo è il problema più comunemente trascurato. Le parti di precisione devono avere un sovrametallo di finitura superficiale incorporato, o le dimensioni saranno fuori tolleranza dopo il trattamento.
| Finitura superficiale | Rimozione per lato | Impatto dimensionale |
| Lucidatura meccanica | 0.01-0.05 mm | Moderare – indennità richiesta |
| Elettrolucidatura | 0.005-0.02 mm | Minore – tolleranza richiesta per le parti di precisione |
| Passivazione | Praticamente zero | Trascurabile |
| Spazzolatura | 0.005-0.02 mm | Minore |
| Rivestimento PVD | +0.001-0.003 mm | Trascurabile |
Il valore della finitura superficiale One-Stop
Molte officine meccaniche eseguono solo lavorazioni CNC internamente ed esternalizzano tutta la finitura superficiale. L'outsourcing significa molteplici cicli di trasporto e attesa – 1-2 giorni ciascuno – estendere i tempi di consegna; standard di qualità incoerenti, dove lo smalto di un fornitore differisce da un altro; e puntare il dito quando sorgono problemi, con l'officina CNC che incolpava il finitore e il finitore sosteneva che le parti in arrivo erano già difettose.
JADE-CNC fornisce una finitura superficiale completa, inclusa la lucidatura, spazzolatura, elettrolucidatura, passivazione, e rivestimento in PVD, riducendo i tempi di consegna di 30%-50%, mantenendo standard di qualità costanti, e fornire un unico punto di responsabilità quando sorgono problemi.
Per parti regolamentate o sensibili all'igiene, la selezione della finitura dovrebbe essere collegata all'applicazione anziché trattata come una fase cosmetica. Vedere lavorazione di parti mediche in acciaio inossidabile per i requisiti medici 316L e lavorazione dell'acciaio inossidabile per macchine alimentari per materiale sanitario, saldare, e progettazione delle finiture superficiali.
Ispezione e controllo qualità per parti CNC in acciaio inossidabile
L'ispezione non consiste nel sistemare le parti difettose a posteriori – si tratta di individuare le deviazioni durante il processo per evitare scarti di lotti.
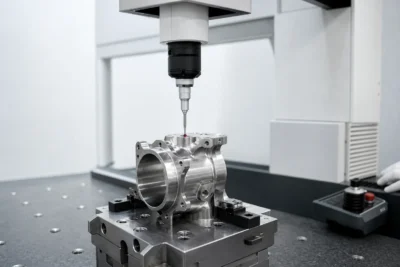
Il controllo dimensionale utilizza una macchina di misura a coordinate (CMM) con +/-0.002 precisione mm per tolleranze geometriche complesse; sistemi di misurazione della vista (2D) per l'ispezione del profilo; e misuratori di altezza e micrometri per dimensioni di routine. L'ispezione del primo articolo viene eseguita completamente, con controllo a campione per lotti di produzione. La verifica dei materiali e delle proprietà utilizza uno spettrometro per l'analisi della composizione – il materiale in entrata può essere verificato mediante test spettrometrici per contribuire a prevenire 304 essere sostituito 316; I durometri Rockwell o Vickers verificano la durezza dopo il trattamento termico, sia per pezzo che a campione. Questi requisiti possono essere collegati ai JADE-CNC Ispezione CNC capacità.
Lato sistema, ISO 9001 la gestione della qualità mantiene controllato l'intero processo, dalla revisione dell'ordine alla spedizione; le parti mediche richiedono inoltre ISO 13485. La tracciabilità del numero di colata del materiale consente il tracciamento completo dalla materia prima alla parte finita – se viene riscontrato un problema, ogni parte dello stesso lotto termico può essere identificata. Ispezione del primo articolo (FAI) i rapporti confermano tutte le dimensioni prima della produzione in batch, e i rapporti di ispezione dei lotti vengono spediti con la merce in modo che i clienti possano vedere i dati del test al ricevimento. Vedi anche JADE-CNC garanzia di qualità processo.
Per l'ispezione CNC dell'acciaio inossidabile, il piano di ispezione dovrebbe corrispondere al rischio di prelievo: fori critici, fori filettati, facce di tenuta, aree di saldatura, e le dimensioni post-finitura richiedono maggiore attenzione rispetto alle aree estetiche non critiche.
Presso JADE-CNC, ogni operazione prevede l'autoispezione più un'ispezione dedicata, e qualsiasi anomalia comporta l'immediato blocco della linea – i problemi non possono passare all'operazione successiva.
Come scegliere un fornitore di lavorazione CNC in acciaio inossidabile
La scelta di un fornitore non dipende da chi offre il preventivo più basso – si tratta di chi può sistemare le parti, consegnare in tempo, e assumersi la responsabilità quando si verificano problemi.
Primo, valutare la capacità dell'attrezzatura: il fornitore dispone di centri di lavoro a 5 assi, centri di tornitura, smerigliatrici di precisione, CMM, e spettrometri? L'attrezzatura determina la precisione e la complessità che possono essere raggiunte; senza l'attrezzatura, tutto è esternalizzato e né i tempi di consegna né la qualità sono controllabili. Secondo, valutare l’integrazione dei processi: sono trattamenti termici, finitura superficiale, saldatura, e lavorazioni non tradizionali gestite internamente o completamente esternalizzate? Un fornitore integrato unico offre tempi di consegna più brevi, qualità più costante, e responsabilità univoca – senza puntare il dito. Terzo, valutare le certificazioni: ISO 9001 è la linea di base, e le parti mediche richiedono ISO 13485. La certificazione non è un certificato murale – è un processo effettivamente eseguito; verificare se il fornitore può produrre reali registrazioni di ispezione e documentazione di tracciabilità. Quarto, valutare la tracciabilità dei materiali: il fornitore può fornire rapporti di prova sui materiali, e il materiale in entrata viene verificato mediante spettrometro? 304 essere spacciato per 316 non è raro nel settore, e senza mezzi di verifica, un errore materiale potrebbe non essere rilevato. Quinto, valutare la reattività della comunicazione: il fornitore suggerisce in modo proattivo miglioramenti della producibilità, o semplicemente fai esattamente ciò che ti viene chiesto? Un fornitore affidabile indicherà i problemi di lavorazione nella progettazione durante la fase di preventivo, contribuendo a ridurre i costi ed evitare i rischi. Per la pianificazione dei preventivi, vedere il Guida ai costi e ai preventivi della lavorazione CNC in acciaio inossidabile.
A proposito di JADE-CNC
JADE-CNC è specializzata nella lavorazione CNC di precisione dell'acciaio inossidabile, dotata di centri di lavoro a 5 assi, centri di tornitura, e attrezzature per la rettifica di precisione, e certificato ISO 9001. Forniamo servizi di lavorazione completi dal taglio dei materiali alla finitura superficiale. La composizione del materiale in entrata può essere verificata mediante test spettrometrici, e ogni operazione include l'autoispezione più un'ispezione dedicata – i tempi di consegna e la qualità sono controllati ovunque. Invia i tuoi disegni a richiedi un preventivo per lavorazioni CNC – tipicamente risposto all'interno 24 ore.
Articoli correlati sull'acciaio inossidabile
- 304 contro 316 rispetto all'acciaio inossidabile 316L: Quale dovresti scegliere per la lavorazione CNC?
- Problemi di lavorazione CNC dell'acciaio inossidabile & Soluzioni: Bordo costruito, Usura degli strumenti, Trapani rotti & Chiacchiere
- Guida alla finitura superficiale dell'acciaio inossidabile: Lucidatura, Spazzolatura, Sabbiatura, Passivazione, Elettrolucidatura & PVD
- Costo della lavorazione CNC dell'acciaio inossidabile & Guida alle quotazioni: 10 Fattori di costo e confronto tra fornitori
- Saldatura dell'acciaio inossidabile per pezzi lavorati a CNC: TIG, Saldatura laser e controllo della distorsione
- Lavorazione di pezzi medicali in acciaio inossidabile: 316Materiale L, Requisiti di processo e conformità
- Lavorazione dell'acciaio inossidabile per macchinari alimentari: Materiale di grado sanitario, Saldatura e finitura superficiale
- 17-4Lavorazione dell'acciaio inossidabile PH: Trattamento risolutivo, Lavorazioni di invecchiamento e finitura
- 303 Acciaio inossidabile a lavorazione libera: Scelta economica per parti di precisione in batch
Leone Liang, Fondatore Miglior Partner con R&D
Il fondatore di JADE-CNC LEO, che vanta oltre due decenni di esperienza nel settore, Leo ha iniziato la sua carriera come apprendista e ha messo in pratica le sue competenze nel trattamento superficiale e nella lavorazione CNC.