



Guida alla progettazione della lavorazione CNC
Guida alla progettazione della lavorazione CNC per parti personalizzate
Esamina i punti pratici DFM per le parti lavorate a CNC prima del preventivo, inclusa la pianificazione della tolleranza, spessore della parete, disegno del foro, caratteristiche del filo, selezione del materiale, impatto sulla finitura superficiale, e requisiti di ispezione.
Revisione del progetto prima della lavorazione
Cosa ti aiuta a preparare questa guida alla progettazione CNC
Un disegno chiaro e una progettazione realizzabile aiutano a ridurre l'incertezza del preventivo, rischio di lavorazione, domande di ispezione, e ritardi nei tempi di consegna. JADE-CNC esamina la geometria della parte, grado del materiale, dimensioni critiche, zone di tolleranza, finitura superficiale, callout del thread, profondità dei fori, riferimenti di dati, e requisiti di ispezione prima della pianificazione della produzione.
Questa guida non sostituisce la revisione tecnica specifica del progetto. Aiuta i team di approvvigionamento e gli ingegneri a preparare le informazioni che JADE-CNC controlla comunemente durante la revisione RFQ e DFM per parti lavorate CNC personalizzate.
Nota di revisione del DFM
Per un preventivo più rapido, fornire PASSO / IGES / File X_T più disegni PDF 2D con tolleranze, discussioni, GD&T, rugosità superficiale, requisiti di finitura, o i registri delle ispezioni sono importanti.
Verifiche di producibilità del nucleo
Aree chiave di progettazione Recensioni JADE-CNC
Identificare le dimensioni critiche, adattamenti funzionali, riferimenti di dati, e punti di ispezione invece di applicare tolleranze strette a ogni caratteristica.
Esamina le pareti sottili, costole alte, tasche profonde, e comportamento del materiale per ridurre le vibrazioni, distorsione, e segni di lavorazione.
Pianificare i raggi degli angoli in base all'accesso dell'utensile, profondità della tasca, materiale, e finire le aspettative.
Confermare la profondità del foro, profondità della filettatura, gioco del foro cieco, svasatori, lamature, e requisiti di calibro.
Abbina l'alluminio, acciaio inossidabile, rame, ottone, titanio, SBIRCIARE, o tecnopolimeri resistenti, fine, e le esigenze di lavorazione.
Rivedere il valore Ra, volti cosmetici, spessore del rivestimento, aree di mascheramento, e le dimensioni dopo la finitura prima dell'inizio della lavorazione.
Tabella di pianificazione di riferimento
Fattori di progettazione CNC che influiscono sul preventivo e sulla revisione della produzione
| Fattore di progettazione | Cosa controlla JADE-CNC | Perché è importante | Dettagli utili sulla richiesta di offerta |
|---|---|---|---|
| Tolleranze critiche | Dimensioni funzionali, volti di accoppiamento, posizione del foro, planarità, perpendicolarità, e GD&Callout T. | Controlla l'ambito dell'ispezione, impostazione della lavorazione, costo, e rischio. | Contrassegnare solo le dimensioni che richiedono un controllo accurato e spiegare la funzione di adattamento o assemblaggio. |
| Spessore minimo della parete | Pareti sottili, tasche profonde, caratteristiche alte, rigidità del materiale, e stabilità di bloccaggio. | Le caratteristiche sottili potrebbero deformarsi, vibrare, o mostrare segni di strumenti visibili. | Identificare pareti e superfici flessibili in cui l'aspetto o la planarità sono importanti. |
| Raggio interno | Profondità della tasca, accesso alla taglierina, raggio angolare richiesto, e se gli angoli interni acuti sono funzionali. | Il diametro dell'utensile determina la geometria realistica dell'angolo interno. | Confermare se un raggio è accettabile o se EDM / è necessaria una lavorazione speciale. |
| Funzioni di foro e filettatura | Profondità del foro cieco, toccare la profondità, norma del filo, angolo di svasatura, diametro della lamatura, e le esigenze del calibro a tampone. | I richiami errati possono ritardare la lavorazione, ispezione, o assemblaggio. | Fornire lo standard del thread, profondità, classe di tolleranza, e se la profondità completa della filettatura è fondamentale. |
| Rugosità superficiale | Obiettivo Ra, segni della superficie lavorata, volti visibili, superfici di tenuta, e superfici di contatto funzionali. | La rugosità influisce sul metodo di finitura, ispezione, percorso utensile, e tempo di ciclo. | Specificare la ruvidità solo dove necessario e separare le superfici estetiche da quelle funzionali. |
| Finitura post-lavorazione | Anodizzazione, passivazione, placcatura, pittura, sabbiatura, lucidatura, spessore del rivestimento, e aree di mascheramento. | La finitura può influire sulle dimensioni, aspetto, conduttività, e adattamento al montaggio. | Nome della finitura statale, colore, spessore del rivestimento se controllato, e superfici da proteggere. |
Richiesta di offerta per il flusso di lavoro di consegna
Come JADE-CNC esamina una parte lavorata a CNC
Revisione del file
Controlla il modello 3D, 2disegno D, materiale, note di tolleranza, requisiti di finitura, e le aspettative di ispezione.
Feedback DFM
Identificare il rischio di lavorazione, accesso allo strumento, caratteristiche sottili, dimensioni critiche, preoccupazioni materiali, e finire l'impatto.
Piano di lavorazione
Organizzare la fresatura CNC, girando, 5-lavorazione degli assi, sequenza di installazione, tenuta del lavoro, e punti di ispezione durante il processo.
Ispezione e consegna
Conferma rapporto dimensionale, Rapporto CMM, Record in stile FAI, terminare la revisione, confezione, e disponibilità della spedizione quando richiesto.
Lista di controllo del disegno
Informazioni che aiutano a velocizzare la revisione dei preventivi CNC
FARE UN PASSO, IGES, X_T, e disegni PDF 2D con livello di revisione e caratteristiche critiche chiaramente contrassegnate.
Grado del materiale, equivalente accettabile, trattamento termico, durezza, esigenze di certificazione, e condizione vuota, se pertinente.
Quantità di prototipi, quantità di batch a basso volume, aspettativa di ordine ripetuto, e la data di consegna prevista.
Dimensioni critiche, riferimenti di dati, GD&T, posizione del foro, superfici di accoppiamento, e metodo di ispezione.
Rugosità superficiale, anodizzazione, passivazione, lucidatura, sabbiatura, pittura, mascheramento, e le esigenze di colore.
Utilizzo in assemblaggio, carico, Calore, corrosione, Indossare, sigillatura, aspetto, contatto elettrico, o esigenze di imballaggio.
È necessaria la revisione del DFM prima della lavorazione CNC?
Invia file CAD, 2disegni D, grado del materiale, note di tolleranza, requisiti di finitura, e quantità. JADE-CNC esaminerà la producibilità prima del preventivo e della pianificazione della lavorazione.
Cosa controlla JADE-CNC prima dell'approvazione del progetto di lavorazione CNC
Il disegno di una parte CNC dovrebbe mostrare chiaramente quali caratteristiche controllano l'adattamento, funzione, aspetto, e ispezione. JADE-CNC rivede insieme questi punti di progettazione, quindi il percorso di lavorazione, piano di installazione, processo di finitura, e l'ambito di ispezione possono supportare l'uso previsto della parte.

Geometria della parte
Tasche, costolette, slot, capi, sottosquadri, angoli interni, e le direzioni di accesso agli utensili vengono riviste per identificare i limiti di lavorazione e le esigenze di configurazione.
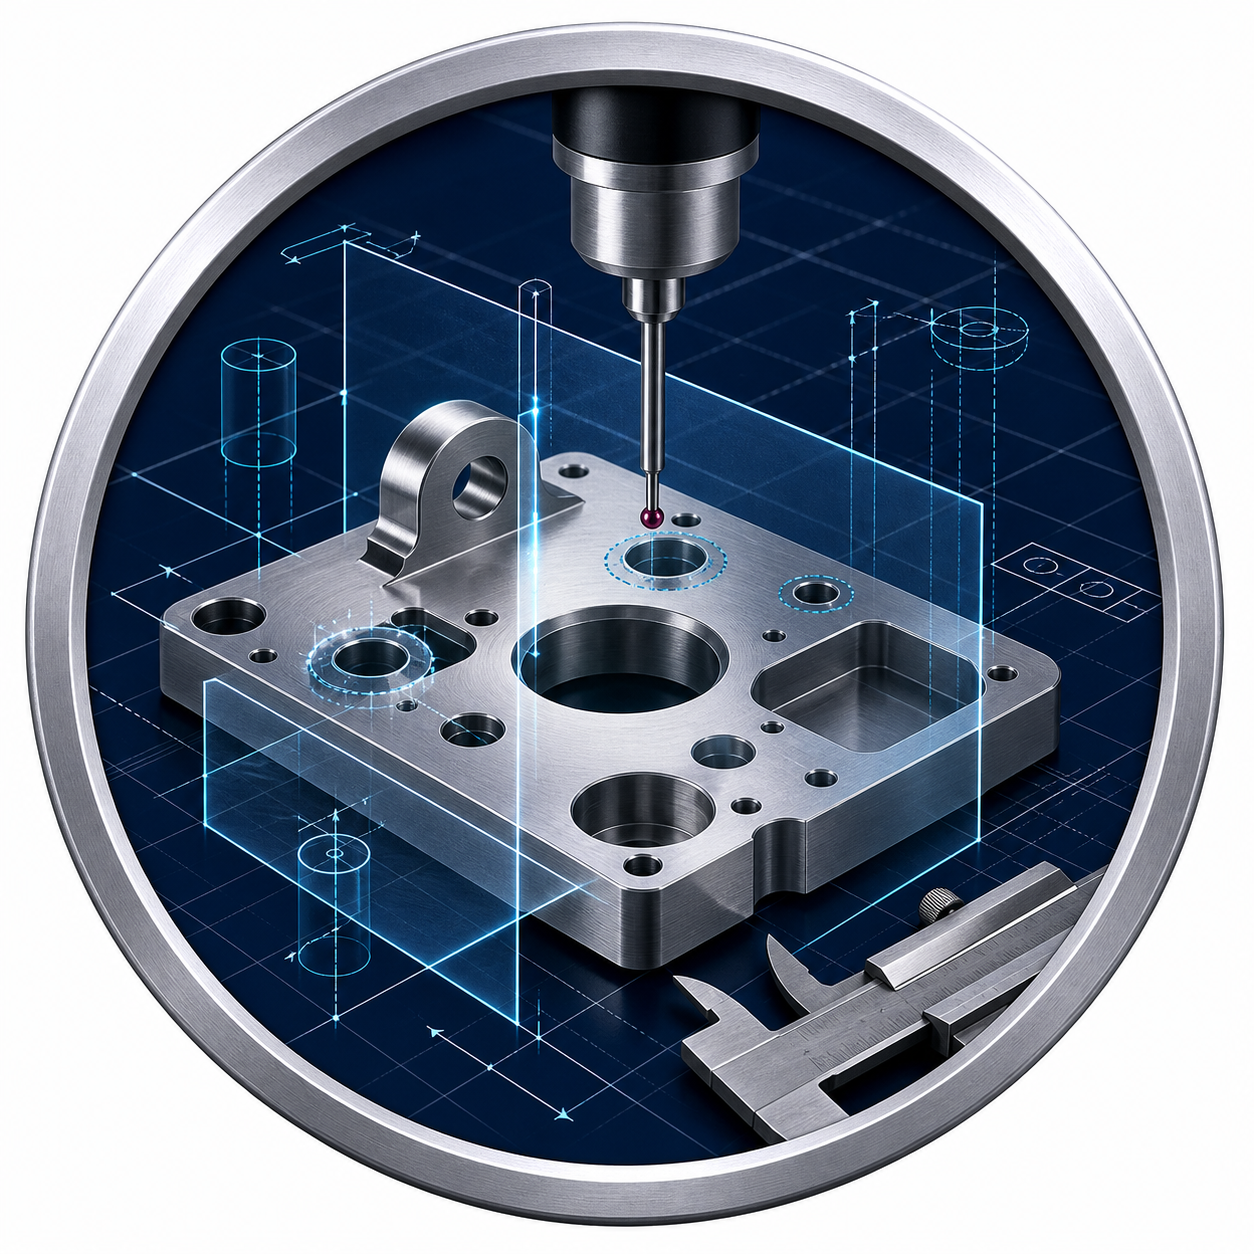
Tolleranza e Datum
Dimensioni critiche, volti di accoppiamento, riferimenti di dati, planarità, posizione del foro, e GD&Le note T vengono controllate in modo che l'ispezione si concentri sulle caratteristiche funzionali.
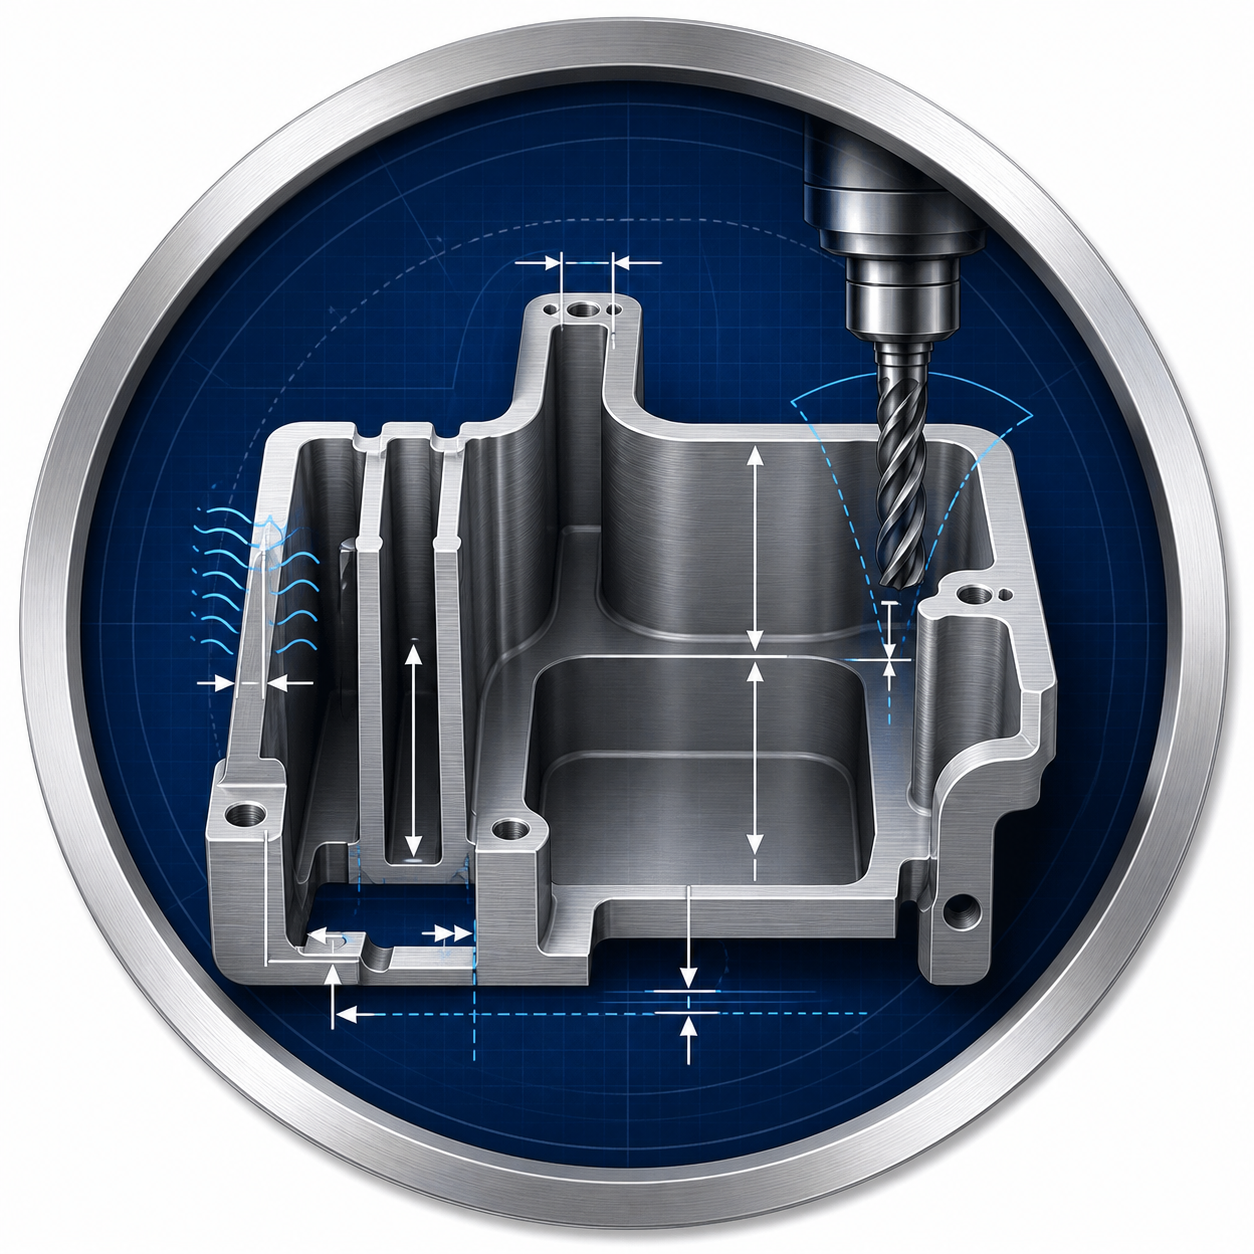
Spessore della parete e profondità della tasca
Pareti sottili, cavità profonde, costole alte, e le funzionalità non supportate vengono esaminate per verificare la vibrazione, deformazione, portata dell'utensile, e rischio di segni superficiali.
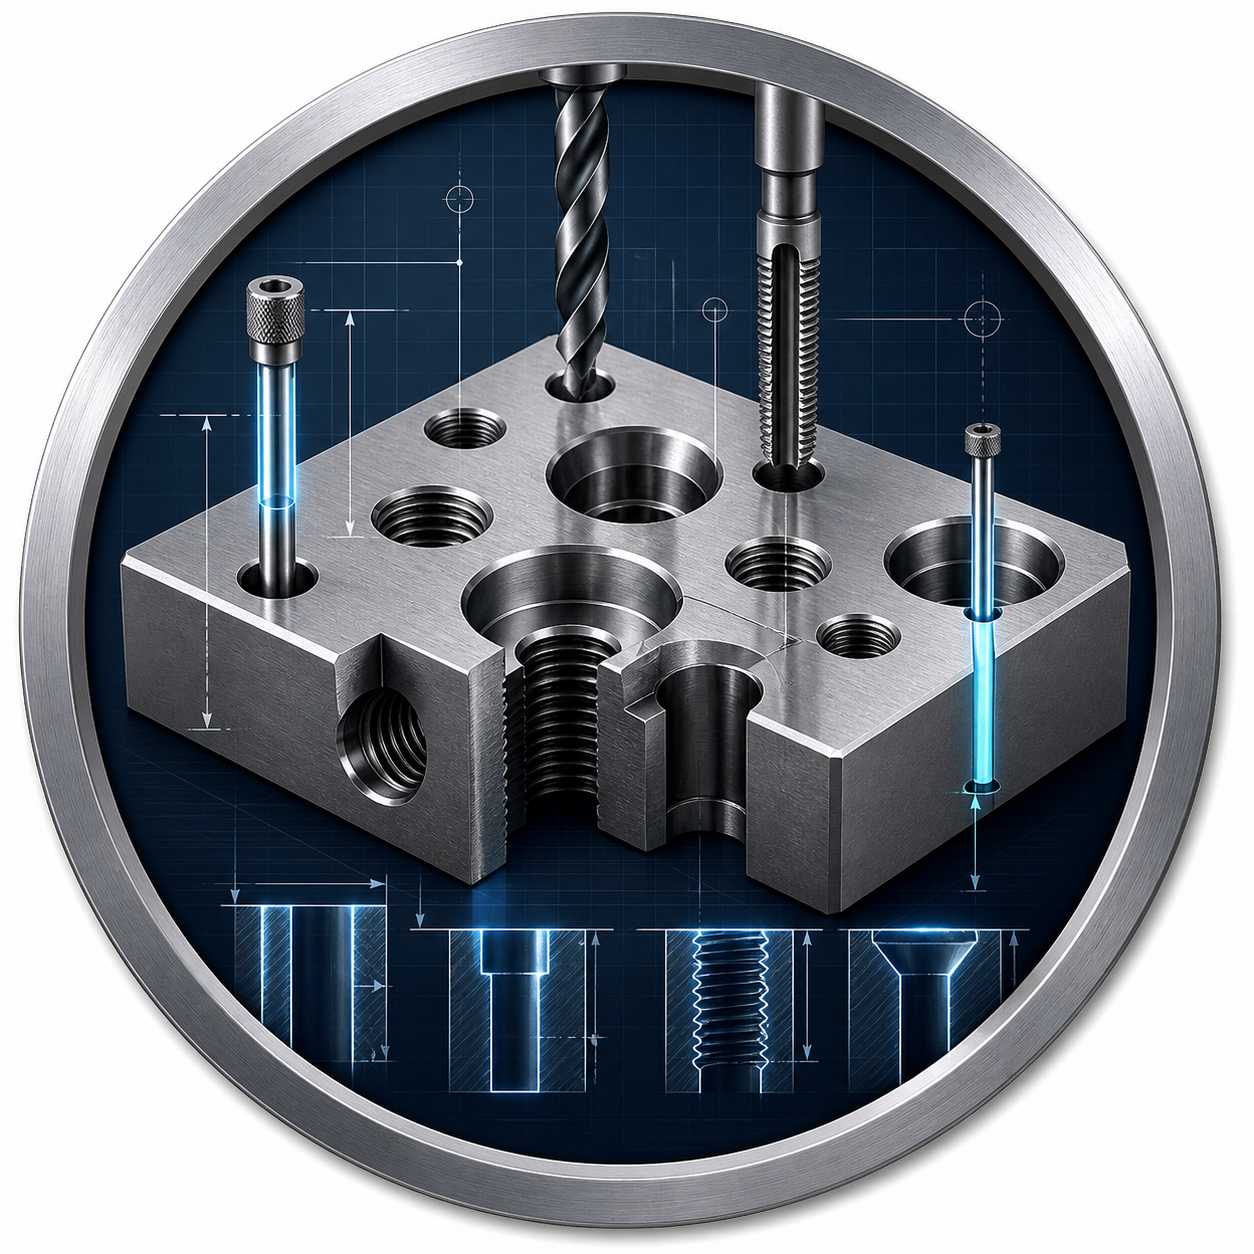
Fori e fili
Fori ciechi, fori filettati, lamature, svasatori, profondità della filettatura, sdoganamento, e i requisiti di calibro vengono controllati per quanto riguarda la lavorazione e l'adattamento dell'assemblaggio.
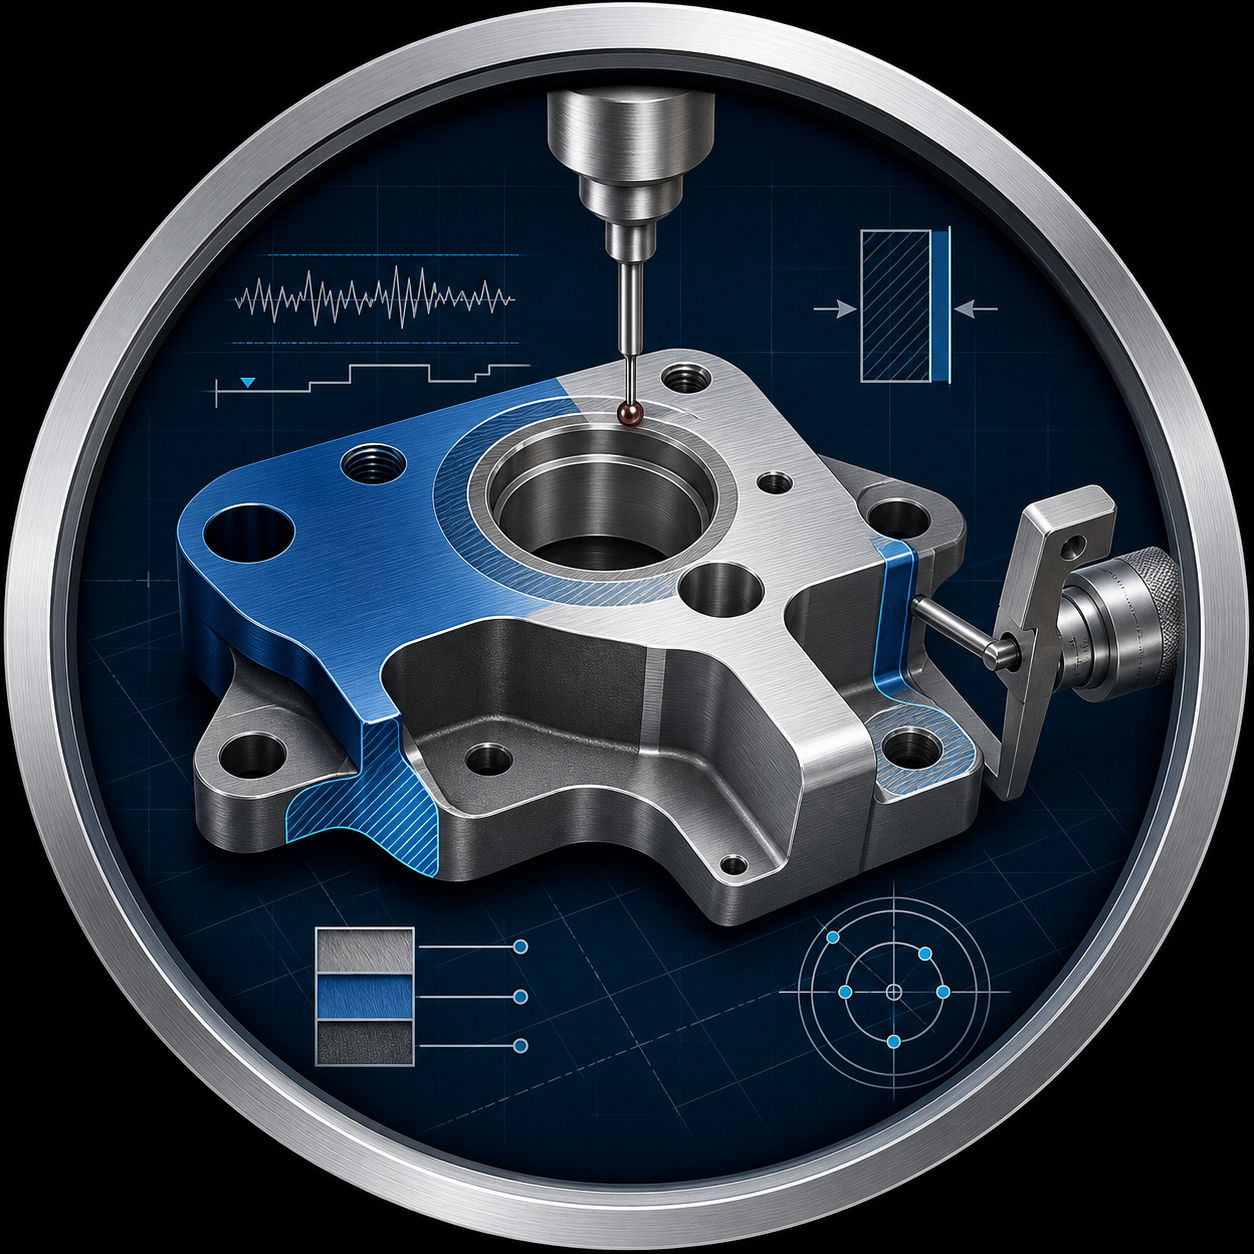
Finitura e ispezione
Rugosità superficiale, volti cosmetici, spessore del rivestimento, aree di mascheramento, e i controlli dimensionali dopo la finitura vengono esaminati rispetto ai requisiti del disegno.
Domande frequenti
DFM per la lavorazione CNC significa rivedere la progettazione di una parte per verificarne la producibilità prima della lavorazione. Controlla se la geometria, materiale, tolleranza, spessore della parete, buchi, discussioni, finitura superficiale, e i requisiti di ispezione possono essere prodotti in modo affidabile.
Un file CAD 3D definisce la geometria, ma un disegno 2D può mostrare tolleranze, GD&T, dimensioni critiche, discussioni, rugosità superficiale, requisiti di finitura, note materiali, e le aspettative di ispezione.
È necessario applicare tolleranze critiche alle facce di accoppiamento, posizioni dei fori, superfici di tenuta, i cuscinetti si adattano, caratteristiche del filo, riferimenti di dati, e dimensioni che influiscono sull'assemblaggio o sul funzionamento.
SÌ. Tolleranze strette possono richiedere una lavorazione più lenta, configurazioni aggiuntive, ispezione controllata, utensileria speciale, o più controlli di processo. Utilizzare tolleranze strette solo dove la funzione le richiede.
Non esiste un unico spessore di parete per ogni materiale o parte. Le pareti sottili dovrebbero essere riviste in base alla rigidità del materiale, dimensione della parte, profondità della tasca, metodo di installazione, e requisiti di planarità o aspetto.
Gli angoli interni dovrebbero consentire un raggio sufficiente per l'accesso alla taglierina. Gli angoli interni acuti possono richiedere l'elettroerosione o una lavorazione speciale se funzionalmente necessari.
I dettagli utili includono la profondità del foro, norma del filo, profondità della filettatura, classe di tolleranza, dimensione della svasatura o della lamatura, gioco del foro cieco, e se è necessaria la profondità completa della filettatura.
La finitura superficiale può influire sulle dimensioni, spessore del rivestimento, mascheramento, aspetto, resistenza alla corrosione, conduttività, e superfici di tenuta. Le superfici funzionali ed estetiche devono essere contrassegnate separatamente.
SÌ. JADE-CNC può esaminare file e disegni CAD per identificare i limiti di accesso agli utensili, rischio di pareti sottili, preoccupazioni relative alla tolleranza, impatto finale, esigenze di ispezione, e requisiti di disegno poco chiari.
Invia PASSO, IGES, o file X_T, 2D Disegni PDF, grado del materiale, quantità, note di tolleranza, requisiti di finitura superficiale, esigenze di ispezione, e qualsiasi contesto di assembly o applicazione.