



Garanzia di qualità della lavorazione CNC
La garanzia della qualità della lavorazione CNC non è solo una fase di ispezione finale. Si inizia con la revisione del disegno, conferma materiale, pianificazione della tolleranza, controllo del processo di lavorazione, controlli di finitura superficiale, e documentazione pronta per la spedizione. JADE-CNC utilizza un processo di revisione della qualità basato sul progetto per aiutare le parti lavorate su misura a soddisfare i requisiti di disegno e applicazione approvati.
Punti di controllo qualità Recensioni JADE-CNC
- Disegno, tolleranza, e revisione GD&T
- Grado del materiale e conferma del lotto quando richiesto
- Controllo del primo articolo o della configurazione per funzionalità critiche
- Controllo dimensionale in-process
- Finitura superficiale e revisione dell'aspetto
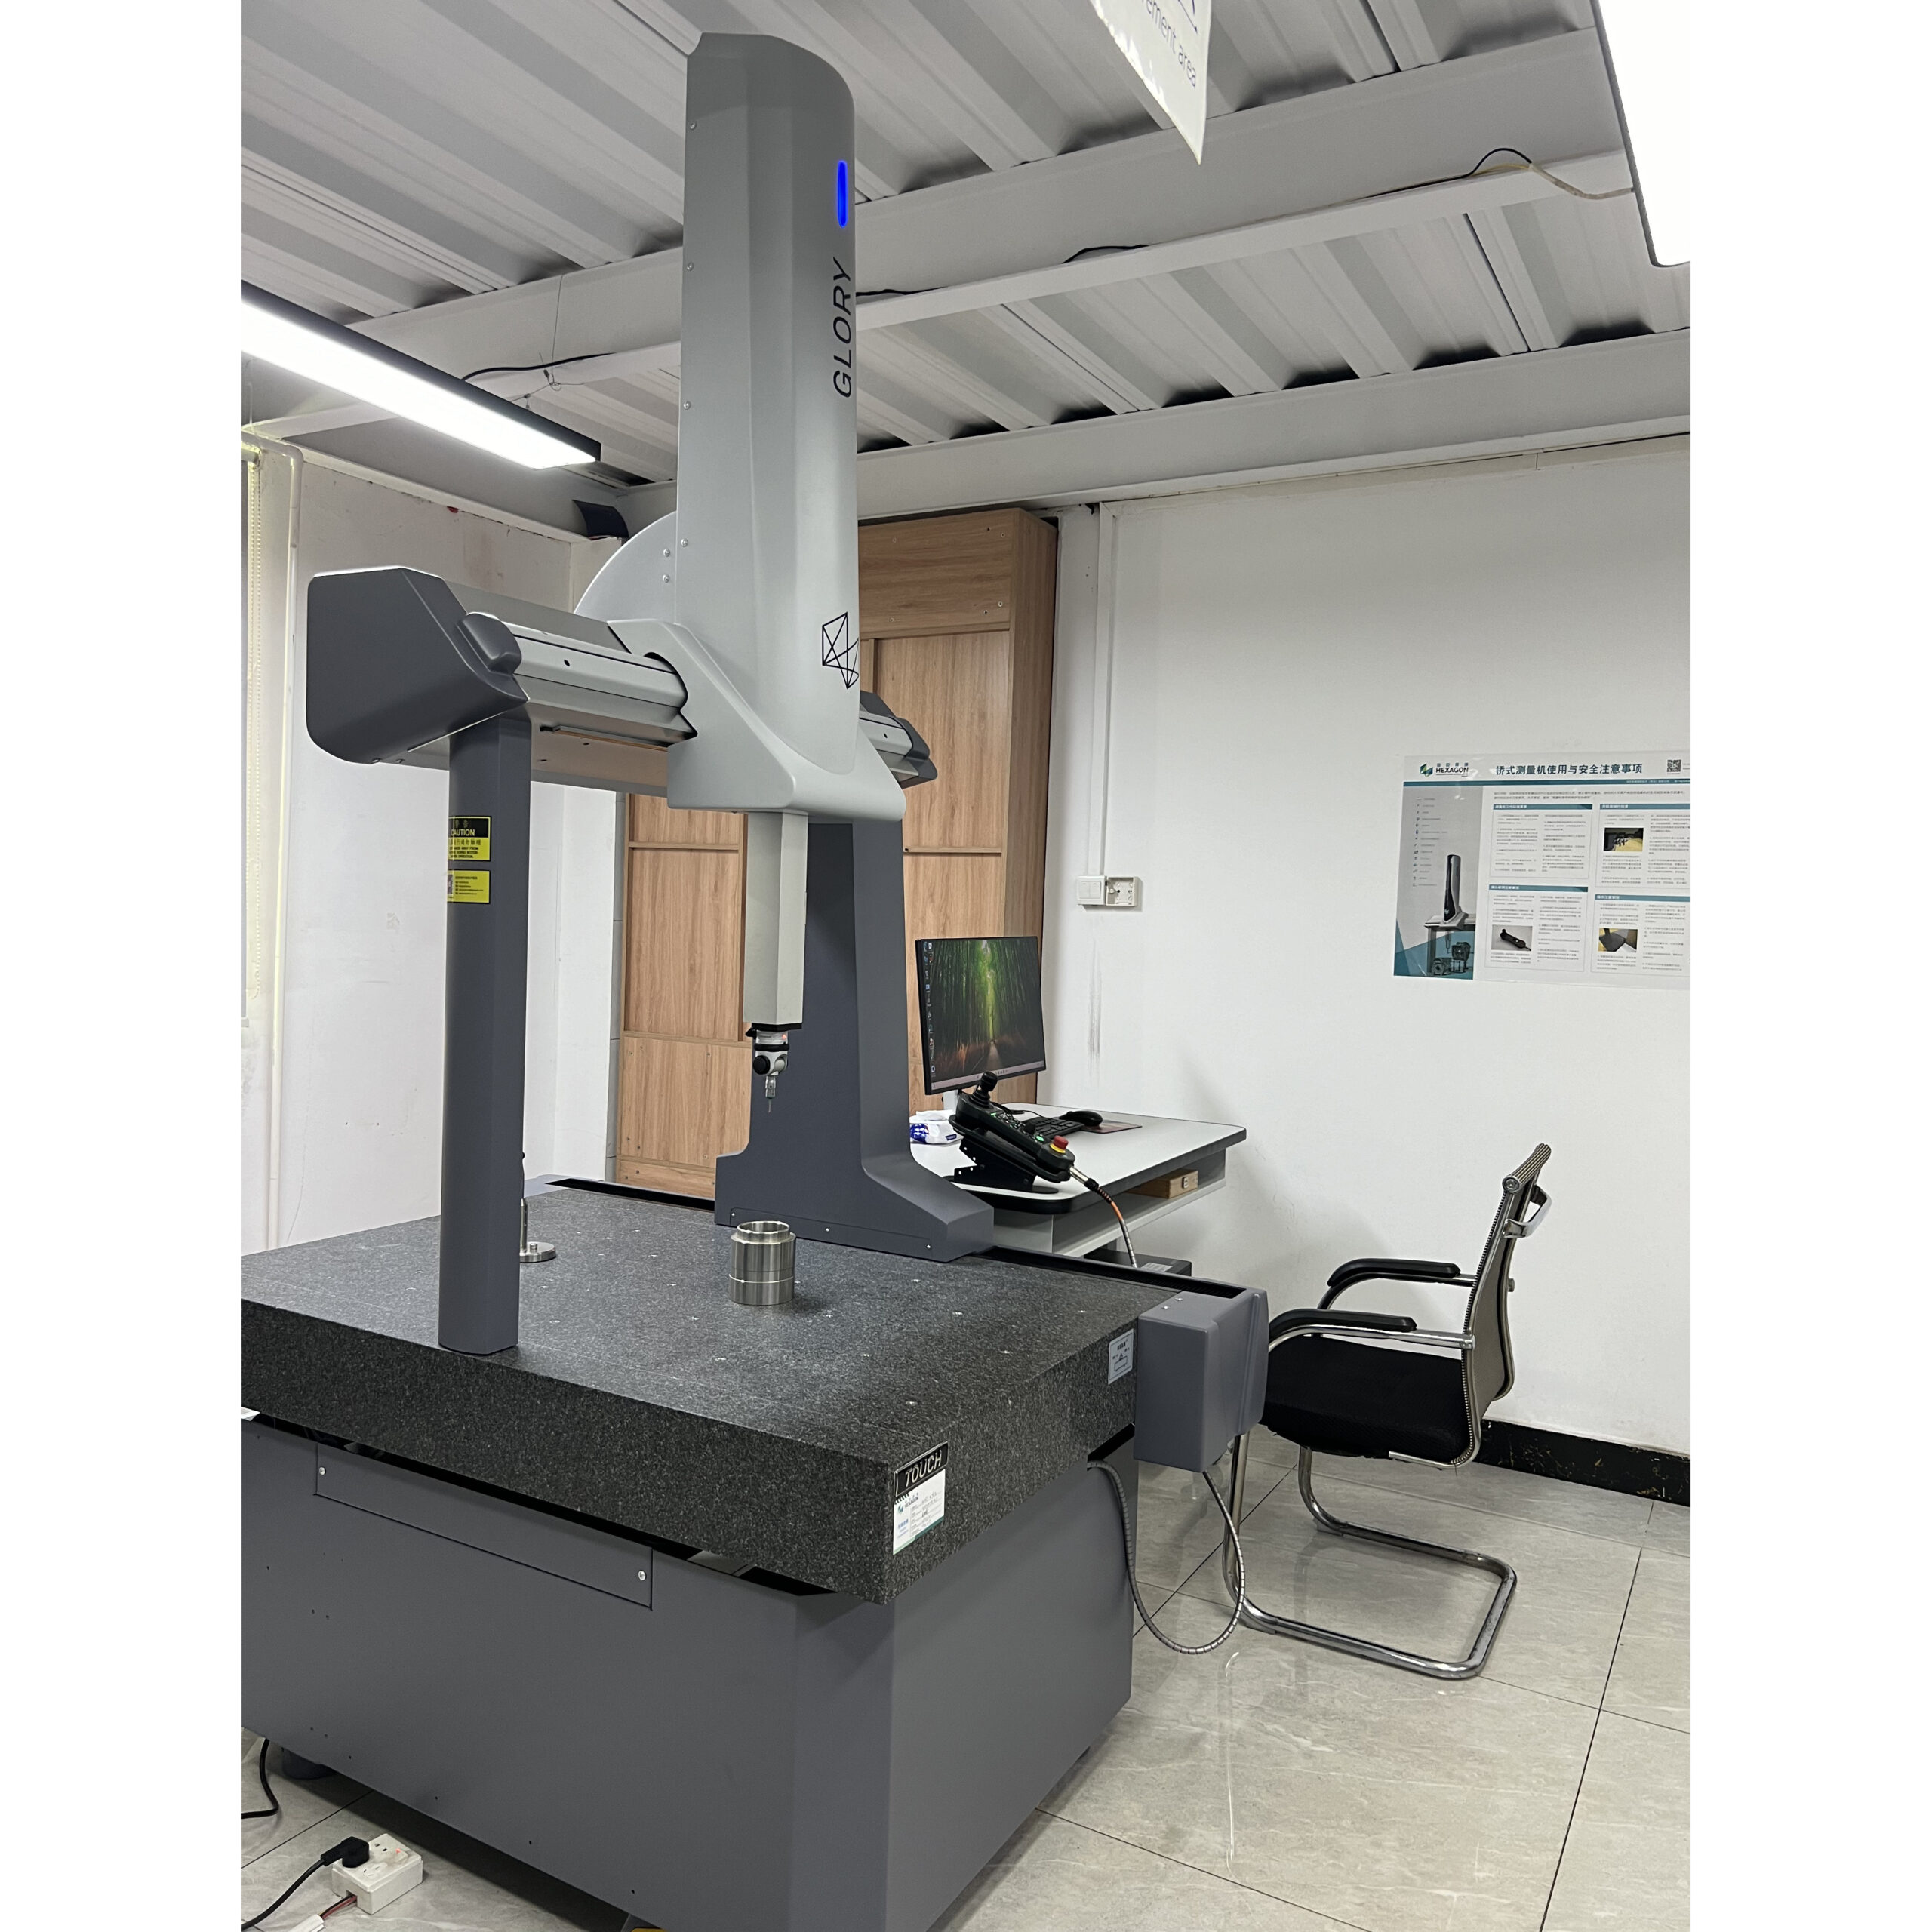
- CMM, misuratore di altezza, pinza, micrometro, calibro a tampone, o ispezione del calibro del filo secondo necessità
- Rapporto di ispezione, Rapporto CMM, Record in stile FAI, CoC, o supporto documentale materiale quando richiesto
- Revisione della preparazione dell'imballaggio e della spedizione


Filosofia della qualità in JADE-CNC
Prevenzione rispetto al rilevamento
Il controllo di qualità inizia con un disegno chiaro, materiale, tolleranza, fine, e requisiti di ispezione, non solo con l'ispezione finale.
Revisione basata sulle misurazioni
Le dimensioni critiche e le caratteristiche funzionali vengono controllate con strumenti di ispezione adeguati e registri di ispezione concordati.
Feedback sul processo
Quando un disegno, materiale, impostare, o i requisiti di finitura possono creare rischi di lavorazione, JADE-CNC conferma il problema prima di portare avanti il progetto.
Parametri di controllo qualità della lavorazione CNC
Il controllo qualità JADE-CNC è costruito attorno a parametri misurabili, metodi di ispezione adeguati, e registrazioni del progetto. La tabella seguente mostra i campi di controllo tipici utilizzati per esaminare il rischio di lavorazione, precisione dimensionale, impatto sulla finitura superficiale, esigenze di documentazione, e disponibilità della spedizione.
| Area Qualità | Parametro / Proprietà | Valore tipico / Base | Metodo di ispezione | Documentazione / Produzione | Note sulle capacità |
|---|---|---|---|---|---|
| Revisione del disegno | Tolleranza e GD&T | per disegno 2Ddato, posizione, profilo, planarità, perpendicolarità | disegno + 3Recensione del modello D | elenco di focus sulla qualità | Le caratteristiche ad alto rischio vengono separate prima della lavorazione e del preventivo. |
| Controllo dei materiali | Grado del materiale | grado / equivalente / tracciabilitàAl, acciaio inossidabile, ottone, rame, acciaio, plastica | RFQ e corrispondenza del disegno | conferma materiale | La selezione del materiale viene controllata rispetto alle esigenze di lavorazione e finitura. |
| Primo articolo | Configurazione della parte iniziale | 1primo pezzoprima di una produzione in lotti più ampia | apparecchio, percorso utensile, controllo della dimensione chiave | Record in stile FAI | La deviazione dell'impostazione può essere rilevata in anticipo prima che la lavorazione batch continui. |
| Controllo qualità in corso | Punti di controllo del rischio | frequenza basata sul rischioquantità, tolleranza, usura degli utensili, importanza delle caratteristiche | IPQC, controllo dell'operatore, controllo del manometro | punto di controllo del processo | La variazione può essere controllata prima dell'ispezione finale. |
| Controllo dimensionale | Dimensioni e posizione | X/Y/Z + foro + posizionelunghezza, larghezza, altezza, profondità del foro, spessore della parete | pinza, micrometro, misuratore di altezza | rapporto dimensionale | Gli elementi con dimensioni standard vengono misurati in base al tipo di funzione e alla tolleranza. |
| Caratteristiche di precisione | Relazioni GD&T | funzionalità GD&T selezionateposizione, profilo, concentricità, perpendicolarità | CMM quando richiesto | Rapporto CMM | Geometrie complesse e relazioni tra dati possono essere verificate con i dati registrati. |
| Discussione QC | Adattamento del filo | Andare / No-Vaifilettature interne ed esterne | calibro del filo | conferma di idoneità | La funzione del filo viene controllata oltre l'aspetto estetico. |
| Finitura superficiale | Rugosità superficiale | Ra per disegnolavorato, sigillatura, accoppiamento, superfici cosmetiche | controllo della rugosità quando richiesto | registro della rugosità | Le superfici funzionali e visibili possono essere esaminate separatamente. |
| Controllo qualità post-finitura | Impatto del rivestimento | specifico per la finituraanodizzazione, placcatura, passivazione, ossido nero, pittura | visivo + controllo dello spessore quando richiesto | riferimento dell'approvazione delle finiture | Mascheramento, colore, rivestimento, e l'impatto della dimensione prima/dopo può essere esaminato. |
| Rilascio della spedizione | Elementi di rilascio finale | dimensioni finali + quantitàaspetto, marcatura, confezione, completezza del documento | ispezione finale e revisione dell'imballaggio | relazione finale / CoC | La disponibilità della spedizione viene controllata prima del rilascio. |
Il contenuto di qualità si traduce in elementi misurabili come la tolleranza, GD&T, Ra, adattamento del filo, impatto del rivestimento, e quantità.
CMM, calibri, micrometri, misuratori di altezza, controlli di rugosità, e la revisione visiva sono abbinati al rischio della funzionalità.
FAI, rapporti dimensionali, Rapporti CMM, conferma materiale, finire i record, e CoC possono supportare l'approvazione del progetto.
Rivedi i tuoi requisiti di qualità della lavorazione CNC con JADE-CNC
Invia i tuoi disegni e i requisiti del progetto in modo che JADE-CNC possa rivedere i punti di controllo misurabili, metodi di ispezione, impatto sulla finitura superficiale, e le esigenze di documentazione prima della produzione.
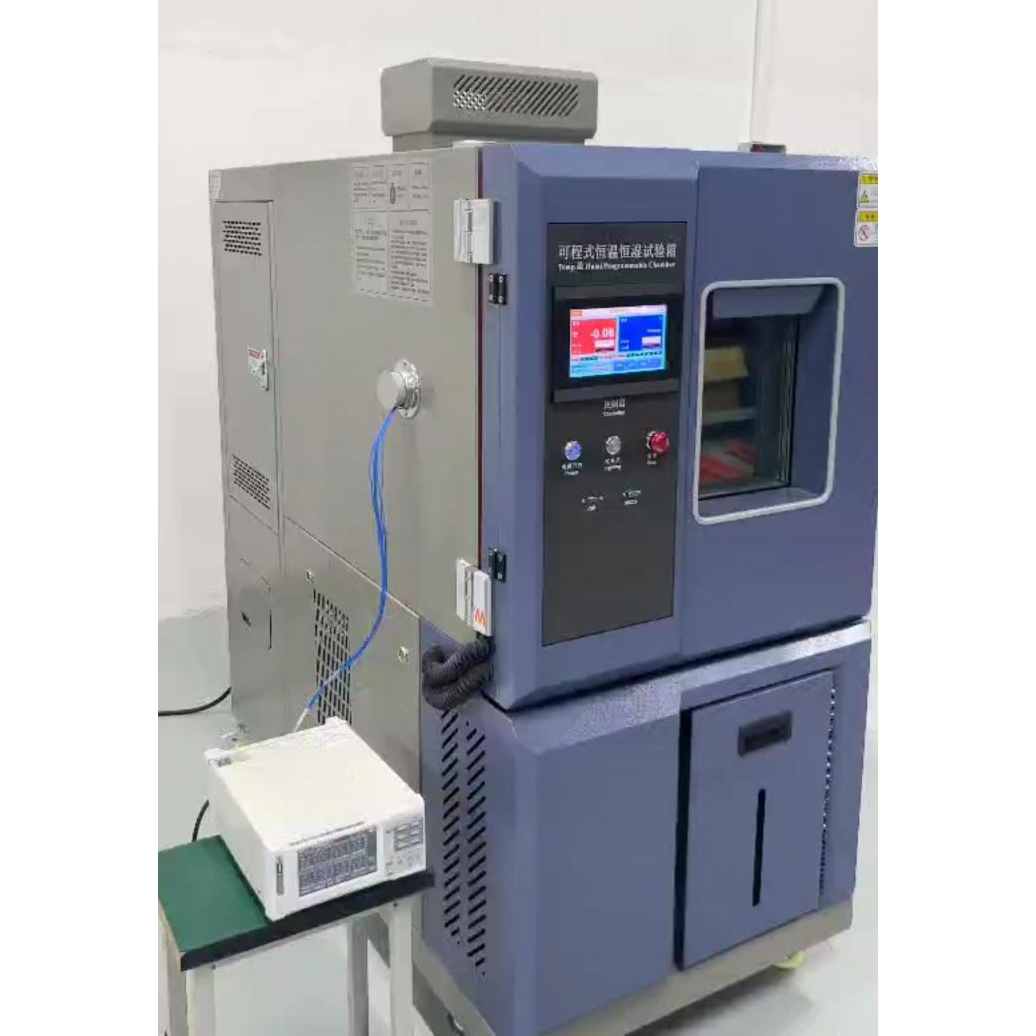
Capacità di ispezione e misurazione
Per pezzi meccanici critici, JADE-CNC può organizzare l'ispezione della CMM, controlli dimensionali, controlli del filo, revisione della finitura superficiale, e rapporti di ispezione in base al disegno confermato e ai requisiti del cliente. L'ambito dell'ispezione viene confermato prima della produzione in modo che i record di qualità corrispondano alle caratteristiche effettive del componente, livello di tolleranza, e le esigenze di documentazione.



Documentazione e standard di qualità
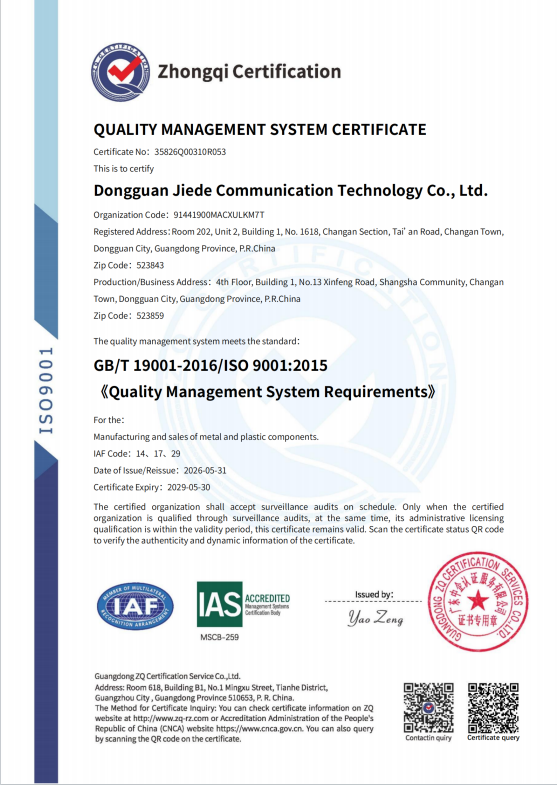
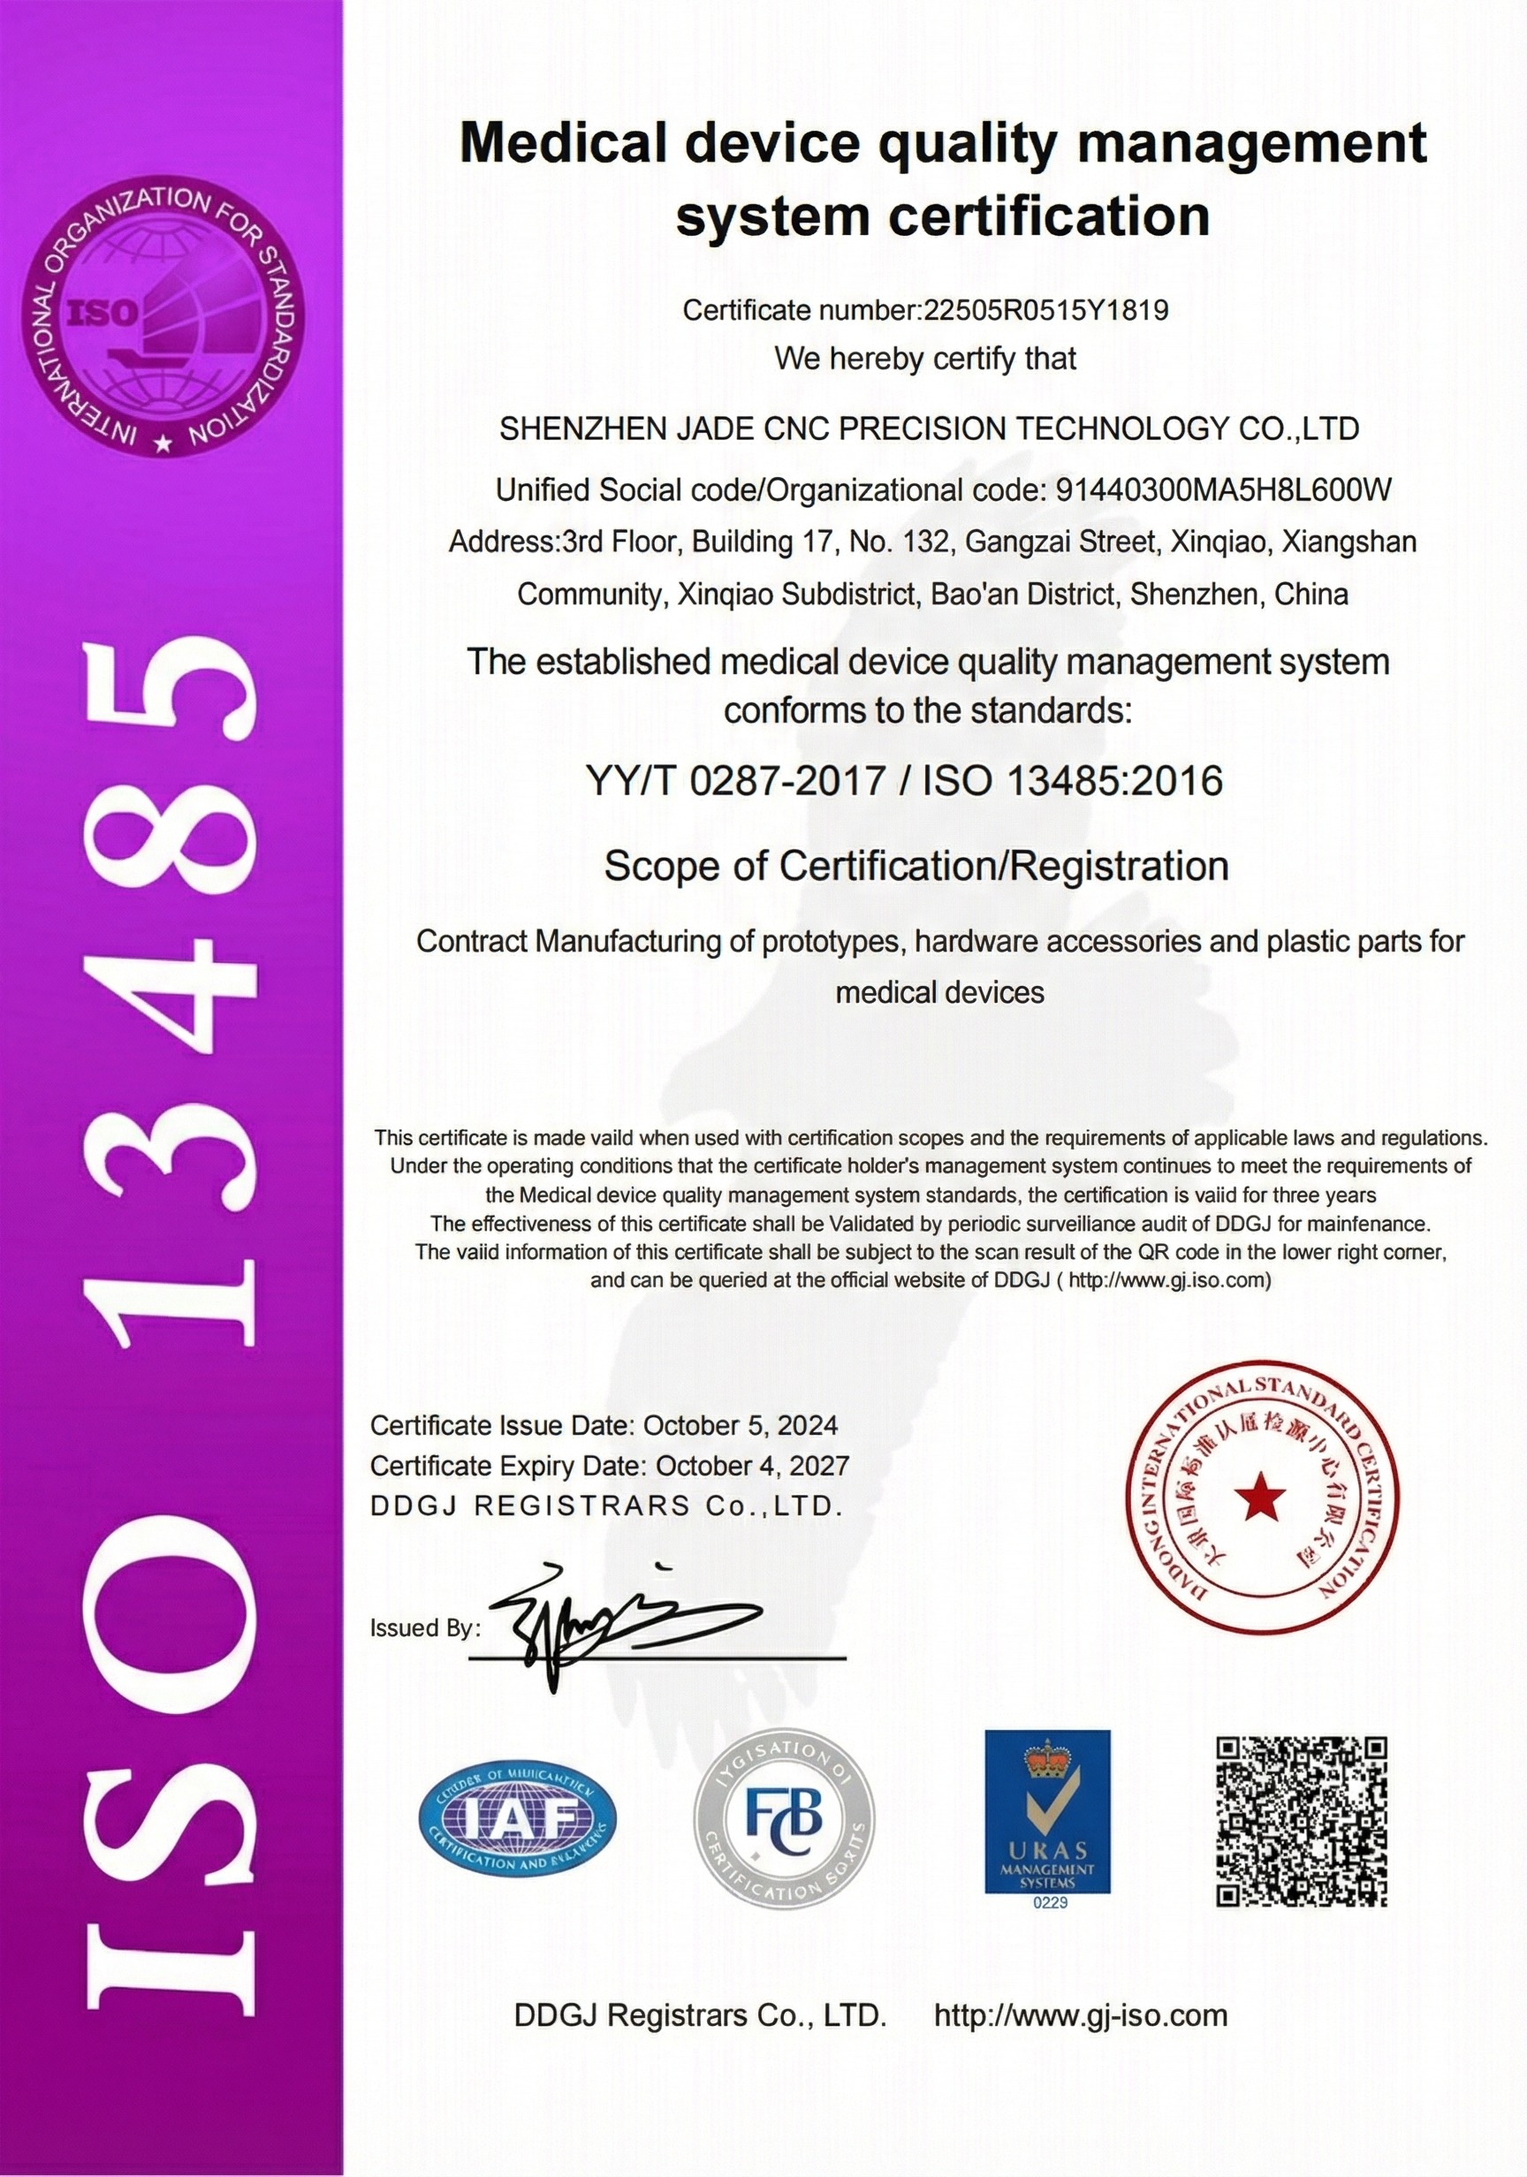
JADE-CNC utilizza procedure di qualità documentate e registri di ispezione basati su progetti per supportare ordini di lavorazione CNC personalizzati. Registri di certificazione, documenti materiali, rapporti dimensionali, Rapporti CMM, CoC, oppure la documentazione in stile FAI può essere rivista in base ai requisiti del cliente e del progetto.

Il nostro impegno nei tuoi confronti
La comunicazione di qualità è parte del processo produttivo. JADE-CNC conferma dettagli del disegno poco chiari, esigenze di ispezione, requisiti materiali, finire le aspettative, e requisiti di documentazione in modo che ogni progetto possa andare avanti con un piano di produzione e consegna controllato.
Integrità in ogni citazione
Note di preventivo chiare basate sui disegni, materiale, tolleranza, fine, quantità, e requisiti di ispezione.
Comunicazione proattiva
Comunicazione nelle fasi chiave del progetto, soprattutto quando si disegna, materiali, ispezione, o i dettagli di consegna necessitano di conferma.
Responsabilità
Supportiamo i requisiti confermati di qualità e consegna attraverso la pianificazione del processo, ispezione, e fornire follow-up quando necessario.

Hai bisogno di supporto per l'ispezione di pezzi lavorati a CNC?
Invia i tuoi disegni, note di tolleranza, requisiti materiali, esigenze di finitura superficiale, e requisiti della documentazione di ispezione. JADE-CNC può aiutarti a rivedere i punti di controllo qualità necessari per il tuo progetto di lavorazione CNC personalizzato.
Domande frequenti
La garanzia della qualità della lavorazione CNC può includere la revisione dei disegni, conferma materiale, pianificazione della tolleranza, controlli del primo articolo, ispezione in corso d'opera, controllo dimensionale finale, revisione della finitura superficiale, e supporto documentale.
I requisiti di ispezione devono essere confermati prima della produzione quando la parte presenta tolleranze strette, GD&T, caratteristiche critiche dell'accoppiamento, superfici funzionali, requisiti di rivestimento, o esigenze di documentazione specifiche del cliente.
SÌ. I rapporti di ispezione dimensionale possono essere preparati quando richiesto dal progetto. L'ambito del report deve corrispondere al disegno, note di tolleranza, e requisiti di ispezione concordati.
L'ispezione CMM può essere utilizzata per parti selezionate e dimensioni critiche durante la geometria, tolleranza, o le esigenze del cliente lo rendono necessario.
L'ispezione del primo articolo verifica il primo pezzo lavorato o il risultato dell'impostazione rispetto al disegno prima che la produzione più ampia continui. Aiuta a confermare le caratteristiche critiche, impostazione della lavorazione, e punti di ispezione.
La finitura superficiale può essere verificata mediante ispezione visiva, controlli di rugosità, controlli dello spessore del rivestimento, revisione del mascheramento, confronto del colore o dell'aspetto, e controlli dimensionali dopo la finitura quando necessario.
I certificati o le registrazioni dei materiali possono essere forniti quando richiesto e quando l'ambito del progetto include la documentazione di tracciabilità dei materiali.
JADE-CNC conferma dimensioni poco chiare, tolleranze, note materiali, requisiti di finitura, elementi di ispezione, e le esigenze di imballaggio prima della pianificazione della produzione.
Gli strumenti di ispezione comuni possono includere calibri, micrometri, misuratori di altezza, calibri a tampone, calibri di filo, CMM, strumenti di ispezione visiva, tester di rugosità superficiale, e altre attrezzature specifiche del progetto.
Invia file CAD, 2disegni D, grado del materiale, note di tolleranza, GD&T, requisiti di finitura superficiale, caratteristiche critiche, esigenze del rapporto di ispezione, e tutti i requisiti di documentazione di qualità specifici del cliente.