A practical guide to material selection, machining problems, heat treatment, finishing, inspection, cost, and supplier selection for precision stainless steel parts
Contents
- Stainless Steel Material Selection for CNC Machining
- Common Stainless Steel CNC Machining Problems
- Heat Treatment and Stock Allowance for Stainless Steel Parts
- EDM, Laser Cutting, and Non-Traditional Processes for Stainless Steel
- Finish Machining, Grinding, Honing, and Stainless Steel Welding
- Stainless Steel Surface Finishing and Dimensional Impact
- Inspection and Quality Control for Stainless Steel CNC Parts
- How to Choose a Stainless Steel CNC Machining Supplier
- Related Stainless Steel Articles
Stainless steel CNC machining for precision parts is never as simple as “just running it on the CNC.”
Many customers focus only on CNC machining rates when requesting quotes, find a cheaper supplier, and end up with out-of-tolerance dimensions, surface defects, or distortion after heat treatment – resulting in entire batches being scrapped. The problem usually is not the CNC operation itself, but upstream and downstream issues: wrong material selection, poorly planned heat treatment, unrelieved welding stress, or incorrect stock allowance for surface finishing.
JADE-CNC generates a production guide – from material cutting to final inspection – covering the most common pitfalls at each stage, their root causes, and proven solutions. This stainless steel CNC machining guide supports precision stainless steel CNC machining, grade selection, custom CNC machining, finishing planning, and inspection preparation for engineers evaluating manufacturability, purchasers comparing quotes, and project managers controlling lead time and quality.
Stainless Steel Material Selection for CNC Machining
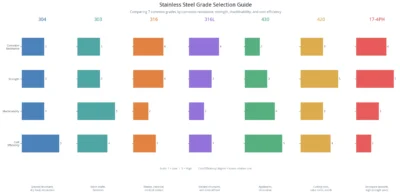
Stainless steel is not one material – it is five families and dozens of grades. Pick the wrong one, and every downstream operation is wasted effort.
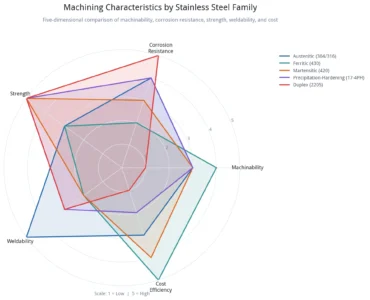
Machining Characteristics of Five Stainless Steel Families
Austenitic grades (304/303/316/316L) are non-magnetic, highly ductile, and gummy to cut, with severe work hardening and high tool wear – accounting for over 80% of stainless steel machining volume. Ferritic grades (430) are magnetic, easier to machine than austenitics, and lower in cost, but become brittle after cold working and cannot tolerate heavy bending. Martensitic grades (420/410) machine fine in the annealed state, but after quenching reach HRC 45+ where standard carbide cutters cannot mill them – only grinding works, so sufficient stock must be left before hardening. Precipitation-hardening grades (17-4PH) machine well in the solution-treated condition, then gain significant strength after aging with minimal and controllable distortion. Duplex grades (2205) offer ultra-high strength and corrosion resistance but are the hardest to machine. For grade-level decisions, compare 304 vs 316 vs 316L stainless steel, 303 free-machining stainless steel, and 17-4PH stainless steel machining. For broader material planning, see JADE-CNC’s CNC machining materials page.
| Grade | Corrosion Resistance | Strength | Machinability | Cost | Typical Applications |
| 304 | Medium | Medium | Medium | Low | General structures, dry food zones, decoration |
| 303 | Medium | Medium | Good | Medium | Batch shafts, fasteners, screw machine parts |
| 316 | High | Medium-High | Poor | High | Marine, chemical, medical contact parts |
| 316L | High | Medium | Poor | High | Welded structures, wet medical/food zones |
| 430 | Medium-Low | Medium | Good | Low | Appliances, decoration, low-cost parts |
| 420 | Medium | High (quenched) | Medium (annealed) | Medium | Cutting tools, shafts, valve cores, mold parts |
| 17-4PH | Medium-High | Very High (aged) | Medium (solution-treated) | High | Aerospace brackets, high-end machinery, high-strength parts |
The Real Cost of Choosing the Wrong Material
Picking the wrong grade is not a “minor performance difference” – it is a direct financial loss. Substituting 304 for 316 in coastal equipment leads to pitting corrosion within three months, and the cost of a full batch return can exceed 10 times the material savings. Using 316 for ordinary indoor structural parts means paying 60% more for material while machining 25% slower – entirely unnecessary. Forgetting to leave grinding stock on a 420 part before quenching means the part distorts beyond salvage and is scrapped outright.
The most common material-related problem on the shop floor is grade substitution. 304 and 316 look and feel nearly identical – only a spectrometer can tell them apart. JADE-CNC can verify incoming material composition through spectrometer testing, and Material Test Reports (MTR) are available with shipments, helping to prevent batch scrap from material mix-ups.
Common Stainless Steel CNC Machining Problems
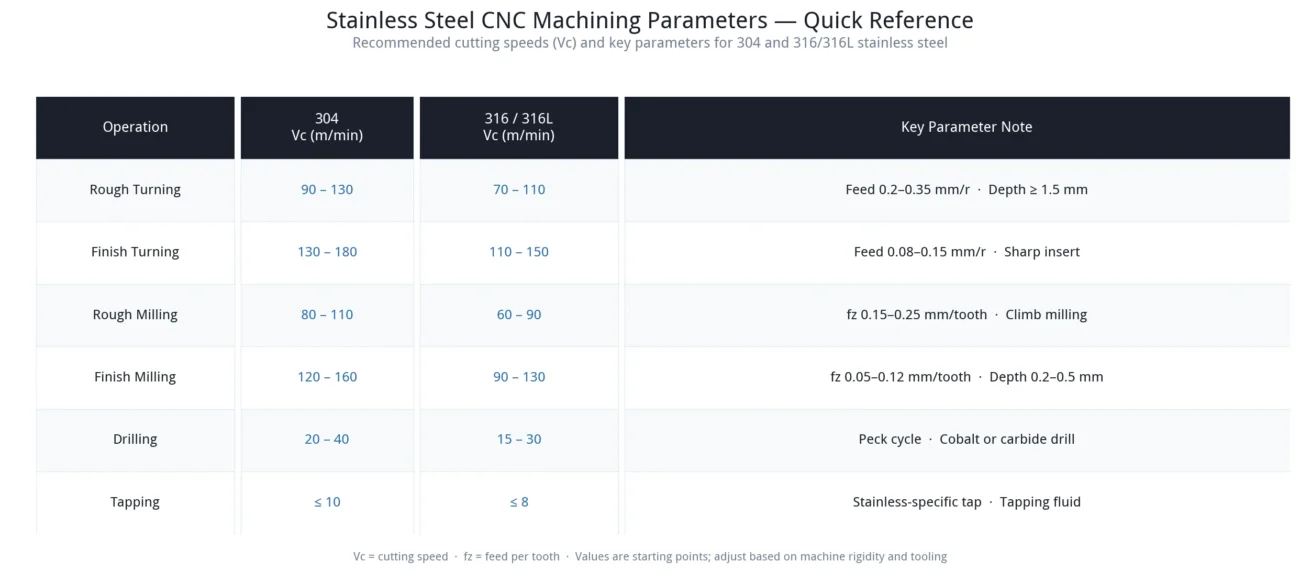
Rough machining is the material-removal stage and where problems surface most often. Built-up edge, tool wear, broken drills, and chatter – none of these can be ignored if finishing is to succeed. For a deeper troubleshooting article, see stainless steel CNC machining problems and solutions.
CNC Turning: Built-Up Edge and Dimensional Drift
A dull, smeared surface after 316 turning, with built-up edge on the cutting edge and dimensions drifting after every few parts – this is the most common symptom in stainless steel turning. Austenitic stainless steels conduct heat poorly, so cutting heat concentrates at the tool tip and the insert softens and wears quickly. If the edge is not sharp enough or the wrong chip breaker is used, chips wrap around the workpiece and scratch the machined surface, making dimensional stability impossible. JADE-CNC reviews these risks through controlled CNC turning process planning.
There is no shortcut around this – several key points must be done right: use TiAlN-coated inserts with sharp cutting edges, install new inserts directly rather than waiting for catastrophic failure; select a chip breaker geometry designed for stainless steel to ensure chips break cleanly and do not entangle; flood coolant directly at the cutting zone, with through-tool coolant delivering even better results; ensure the depth of cut exceeds the work-hardened layer – at least 0.1 mm – so the tool is cutting fresh material rather than rubbing on the hardened surface.
Shop Floor Case: 316L Medical Fitting Turning
Initially used general-purpose inserts with parameters copied from 304, resulting in 8% scrap rate from built-up edge. After switching to stainless-steel-specific chip breaker inserts, reducing cutting speed by 20%, and increasing coolant flow, scrap rate dropped to 0.5% and cycle time per part decreased by 15%.
CNC Milling: Work Hardening and Chatter
A 304 cavity where the cutter wears out after one part, with step marks on the surface and out-of-tolerance floor dimensions – equally common in milling. The usual causes are a dull tool rubbing repeatedly on the work-hardened layer, excessive step-over, or climb milling being skipped in favor of conventional milling where the tool slips and rubs. Excessive tool overhang and poor rigidity also produce chatter marks on the surface. These risks are closely tied to CNC milling strategy and fixture rigidity.
The adjustment approach is to ensure the tool is always cutting, not rubbing: sharp new cutters plus climb milling; maintain adequate depth of cut and avoid repeated light finishing passes with tiny depths; keep tool overhang as short as possible, within 3x tool diameter, and reduce feed on less rigid machines. For complex cavities, 5-axis machining in a single setup reduces indexing error from multiple re-fixturing and holds geometric tolerances more consistently.
Shop Floor Case: 304 Valve Body Cavity Milling
Initially used 4-axis machining with multiple setups and 75% step-over, with tool wear after every 2 parts. After switching to 5-axis single-setup machining, reducing step-over to 50%, using climb milling, and inspecting the cutting edge after each part, tool life doubled, surface roughness improved from Ra 3.2 to Ra 1.6, and geometric tolerances stabilized thanks to single-setup machining.
Drilling and Tapping: Broken Tools and Poor Hole Quality
Broken drills in deep 316 holes, broken taps in M6 threads, and scratched hole walls – problems that frustrate many operators. Stainless steel chips are ductile and do not break easily; in deep holes, poor chip evacuation jams and breaks the drill. Incorrect drill point angle, excessive spindle speed, and the absence of tapping compound all make the problem worse.
For drilling, use cobalt HSS or carbide drills with a 135-140 degree point angle and thinned web to reduce axial thrust; deep holes must use a pecking cycle, retracting every 1-2x diameter to clear chips. For tapping, use stainless-steel-specific taps – spiral flute taps for blind holes and spiral point taps for through holes – never use general-purpose taps; always use tapping fluid, keep surface speed under 10 m/min, and ideally use a tension/compression tapping holder for protection.
Shop Floor Case: 316 Flange Deep-Hole Drilling
Initially used standard HSS drills with continuous feed, breaking one drill every 3 holes. After switching to cobalt drills with 140 degree point angle, pecking cycle (retract every 1.5x diameter), and through-tool coolant, 500 consecutive holes were drilled without incident, and hole wall roughness improved from Ra 6.3 to Ra 3.2.
5-Axis Machining and Turn-Mill Support
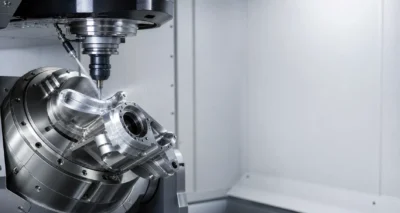 These machines are not about showing off technology – they solve real problems. 5-axis machining forms complex surfaces in one setup, reducing fixturing operations. Each re-fixturing introduces indexing error that can accumulate beyond tolerance; a single 5-axis setup holds geometric tolerances reliably, making it essential for aerospace brackets and irregular-shaped parts. Turn-mill centers complete long shafts, eccentric holes, and side features in one setup, holding concentricity and positional accuracy consistently.
The impact on lead time and quality is straightforward: consolidated operations reduce work-in-progress waiting time, eliminate indexing error from multiple setups, and significantly improve batch consistency. JADE-CNC is equipped with 5-axis machining centers and turn-mill centers, so complex parts do not need to be outsourced – lead time and quality remain under our own control.
Heat Treatment and Stock Allowance for Stainless Steel Parts
Heat treatment changes material properties and is the most commonly overlooked process step. Many customers simply ask for “harder material” without realizing that heat treatment procedures differ completely across grades – and leaving the wrong amount of stock means scrapped parts.
 Outsourced heat treatment typically adds 2-3 days to the schedule and must be planned into production sequencing. JADE-CNC works with dedicated heat treatment partners on a priority basis, keeping standard heat treatment turnaround within 2 days, with next-day return available for urgent parts.
EDM, Laser Cutting, and Non-Traditional Processes for Stainless Steel
CNC is not all processes. Deep narrow slots, hardened material, micro-holes, and tapered holes are features that CNC either cannot produce or produces very inefficiently – non-traditional machining processes are needed.
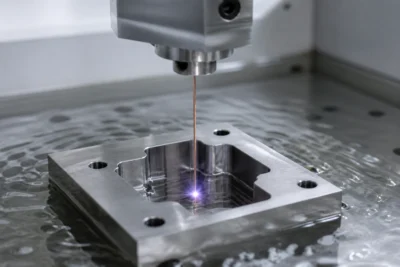
Wire EDM (wire electrical discharge machining) uses a traveling wire electrode for spark-erosion cutting, achieving +/-0.005 mm accuracy and Ra <= 0.8 surface finish with zero cutting force, so thin-wall parts do not distort. It is suitable for precision cavity profile cutting, cutting hardened materials, tapered holes, and top-bottom irregular profiles.
 Sinker EDM (ram EDM) uses a formed electrode for spark-erosion machining, suitable for clearing sharp internal corners in deep narrow slots – end mills leave corner radii, while sinker EDM can produce sharp corners; it also handles texture engraving, finish machining of hard materials, and features inaccessible to cutting tools.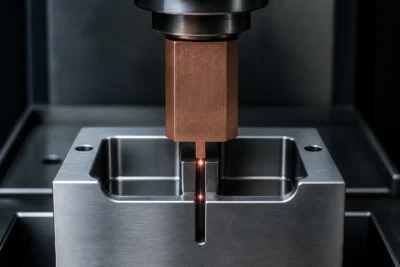
Laser cutting handles thin-sheet complex profile blanking with no burr and minimal heat-affected zone; laser drilling produces holes from 0.1 mm upward, for micro-holes that mechanical drilling cannot achieve.
The principle of process combination is: CNC removes the bulk of material first – efficient and low-cost; non-traditional machining completes features CNC cannot handle; final finish machining ensures dimensions and surface quality. Not every feature needs non-traditional machining, or costs become excessive – the right combination delivers both lead time and precision.
Finish Machining, Grinding, Honing, and Stainless Steel Welding
Rough machining creates the shape; finish machining brings dimensions and surface to specification. Welding joins multiple parts into an assembly, and weld quality directly affects subsequent finish machining and end performance.
Grinding and Honing
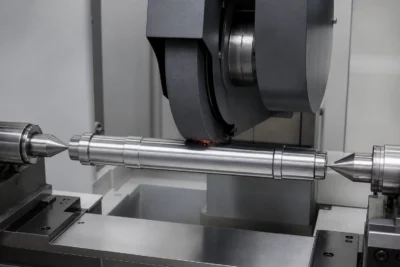 Grinding is the essential process for achieving precision after heat treatment. Cylindrical grinding handles shaft outer diameters to +/-0.005 mm tolerance with Ra <= 0.4; internal grinding handles sleeve bores and high-precision mating surfaces; surface grinding achieves 0.005 mm flatness and parallelism; centerless grinding handles batch long shafts without center holes – efficient and consistent.
Honing produces mirror-finish bores at Ra <= 0.1, correcting roundness and cylindricity errors from previous operations and improving mating precision – commonly used for hydraulic valve bores, cylinder bores, and precision sleeves.
Welding Processes and Distortion Control
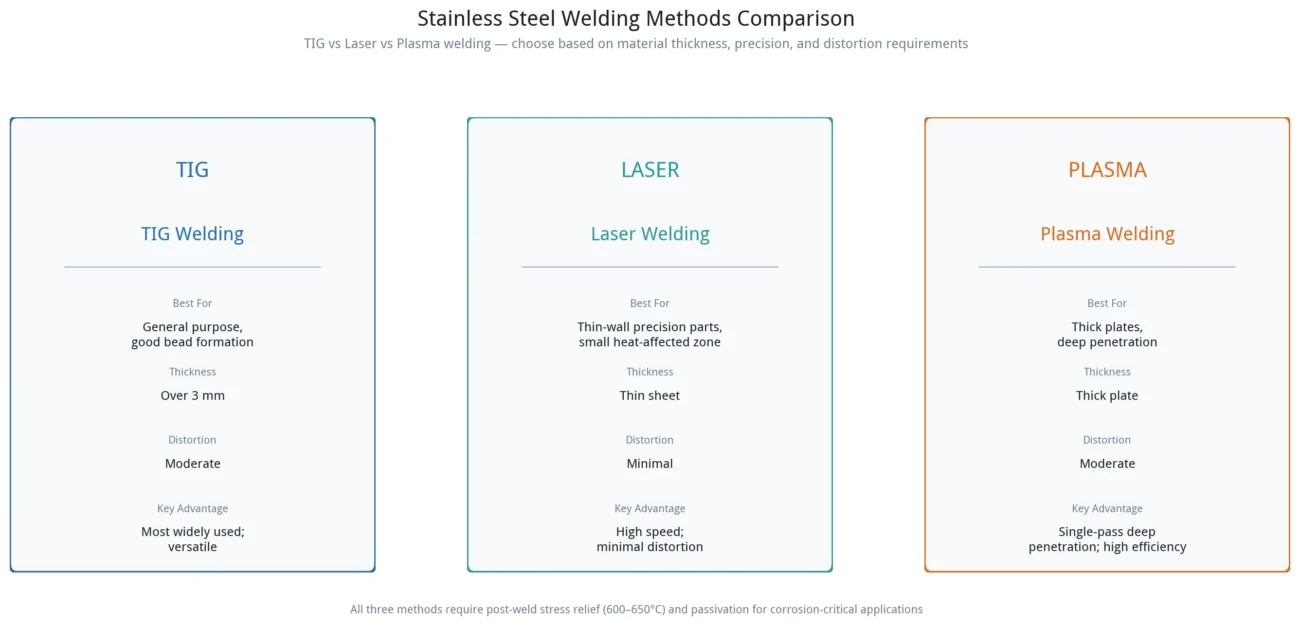
Three welding methods are commonly used for stainless steel: TIG (tungsten inert gas) welding is versatile with good bead formation, suitable for material over 3 mm thick, and is the most widely used; laser welding produces minimal distortion at high speed, suitable for thin-wall precision parts with a small heat-affected zone; plasma welding handles deep-penetration thick plates in a single pass, offering high efficiency. For a focused welding route, see stainless steel welding for CNC machined parts.
Welding distortion is the biggest challenge in stainless steel welded assemblies. Control methods include proper welding sequence – symmetrical welding and back-step welding to reduce uneven shrinkage; controlled heat input – low current with multiple passes rather than high current in a single pass; post-weld stress relief annealing at 600-650 deg C to eliminate residual stress; and sufficient stock allowance for finish machining – 0.3-0.5 mm on faces, 0.2-0.3 mm on bores – so welding distortion is machined away in finishing.
Machining with residual welding stress still present is a mistake many have learned from the hard way: after machining, stress releases and the part gradually distorts.
Shop Floor Case: Large 304 Chamber Welding
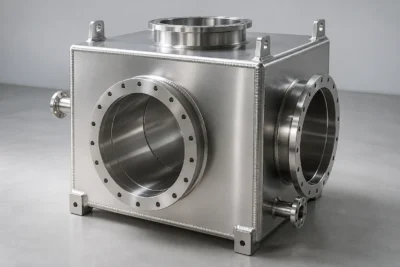
A chamber assembled from 6 welded plates. Initially finish-machined directly after welding, but flatness deviated by 0.15 mm after 3 days of storage. Revised process: welding -> stress relief annealing -> rough machining -> second stress relief -> finish machining, resulting in final flatness within 0.05 mm, 100% pass rate on weld penetrant inspection, and no dimensional change after one month of storage and re-measurement.
Stainless Steel Surface Finishing and Dimensional Impact
Surface finishing is the final operation before shipment and the stage where problems most easily undo all previous work.
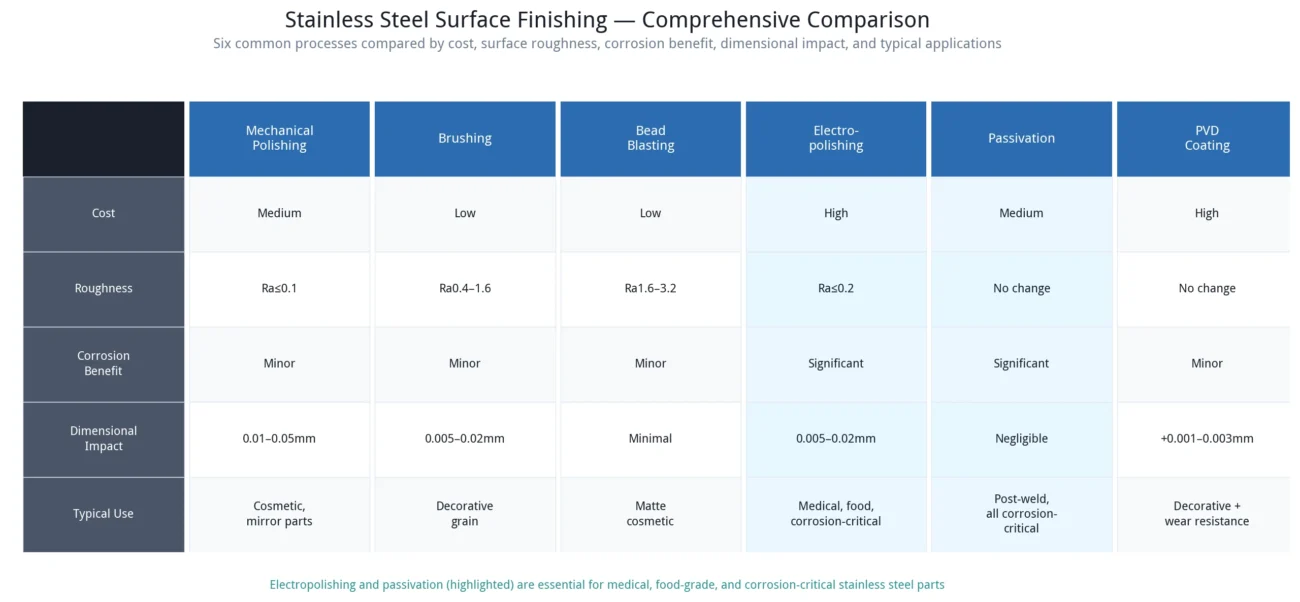
Mechanical polishing produces mirror or satin finishes down to Ra <= 0.1, removing machining tool marks by hand or automated polishing. Brushing produces straight-grain, non-directional, or snow-finish decorative textures and can conceal minor machining marks. Bead blasting creates a uniform matte appearance, suitable for cosmetic parts.
Electropolishing is commonly used for medical and food-grade parts: through electrochemical dissolution, it removes microscopic surface peaks while improving both corrosion resistance and smoothness, and also deburrs – removing 0.005-0.02 mm per side. Passivation is essential after welding: chemical removal of surface free iron restores the stainless steel passive film and improves corrosion resistance, with virtually no dimensional impact. PVD titanium nitride coating produces decorative colors such as gold, black, and gunmetal while increasing surface hardness and wear resistance with good adhesion. For stainless-specific finish selection, see the stainless steel surface finishing guide. For broader process comparison, see surface finishing for CNC machined parts.
Dimensional Impact of Surface Finishing
This is the most commonly overlooked issue. Precision parts must have surface-finishing stock allowance built in, or dimensions will be out of tolerance after treatment.
| Surface Finish | Removal per Side | Dimensional Impact |
| Mechanical Polishing | 0.01-0.05 mm | Moderate – allowance required |
| Electropolishing | 0.005-0.02 mm | Minor – allowance required for precision parts |
| Passivation | Virtually zero | Negligible |
| Brushing | 0.005-0.02 mm | Minor |
| PVD Coating | +0.001-0.003 mm | Negligible |
The Value of One-Stop Surface Finishing
Many machine shops only perform CNC in-house and outsource all surface finishing. Outsourcing means multiple transport and waiting cycles – 1-2 days each – extending lead time; inconsistent quality standards, where the polish from one vendor differs from another; and finger-pointing when problems arise, with the CNC shop blaming the finisher and the finisher claiming the incoming parts were already defective.
JADE-CNC provides one-stop surface finishing including polishing, brushing, electropolishing, passivation, and PVD coating, shortening lead time by 30%-50%, maintaining consistent quality standards, and providing a single point of responsibility when issues arise.
For regulated or hygiene-sensitive parts, finish selection should be connected to the application instead of treated as a cosmetic step. See medical stainless steel part machining for 316L medical requirements and food machinery stainless steel machining for sanitary-grade material, weld, and surface-finish planning.
Inspection and Quality Control for Stainless Steel CNC Parts
Inspection is not about sorting out defective parts after the fact – it is about catching deviations during the process to prevent batch scrap.
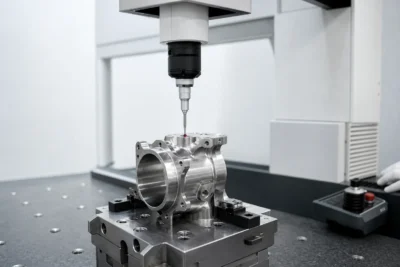
Dimensional inspection uses a Coordinate Measuring Machine (CMM) with +/-0.002 mm accuracy for complex geometric tolerances; vision measuring systems (2D) for profile inspection; and height gauges and micrometers for routine dimensions. First-article inspection is performed in full, with sampling inspection for production batches. Material and property verification uses a spectrometer for composition analysis – incoming material can be verified through spectrometer testing to help prevent 304 being substituted for 316; Rockwell or Vickers hardness testers verify hardness after heat treatment, either per-piece or by sampling. These requirements can be connected to JADE-CNC’s CNC inspection capability.
On the system side, ISO 9001 quality management keeps the entire process controlled from order review to shipment; medical parts additionally require ISO 13485. Material heat-number traceability allows full tracking from raw material to finished part – if a problem is found, every part from the same heat lot can be identified. First Article Inspection (FAI) reports confirm all dimensions before batch production, and batch inspection reports ship with the goods so customers see the test data on receipt. See also JADE-CNC’s quality assurance process.
For stainless steel CNC inspection, the inspection plan should match the drawing risk: critical bores, threaded holes, sealing faces, weld areas, and post-finish dimensions need more attention than non-critical cosmetic areas.
At JADE-CNC, every operation includes self-inspection plus dedicated inspection, and any anomaly triggers an immediate line stop – problems are not allowed to flow to the next operation.
How to Choose a Stainless Steel CNC Machining Supplier
Choosing a supplier is not about who quotes the lowest – it is about who can make the parts right, deliver on time, and take responsibility when problems occur.
First, assess equipment capability: does the supplier have 5-axis machining centers, turn-mill centers, precision grinders, CMMs, and spectrometers? Equipment determines what precision and complexity can be achieved; without the equipment, everything is outsourced and neither lead time nor quality is controllable. Second, assess process integration: are heat treatment, surface finishing, welding, and non-traditional machining handled in-house or fully outsourced? A one-stop integrated supplier offers shorter lead times, more consistent quality, and single-point accountability – no finger-pointing. Third, assess certifications: ISO 9001 is the baseline, and medical parts require ISO 13485. Certification is not a wall certificate – it is an actually executed process; check whether the supplier can produce real inspection records and traceability documentation. Fourth, assess material traceability: can the supplier provide Material Test Reports, and is incoming material verified by spectrometer? 304 being passed off as 316 is not uncommon in the industry, and without verification means, a material error may go undetected. Fifth, assess communication responsiveness: does the supplier proactively suggest manufacturability improvements, or simply do exactly what is asked? A reliable supplier will point out machining issues in the design during the quoting stage, helping reduce cost and avoid risk. For quotation planning, see the stainless steel CNC machining cost and quotation guide.
About JADE-CNC
JADE-CNC specializes in precision stainless steel CNC machining, equipped with 5-axis machining centers, turn-mill centers, and precision grinding equipment, and certified to ISO 9001. We provide one-stop machining services from material cutting to surface finishing. Incoming material composition can be verified through spectrometer testing, and every operation includes self-inspection plus dedicated inspection – lead time and quality are controlled throughout. Send your drawings to request a CNC machining quote – typically responded to within 24 hours.
Related Stainless Steel Articles
- 304 vs 316 vs 316L Stainless Steel: Which One Should You Choose for CNC Machining?
- Stainless Steel CNC Machining Problems & Solutions: Built-Up Edge, Tool Wear, Broken Drills & Chatter
- Stainless Steel Surface Finishing Guide: Polishing, Brushing, Blasting, Passivation, Electropolishing & PVD
- Stainless Steel CNC Machining Cost & Quotation Guide: 10 Cost Factors and Supplier Comparison
- Stainless Steel Welding for CNC Machined Parts: TIG, Laser Welding and Distortion Control
- Medical Stainless Steel Part Machining: 316L Material, Process and Compliance Requirements
- Food Machinery Stainless Steel Machining: Sanitary-Grade Material, Welding and Surface Finish
- 17-4PH Stainless Steel Machining: Solution Treatment, Aging and Finish Machining
- 303 Free-Machining Stainless Steel: Cost-Saving Choice for Batch Precision Parts

Leo Liang, Founder Best Partner with R&D
JADE-CNC’s Founder LEO, who brings over two decades of industry expertise, Leo started his career as an apprentice and practice his skills in surface treatment and CNC machining.