



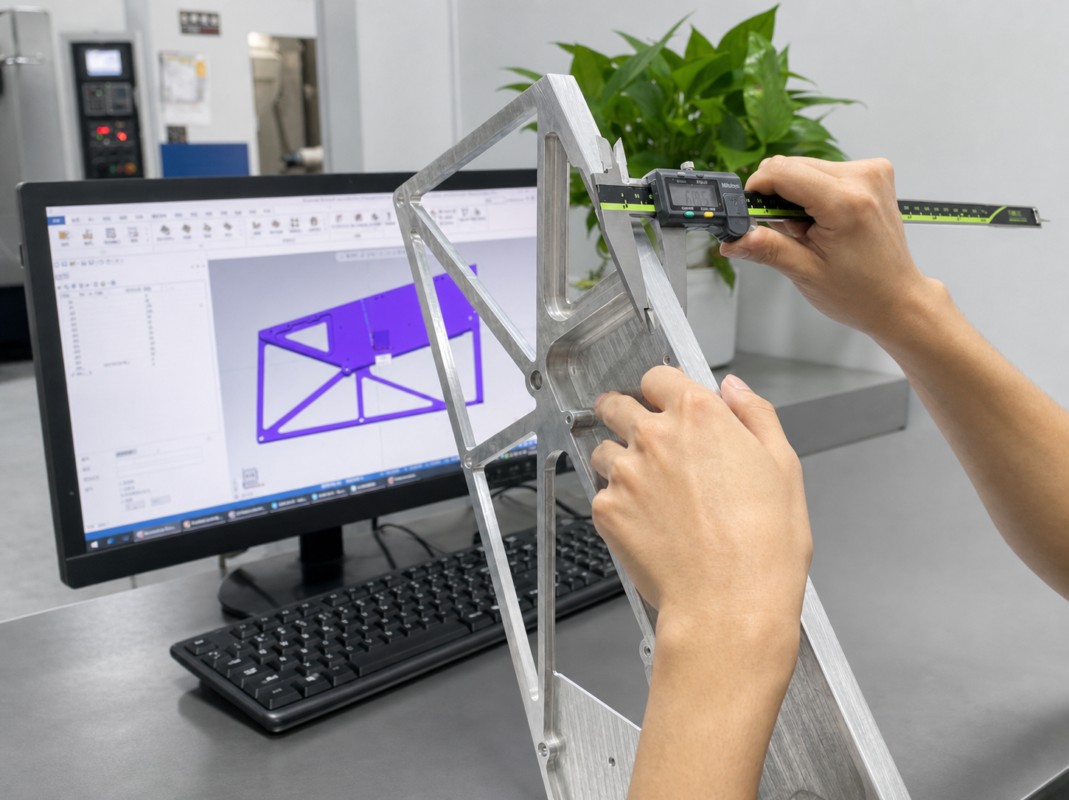
Why CNC Drawing Changes Happen During Production
Mid-production drawing changes are common in custom CNC machining, especially during prototype validation, low-volume production, and first production runs. A customer may update a bracket after assembly testing, change a hole pattern after a mating component is revised, tighten a tolerance after fit testing, or switch a surface finish after seeing a physical sample. The challenge is that the CAD file can change instantly, while the workpiece may already be 50% to 90% machined.
A CNC machining drawing change during production can affect programming, fixturing, WIP salvage, tolerance control, inspection, surface finishing, cost, and delivery. For engineering teams, the key is to understand whether the existing work-in-process can be reworked safely or whether a controlled remake is the lower-risk decision.
A good supplier should not answer every change request with a simple yes or no. The right response is a technical decision: what has already been machined, which datums remain usable, what tolerance risk is introduced, whether surface treatment can still be controlled, and how much lead time or scrap the customer can avoid.
Change Request Data JADE-CNC Reviews First
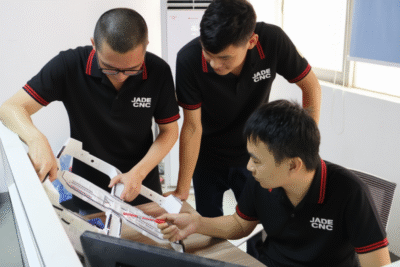
Before reprogramming or quoting extra cost, JADE-CNC first freezes the affected operation and compares the old and new drawings. This prevents additional parts from being machined to an outdated revision. The review is similar in spirit to formal drawing revision control under ASME Y14.35 drawing revision practices and configuration control guidance such as ISO 10007:2017.
Review item | What JADE-CNC checks | Why it matters |
WIP status | Raw, rough-machined, semi-finished, finished, treated, packed, or shipped | Defines whether rework, sorting, partial shipment, or remake is realistic |
Changed feature | Added/removed material, tolerance update, hole move, thread change, material switch, finish change | Each change type has a different salvage path and risk level |
Datum and fixture plan | Whether old datums remain reliable for re-clamping | Controls positional error between old and new features |
Inspection scope | CMM, thread gauge, surface roughness, first-article report, version label | Prevents mixed-version batches and unverified rework |
Commercial impact | Extra setup, programming, machine time, material loss, outside finishing, shipment delay | Allows a transparent change quotation instead of a vague surcharge |
The most useful internal information is the current operation step. A design revision before roughing may be only a programming change. The same revision after finishing, anodizing, or packing may become a rework plan, a partial remake, or a customer decision about whether to accept a compromise. After receiving the approved revised drawing and effective change scope, JADE-CNC checks its own production records, WIP quantity, and operation status before assigning the correct production action to each batch segment.
Work-in-process control is the center of a successful CNC machining drawing change. WIP is not just a quantity number; it tells the supplier which parts still have machining allowance, which parts have stable datums, which parts have already passed inspection, and which parts may need version separation. A change request that arrives early can be handled through programming. A change request that arrives late must be handled through evidence, measurement, and risk control.
Production stage when revision arrives | Typical impact | Recommended action |
Before material cutting | Lowest cost impact; mostly programming and schedule adjustment | Release the new revision formally and confirm obsolete files are cancelled |
After roughing | Often recoverable if stock allowance and datums remain | Approve rework quickly before finishing removes more allowance |
After finishing | Recoverability depends on tolerance, surface, and re-clamping risk | Ask for measurement data and a rework/remake comparison |
After surface treatment | Higher cosmetic and dimensional risk | Confirm whether stripping, masking, or local touch-up is acceptable |
After shipment | May require field sorting, replacement parts, or next-batch correction | Separate urgent functional risk from future design improvement |
ECR and ECN Control: Producing Strictly to the Released Drawing Version
For formal drawing changes, JADE-CNC separates the engineering change request (ECR) from the engineering change notice (ECN). An ECR is the request to evaluate a possible change: what feature may change, why the change is needed, which parts are affected, and what risk may appear in production. An ECN is the controlled release that confirms the approved drawing version, effective scope, production action, inspection requirement, and implementation date.
This distinction is important in CNC machining because a design conversation is not the same as a released production instruction. JADE-CNC does not switch production based only on an informal message, a screenshot, or an unapproved model. Production actions are executed according to the controlled drawing revision confirmed by the customer, so operators, programmers, inspectors, and project managers work from the same version.
Change-control item | ECR stage | ECN stage |
Purpose | Evaluate whether a drawing change is feasible and what it affects | Release the approved production instruction |
Main content | Reason for change, affected features, WIP status, risk and cost estimate | Drawing revision, effective quantity, rework/remake action, inspection scope |
Production status | Affected operations are frozen or held for review | Production resumes according to the approved version |
Document control | Old and new drawings are compared for engineering assessment | Obsolete files are removed from the active production package |
Inspection impact | Changed features and risk points are identified | Inspection plan, FAI report, CMM checks, and labels follow the released revision |
How Drawing Revision Control Drives Production Actions
After an ECN is released, JADE-CNC links each production action to the confirmed drawing version. Raw material may continue with the new program, rough-machined WIP may enter a rework route, finished parts may be sorted and inspected against the new requirement, and non-recoverable parts may be separated for remake or customer disposition. This version-based control helps prevent mixed batches, outdated tool paths, and inspection reports that do not match the delivered parts.
For customers, the most effective change notice clearly states the old revision, new revision, affected quantity, whether previous-version parts can still ship, and whether the change applies immediately or from the next batch. Once the approved drawing revision is locked, JADE-CNC follows that version strictly through programming, machining, surface finishing, inspection, packaging, and shipment.
Common Mid-Production Drawing Changes and Response Solutions
The following CNC machining change scenarios show how different design revisions affect WIP salvage, rework cost, remake decisions, and lead time. The salvage ranges below are typical planning references, not guaranteed outcomes; the final decision depends on part geometry, material, quantity, tolerance, and current production status.
Change category | Typical request | Estimated salvage potential | Typical extra lead time | Best response |
Structural design | Add/remove ribs, pockets, bosses, grooves, local wall changes | 50% to 90% | 1 to 5 days | Additional milling, insert reinforcement, or partial remake |
Tolerance/dimension | Tighten +/-0.05 mm to +/-0.02 mm, improve Ra 1.6 to Ra 0.8 | 60% to 85% | 2 to 4 days | WIP sorting, precision finishing, CMM confirmation |
Hole/thread | Move mounting holes, add threads, change M4 to M5 | 70% to 95% | 1 to 3 days | Plug repair, thread inserts, slotted hole, adapter plate |
Material grade | 6061-T6 to 7075-T6, 304 to 316L, aluminum to steel | 0% to 30% | 3 to 7 days | Remake critical parts, reuse or recycle old WIP |
Surface treatment | Change anodizing color, add brushing, switch coating | 70% to 100% | 3 to 7 days | Strip, re-machine if needed, sample confirmation |
Assembly/function | Mating interface shift, test failure correction | 60% to 90% | 2 to 10 days | Machine to mating part, adapter design, rapid sample loop |
Structural Changes: Ribs, Pockets, Bosses and Wall Thickness
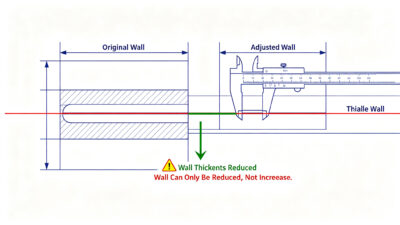
A part may already be 50% to 70% complete when the customer requests added ribs for stiffness, weight-reduction pockets for mass reduction, or local feature changes after assembly validation. In CNC machining, removing more material is usually easier than adding material back. If enough stock remains, JADE-CNC can often update tool paths and machine the revised area without scrapping the whole batch.
The technical risk comes from re-clamping, thin-wall deformation, and conflicts between the new geometry and already-machined holes or cavities. For structural changes, the team checks remaining wall thickness, tool access, corner radius, datum reliability, and whether the changed area needs a separate inspection report. If the customer needs material added back, local inserts, welding, bonding, or a redesigned reinforcement plate may be more practical than remaking every part.
A practical example is a machined aluminum housing where the customer adds an internal reinforcement rib after vibration testing. If the rib must be added where material has already been removed, the one-piece design may not be recoverable. JADE-CNC may instead suggest an inserted reinforcement ring, a bolted plate, or a local welded insert, depending on whether the area is cosmetic, load-bearing, sealed, or hidden after assembly.
Structural Decision Rule
If the revision removes material and does not damage existing datums, rework is often practical. If the revision adds material to a finished surface, remake or a redesign-as-assembly solution is usually safer.
Tolerance Changes: Critical Dimensions, Fits and Surface Roughness
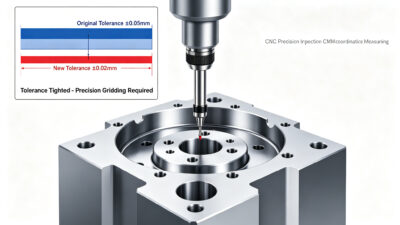
Downstream assembly testing may show that a fit is too loose or too tight, so the customer asks to tighten a critical dimension from +/-0.05 mm to +/-0.02 mm, upgrade a fit grade, or improve surface roughness from Ra 1.6 to Ra 0.8. This is not just an inspection change. It may require a different finishing sequence, tool-life control, constant-temperature machining, or slower cutting parameters.
JADE-CNC first measures the affected WIP and sorts parts into three groups: reworkable, selectively usable, and out of specification under the new tolerance. Reworkable parts may be corrected through precision finishing, grinding, honing, or controlled polishing. Borderline parts may still be usable through selective assembly. For changed critical dimensions, customers should connect the decision to CNC inspection services and CMM quality control rather than relying only on an operator check.
A tolerance change can reduce the acceptable window by half or more, even when the nominal size remains the same. For example, changing a feature from +/-0.05 mm to +/-0.02 mm reduces the total tolerance band from 0.10 mm to 0.04 mm. Parts already accepted under the previous drawing may no longer qualify under the revised drawing, even if the physical geometry has not changed.
Tolerance Decision Table
WIP result | Recommended action | Production decision |
Still has finishing allowance | Finish to new tolerance and inspect changed features | Approve rework if schedule impact is acceptable |
Inside old tolerance but outside new target | Sort, measure, and review selective assembly | Use for lower-risk locations or remake critical units |
Already beyond new tolerance | Do not force rework | Remake or redesign assembly compensation |
Hole and Thread Changes: Position Offset, Added Holes and Thread Upgrades
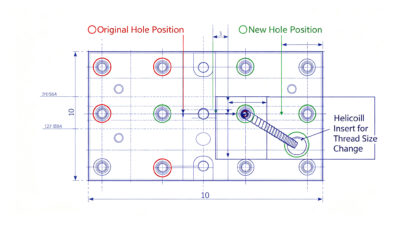
When the mating part changes, the customer may request a new hole position, added threaded holes, removed holes, or a thread upgrade such as M4 to M5. This is very common in automation equipment, jigs, fixtures, housings, and communication hardware. Some changes are highly recoverable because holes and threads can often be repaired locally.
JADE-CNC checks hole-to-edge distance, distance between old and new centers, thread engagement, appearance requirements, sealing requirements, and whether the new hole interferes with internal structures. Possible solutions include same-material plug welding and re-drilling, Helicoil or threaded inserts, slotted holes, adapter plates, or local replacement modules. All changed threads should receive go/no-go gauge inspection, and changed positions should be checked against the revised datum scheme.
Hole/thread issue | Possible recovery method | Typical limitation |
Thread size increases | Drill/tap larger thread or install threaded insert | Requires enough wall thickness and edge distance |
Hole moves slightly | Slot, enlarge, or plug and redrill | Appearance and strength must still be acceptable |
New hole pattern added | Secondary operation using existing datums | Re-clamping error must be controlled |
Old hole must disappear | Same-material plug, weld, machine flush, refinish | Cosmetic surfaces may still show evidence |
Hole Change Decision Rule
Repair is practical when the old hole is hidden, non-load-bearing, or close enough to the new position to maintain strength. Remake is better when the hole is visible, safety-critical, near an edge, or part of a sealing surface.
Material Grade Changes: 6061, 7075, Stainless Steel, Copper and More
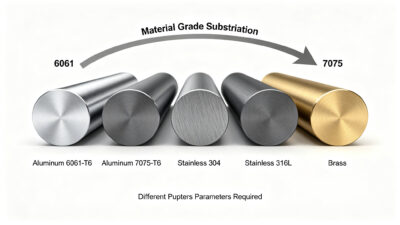
Material may change because of strength, corrosion, weight, cost, or supply-chain requirements. A request may switch 6061-T6 aluminum to 7075-T6, 304 stainless steel to 316L, or aluminum to copper or steel. Once a part is cut from one material, machining cannot convert it into another grade. That makes material changes the lowest-salvage category.
The practical response is loss reduction. JADE-CNC checks stock availability, whether critical parts must be remade while non-critical parts can remain in the old material, whether existing WIP can be used in another model, and whether recycling credit can offset part of the loss. For aluminum design decisions, engineering teams can compare strength, cost, and machinability in JADE-CNC’s 6061-T6 vs 7075-T6 aluminum guide or review broader material options on the metal CNC machining page.
The quotation discussion should separate new material cost from already-consumed machining cost. If 30 pieces are semi-finished in 6061-T6 and the customer now requires 7075-T6 for strength, the realistic choices are not only scrap or continue. After approval, JADE-CNC may remake load-bearing parts in 7075-T6, separate 6061-T6 WIP for non-critical test assemblies, or hold the previous-version parts as spare inventory according to the customer’s disposition. This type of material-change decision is often commercial as much as technical.
Surface Finish Changes: Anodizing, Brushing, Coating and Color
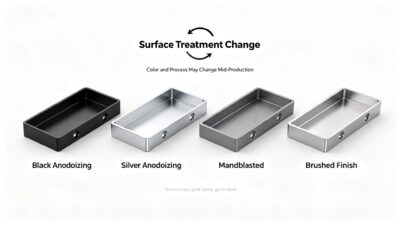
After seeing samples, the customer may change black anodizing to silver, ask to add brushing, switch from anodizing to painting, or require passivation, plating, bead blasting, or conductive coating. Surface finish changes are often more recoverable than material changes, but they require careful dimensional and cosmetic review.
Anodizing and coating can affect dimensions, masking, color consistency, and appearance. If parts are already finished, the supplier must check whether stripping will damage edges, alter dimensions, or create color variation. JADE-CNC reviews finish changes together with machining allowance and surface finishing for CNC machined parts. For higher-value appearance parts, a 2 to 3 piece confirmation sample is usually better than directly reprocessing the full batch.
A black-anodized-to-silver-brushed change is a good reminder that finishing changes need samples. Even when stripping is possible, color and texture are not controlled by CAD alone. The supplier should confirm whether the part is decorative, hidden, handled by users, or part of a visible product surface. That context determines whether small color variation is acceptable or whether the batch needs a tighter cosmetic control plan.
Assembly and Functional Changes: Mating Interfaces and Test Feedback
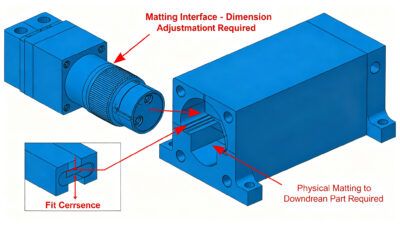
A mating parts partner may change the mating component, or functional testing may expose a design flaw. The requested change may involve flange mating surfaces, connector positions, slide-rail clearance, heat-dissipation slots, shielding features, or adapter geometry. These changes are difficult because the drawing may no longer tell the full story of the assembly.
For mating-interface changes, JADE-CNC may ask the customer to send physical mating parts. Machining to a real mating reference can be more reliable than machining only to revised dimensions. For functional test corrections, the team supports a rapid sample loop: revise, machine, inspect, test, and lock the next version. This is where custom CNC machining support and 5-axis CNC machining can reduce re-clamping and multi-side alignment risk.
If the change comes from functional testing, the supplier should ask what failed, not only what geometry changed. A heat problem, sealing leak, vibration issue, EMC failure, or assembly interference may have several possible machining solutions. A small relief groove, chamfer change, added shielding slot, or adapter sleeve may solve the function with less risk than a full redesign.
When CNC Rework Is Not Practical
Not every mid-production change should be salvaged. A professional supplier should save what can be saved, but also explain when a design revision during production creates more risk than value. In those cases, the CNC remake decision should be based on function, tolerance, appearance, safety, and total delivery impact.
Non-reworkable condition | Why it is risky | Better compromise |
Need to thicken a finished wall or add material back | CNC is subtractive; removed material cannot be restored cleanly | Insert reinforcement, assembly redesign, or remake |
Critical hole moved too far from old position | Plug repair may reduce strength or leave cosmetic evidence | Adapter plate, slotted hole, or remake |
Material grade changed after machining is mostly complete | Material properties cannot be changed by machining | Remake critical parts, reuse old WIP, recycling credit |
Major structure change after finishing | Stripping and re-machining may damage dimensions and appearance | Local masking, downgrade finish, or remake |
New tolerance far exceeds the planned process capability | Existing WIP may be outside the new control range | Selective assembly, graded usage, or new process validation |
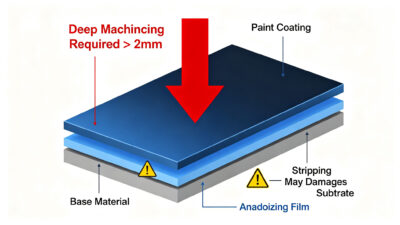
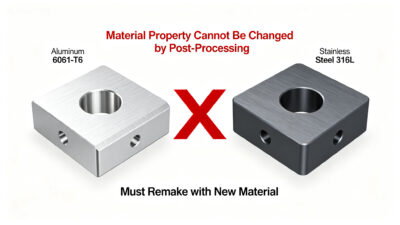
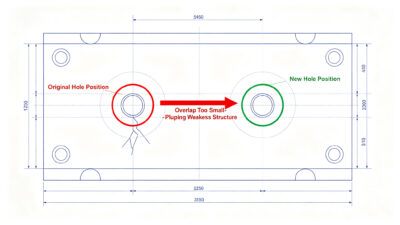
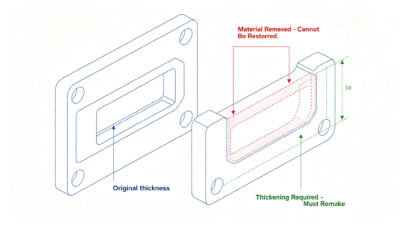
The honesty is must because a saved part that later fails assembly, leaks, cracks, or creates a customer complaint is more expensive than a controlled remake. A strong supplier explains the boundary with evidence: measurement data, photos, fixture notes, inspection records, and a clear cost comparison.
JADE-CNC Response Mechanism for Engineering Change Requests
JADE-CNC’s response mechanism is built around fast engineering review, transparent communication, and controlled production decisions. The goal is to reduce unnecessary scrap without hiding quality risk.
- 2-hour feasibility reply for urgent drawing revision review when old and new files are complete.
- WIP freeze and revision comparison before more parts are machined to the old drawing.
- Three-level engineering assessment: salvageable, rework required, or remake recommended.
- Transparent cost breakdown covering material loss, setup, programming, machining time, inspection, surface treatment, and lead time.
- Version-separated inspection reports for changed features, aligned with quality assurance controlsand ISO 9001 quality management system requirements.
- Low-volume or pilot-batch strategy when a customer expects further revisions before scaling production. See low-volume CNC machiningfor this production style.
Response output | What the customer receives | Decision value |
Feasibility reply | Can rework, partial rework, or remake be recommended? | Stops uncertainty quickly |
Risk note | Tolerance, cosmetic, strength, sealing, or version-mixing risk | Helps avoid hidden quality cost |
Cost split | Programming, machine time, inspection, material, finish, and logistics | Makes approval easier internally |
Lead-time update | Extra days by operation and whether partial shipment is possible | Supports production planning |
Inspection plan | Changed dimensions, thread checks, CMM points, surface checks | Creates evidence for acceptance |
Case Example: Weight-Reduction Change During Production
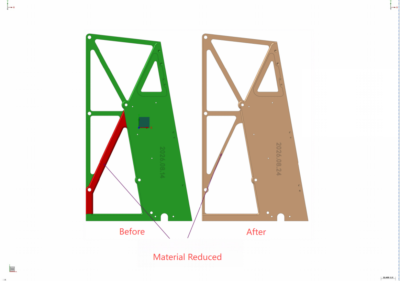
Figure 1: Before/after comparison of a structural CNC part revised for material reduction.
In one aerospace structural bracket project, the part was about 60% complete when the customer issued a drawing revision requiring local material reduction. The red-marked area in the revised drawing could be reached by additional milling, and the existing datum structure was still usable. JADE-CNC froze the operation, checked conflict areas between old and new geometry, updated the program, and used custom alignment datums for re-clamping.
The result was a controlled rework instead of a full remake. Material utilization stayed above 80%, the revised features received a separate inspection report, and delivery impact was limited to about two additional days. If the same change had arrived after final finishing or after the datum surfaces were removed, the recommendation might have been different.
Metric | Controlled rework route | Full remake route |
Material use | Existing semi-finished part retained; utilization above 80% | Previous-version WIP likely scrapped or recycled |
Lead time impact | About 2 additional days | Often 7 to 10 days for new material, machining, and inspection |
Inspection focus | Changed pockets and datum relationship | Full first-article inspection on new parts |
Customer value | Lower material loss and faster validation | Lower rework risk but higher cost and delay |
Checklist Before Sending a Drawing Revision
To speed up a CNC machining drawing change review, customers should send complete change data instead of only a message saying that the drawing has been updated.
Customer input | Why it helps the supplier respond faster |
Old and new drawings plus 3D files | Allows direct revision comparison and feature marking |
Revision note or marked screenshot | Shows what changed and reduces interpretation time |
Affected part number, effective quantity, and urgency | Supports partial shipment, WIP sorting, or next-batch implementation |
Functional reason for the change | Helps decide whether a compromise solution is acceptable |
Critical dimensions and inspection requirement | Defines CMM, thread, roughness, or FAI scope |
Surface finish and cosmetic priority | Prevents rework that saves function but fails appearance |
Mating parts or assembly reference | Improves fit decisions for interface changes |
Customers should also state whether the change is mandatory for all parts or only for future batches. Many delays happen because the supplier assumes every piece must be changed, while the customer only needs the new revision for units not yet shipped. Clear scope can turn a major disruption into a staged transition: ship acceptable old-version parts, rework recoverable WIP, and apply the new drawing to the next batch.
A well-prepared engineering change request can reduce back-and-forth emails, prevent version mistakes, and make the cost/lead-time impact easier to approve. It also helps the supplier protect parts that are still salvageable instead of discovering the change after the batch has moved beyond the recoverable stage.
Conclusion: Flexible Change Handling Is an Engineering Capability
Mid-production drawing changes in CNC machining are not only a customer-service issue. They test whether a supplier has engineering review, version control, WIP tracking, inspection capability, surface treatment coordination, and honest communication. JADE-CNC’s approach is to salvage what can be salvaged, explain what cannot be safely reworked, and give customers a practical route for cost and lead time control.
If your project has a design revision during machining, send the old drawing, new drawing, affected part number, effective quantity, material, finish requirement, and delivery target through the JADE-CNC RFQ page. JADE-CNC will match the approved revision against internal WIP records and review rework feasibility before more parts are affected.

Leo Liang, Founder Best Partner with R&D
JADE-CNC’s Founder LEO, who brings over two decades of industry expertise, Leo started his career as an apprentice and practice his skills in surface treatment and CNC machining.