



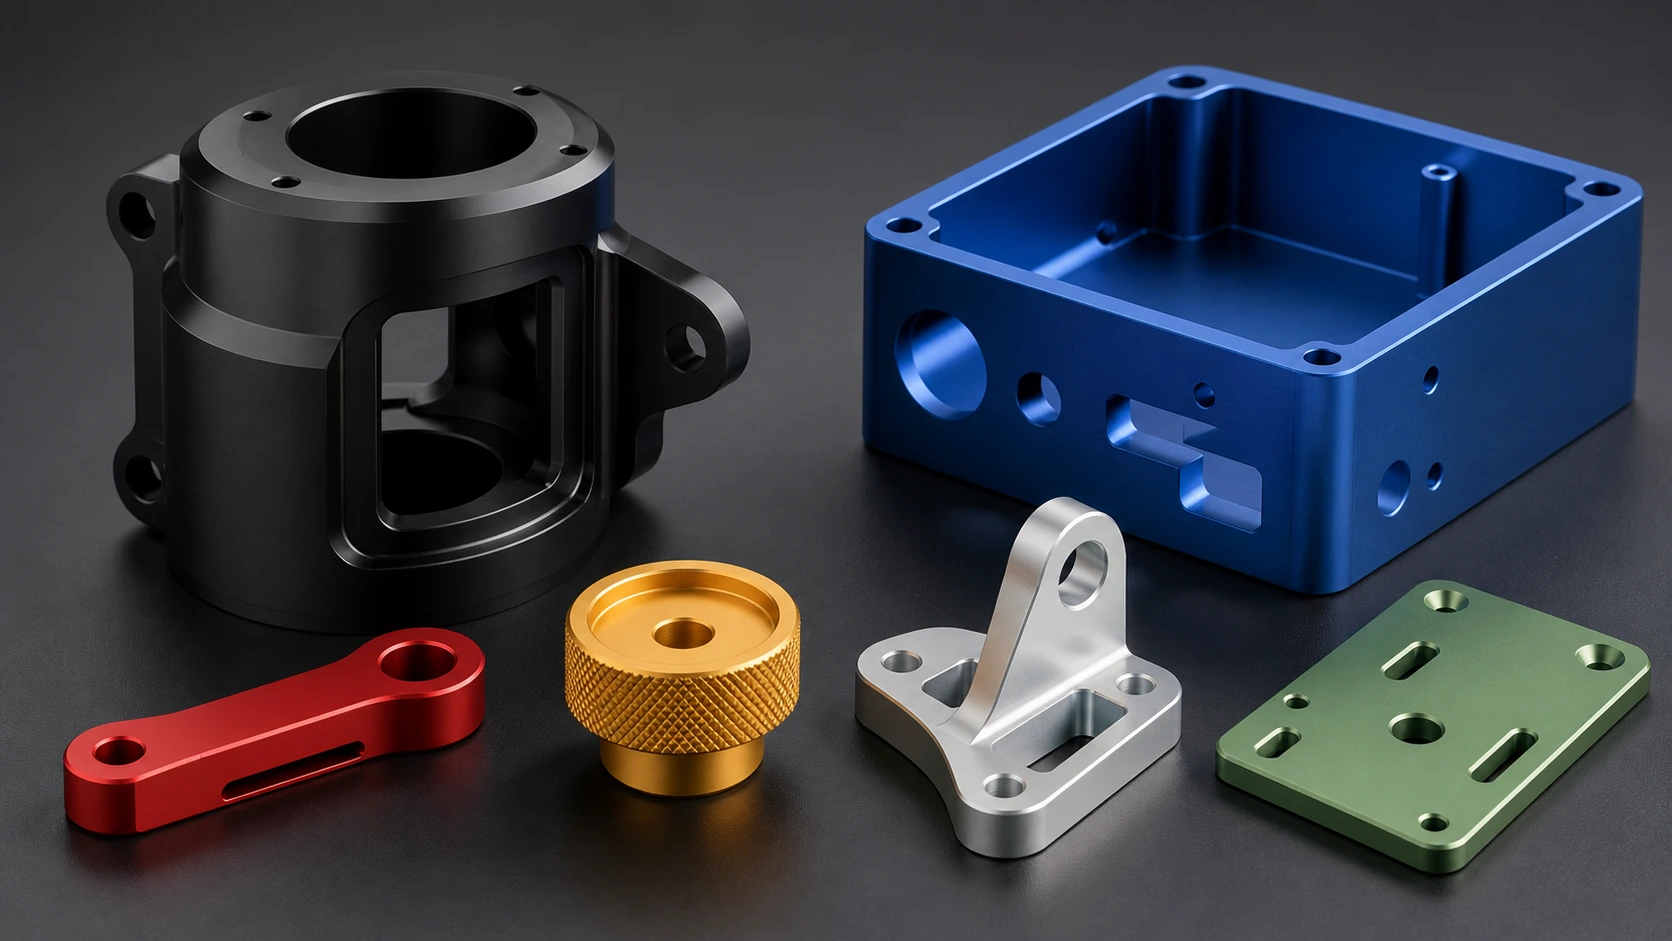
Una guía práctica de ingeniería para el Tipo I, Tipo II, y anodizado tipo III, control de color, espesor del recubrimiento, tolerancia dimensional, enmascaramiento, caza de focas, inspección, y requisitos de dibujo.
Introducción
6061-T6 is widely used for anodized CNC parts because it combines good machining behavior with a generally uniform anodizing response. El anodizado puede mejorar la resistencia a la corrosión., provide a harder surface, create decorative color, and electrically isolate selected areas. Those benefits depend on choosing the right process and specifying it clearly.
The finish should be planned before machining, not added as an afterthought. Coating thickness changes dimensions, pretreatment changes appearance, every part needs a rack contact, and dyed colors vary with alloy, textura, espesor de la película, bath condition, and sealing. JADE-CNC reviews these factors as part of its surface finishing support for machined aluminum parts.
For the wider relationship between alloy selection, mecanizado, tolerancias, refinamiento, y costo, empezar con el 6061-Guía completa de mecanizado CNC de aluminio T6.
What Anodizing Does to 6061-T6 Aluminum
Anodizing is an electrochemical conversion process. The aluminum part acts as the anode in an electrolytic cell, and its surface is converted into aluminum oxide. Unlike paint or plating, the anodic layer is not simply deposited on top of the metal. Part of the oxide forms below the original surface and part builds outward.
The resulting oxide is porous before sealing. Those pores make decorative dyeing possible, but they also mean that sealing and final treatment must match the intended service. A sealed decorative coating, an unsealed hardcoat for maximum abrasion performance, and a masked electrical interface are three different engineering specifications.
Typical Process Sequence
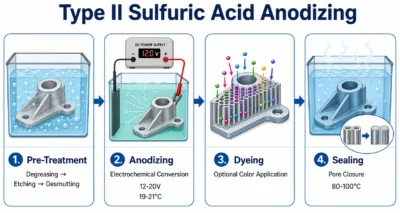
- Clean the part and remove machining fluids, huellas dactilares, y residuo.
- Apply the required mechanical or chemical pretreatment.
- Rack the part to provide electrical contact and support drainage.
- Anodize to the specified type and coating thickness.
- Color the porous film when a dyed or electrolytically colored finish is required.
- Seal the coating when the specification and service condition require sealing.
- Inspect appearance, espesor, dimensiones, trapos, enmascaramiento, and any specified performance tests.
Escenario | What happens | What engineers should control |
Limpieza | Aceite, refrigerante, huellas dactilares, and shop residue are removed | agujeros ciegos, trapped fluid, inserciones, and contamination |
Pretreatment | Etching, desmutting, voladura, cepillado, or polishing establishes the surface | Caras cosméticas, textura, stock uniformity, and edge condition |
Racking | Electrical contact carries current and supports the part | Rack-mark location, drainage, orientación, and contact area |
Anodizado | The aluminum surface converts to porous aluminum oxide | Coating type, espesor, aleación, current distribution, and bath control |
Coloring | Dye or electrolytic coloring is applied when specified | Approved sample, color range, espesor de la película, y consistencia del lote |
Sealing | Pores are closed to improve corrosion and color retention | Seal method, requisitos de desgaste, dye stability, y especificación que rige |
Inspección | Apariencia, espesor, dimensiones, trapos, and specified tests are checked | Acceptance criteria and test locations defined before production |
Tipo I, Tipo II, and Type III Anodizing
The familiar Type I, II, and III labels come from MIL-PRF-8625. The specification also includes additional subtypes and separates Class 1 coatings, which are not intentionally dyed, from Class 2 coatings, which are dyed or pigmented. A drawing should name the governing standard, tipo, clase, espesor, color, caza de focas, enmascaramiento, and required tests instead of relying on the word ‘anodize’ alone.
Anodizing type | Process family | Common thickness range | Typical reason to specify it |
Tipo I | Chromic acid | Thin, often about 0.5-7.5 uno | Aerospace or legacy specifications; fatigue-sensitive and complex parts |
Tipo II | Ácido sulfúrico | A menudo 5-25 uno | Decorative color, protección contra la corrosión, and general CNC parts |
Tipo III | Hard sulfuric anodizing | A menudo 25-50 uno; wider ranges are possible | Resistencia al desgaste, superficies más duras, and functional engineering parts |
Ranges are practical references, not universal limits. The governing drawing and specification control the final requirement.
Tipo I: Chromic Acid Anodizing
Type I produces a relatively thin coating and has a long history in aerospace applications, including complex shapes and some fatigue-sensitive parts. Because traditional Type I chemistry uses hexavalent chromium, environmental and regulatory requirements must be reviewed. Non-chromic Type IC alternatives exist under MIL-PRF-8625, but they should not be treated as automatically interchangeable with Type I without approval.
Tipo II: Sulfuric Acid Anodizing
Type II is the usual choice for decorative and protective 6061-T6 parts. It supports clear or natural finishes and a wide range of dyes, while providing useful corrosion and handling resistance. Film thickness is commonly selected according to service exposure, apariencia, tolerancia dimensional, and the applicable specification rather than by color alone.
Tipo III: Hard Anodizing
Type III uses tighter temperature and current control to build a thicker, harder coating for wear-resistant functional surfaces. The natural coating may appear gray, bronce, brown, or nearly black depending on alloy and thickness. Dark dyes may be possible, but bright cosmetic colors are not a reliable hardcoat expectation. Sealing is service-dependent because it can improve corrosion behavior while changing abrasion performance.
Type II Process Control
Limpieza, Etching, and Desmutting
Cleaning removes oil and shop contamination. An alkaline etch can reduce minor visual variation and create a matte surface, but it also removes material and can soften edges or change dimensions. Desmutting removes alloying-element residue left after etching. The exact chemistry, temperatura, and time are processor-specific and should be validated for the alloy, geometría de la pieza, and desired appearance.
Racking and Current Distribution
Racking is both an electrical and cosmetic decision. The contact point will leave a rack mark, and current density can concentrate at edges, trapos, or thin projections. Identify an acceptable rack location on appearance-critical parts and allow drainage from blind features. Large surfaces, bolsillos profundos, and densely nested parts may require special orientation or auxiliary contacts.
Dyeing and Sealing
Dye color depends on pore structure, espesor del recubrimiento, dye concentration, bath condition, immersion time, and the surface beneath the coating. Sealing closes or modifies the pores to improve corrosion resistance and retain color. Common methods include hot-water, nickel-acetate, and lower-temperature chemical sealing, but the governing specification and performance requirement should determine the method.
Coating Thickness and Dimensional Change
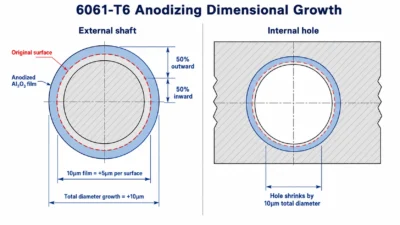
The common 50/50 rule is useful for early DFM: approximately half of the oxide thickness is treated as outward buildup and half as penetration into the original surface. It is an estimate, no es un factor de conversión universal. Aleación, tipo anodizado, espesor, control de baño, pretratamiento, y la práctica del procesador puede cambiar la relación, especialmente para anodizado duro.
Recubrimiento especificado | Estimación de diseño común | Efecto del diámetro aproximado | Nota importante |
10 um Tipo II | Acerca de 5 um crecimiento hacia afuera por superficie | +10 um en un eje; -10 um en un agujero | Verificar la relación de crecimiento con el procesador. |
20 um Tipo II | Acerca de 10 um crecimiento hacia afuera por superficie | +20 um en un eje; -20 um en un agujero | Puede afectar los ataques, trapos, y asientos de rodamientos |
25 Tipo III | Acerca de 12.5 um crecimiento hacia afuera por superficie | +25 um en un eje; -25 um en un agujero | La acumulación real puede variar según el proceso de capa dura. |
50 Tipo III | Acerca de 25 um crecimiento hacia afuera por superficie | +50 um en un eje; -50 um en un agujero | Utilice la asignación confirmada por el procesador en funciones de precisión |
Los ejemplos de diseño aproximados asumen 50% acumulación exterior. Confirmar el margen de mecanizado final con la fuente de anodizado seleccionada.
Ejes, aburridos, Tragamonedas, y se adapta
si un 10 El recubrimiento um produce aproximadamente 5 um de crecimiento hacia afuera por superficie, un diámetro externo crece aproximadamente 10 um y un diámetro interno se contrae aproximadamente 10 uno. Por eso los asientos de rodamiento, agujeros para pasadores, diámetros de sellado, ranuras de precisión, and press fits should be dimensioned for the finished condition and reviewed during mecanizado CNC personalizado.
Trapos
Thread strategy depends on function. Masking preserves the original fit and bare conductivity but leaves the thread unprotected. Machining allowance can keep the thread coated, but it requires agreement on coating buildup. Chasing after anodizing restores fit but removes some or all oxide from the thread flanks. State the intended method on the drawing instead of leaving it to production interpretation.
Color Options and Color Consistency
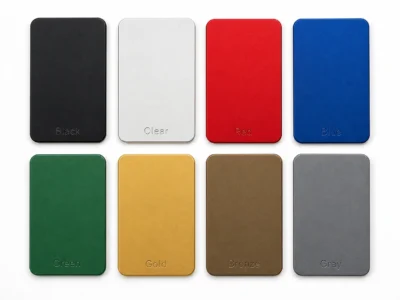
Type II 6061-T6 can be produced in natural or clear, negro, azul, rojo, green, oro, bronce, gray, and other dye systems offered by the processor. ‘Clear anodize’ is not colorless in the optical sense: alloy chemistry, espesor de la película, pretratamiento, and sealing can shift the final gray or silver tone.
Exact Pantone or screen-color matching should not be promised without physical approval samples and a defined measurement method. Anodized metal is reflective and directional, so perceived color changes with gloss, textura, viewing angle, and lighting. For assemblies, use the same alloy and stock source where practical, machine the surfaces consistently, and finish visible parts in one controlled batch.
Alloy chemistry and stock condition influence both strength and finishing response. El 6061-Guía de propiedades del aluminio T6 provides the relevant mechanical, térmico, and chemical data. When higher strength is being considered, el publicado 6061-T6 vs 7075-T6 aluminum comparison explains the associated differences in machinability, costo, comportamiento de corrosión, and anodizing expectations.
Specify Appearance with Samples and Tolerances
- Identify cosmetic faces and the acceptable location of rack marks.
- Define the pretreatment: como mecanizado, granallado, cepillado, pulido, or another controlled texture.
- Use an approved physical sample or color range for appearance-critical work.
- If instrumental color control is required, define the color space, illuminant, geometría, gloss condition, y tolerancia de aceptación.
- Keep alloy, temperamento, preparación de la superficie, espesor del recubrimiento, dye, and seal consistent across comparison parts.
Surface Preparation Before Anodizing
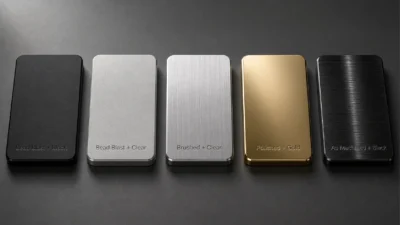
Anodizing follows the underlying metal; it does not hide scratches, waviness, abolladuras, or inconsistent toolpaths. Surface preparation therefore needs to be part of the machining and finishing route. JADE-CNC can review the transition from mecanizado CNC de aluminio to blasting, cepillado, pulido, y anodizado antes de que comience la producción.
Condición previa a la anodización | Resultado visual típico | Ventaja principal | Riesgo principal |
Como mecanizado | Las trayectorias permanecen visibles | Preparación añadida más baja | Las marcas de mecanizado y las diferencias de textura locales siguen siendo visibles. |
Granallado | Aspecto mate uniforme | Reduce el énfasis visual en las trayectorias de herramientas. | Medios de comunicación, presión, manejo, y la variación de la aleación afecta la consistencia |
Cepillado | Grano lineal direccional | Textura decorativa controlada | La dirección de la fibra y las transiciones de los bordes deben ser consistentes |
Pulido | Acabado brillante o reflectante | Aspecto decorativo de alta gama | Cualquier raya u ondulación permanece visible después del anodizado. |
cayó | Acabado mate suave con bordes suavizados. | Eficiente para piezas pequeñas adecuadas | Puede alterar los bordes, pequeñas características, y detalle dimensional |
Para piezas de apariencia crítica, especificar la rugosidad de la superficie sólo cuando sea funcionalmente útil. Un valor numérico Ra no describe completamente una veta cepillada, blast texture, or visual gloss. Process samples and controlled fresado CNC strategies often provide better appearance guidance.
Marcas de herramientas, rebabas, and thin-wall movement should be controlled before finishing. Utilice el 6061-Guía de parámetros de mecanizado CNC T6 to review tooling, velocidades, alimenta, evacuación de viruta, and finishing-pass strategy before anodizing.
enmascaramiento, Inserts, and Assembly Interfaces
Masking is used where electrical contact, precision fit, unión adhesiva, toma de tierra, caza de focas, or assembly requires bare aluminum. Common methods include plugs, caps, tapes, and reusable masks. Every masked boundary has a process tolerance, so the drawing should identify both the functional area and the acceptable transition zone.
- Grounding pads and EMI contact surfaces
- Asientos de rodamientos, agujeros para pasadores, orificios de precisión, and sealing lands
- Selected threads and threaded inserts
- Electrical connector interfaces
- Areas reserved for welding, vinculación, or later machining
- Datum or contact surfaces where coating buildup is not allowed
Steel inserts, helicoils, magnets, y otros materiales diferentes suelen ser más fáciles de controlar cuando se instalan después de anodizar. Si deben estar presentes previamente, el procesador debe revisar la compatibilidad química, enmascaramiento, solución atrapada, y riesgo galvánico.
Reglas de diseño para piezas anodizadas 6061-T6
Área de diseño | Dibujo recomendado o acción DFM | Razón |
Ajustes de precisión | Defina las dimensiones finales después del acabado y confirme el margen de recubrimiento | El crecimiento anódico cambia los ejes., aburre, tragamonedas, y brechas de apareamiento |
Trapos | Elija entre enmascaramiento, prestación, o después de terminar la persecución y declarar la elección | El grabado restaura el ajuste pero elimina el revestimiento de las superficies de las roscas. |
Superficies de puesta a tierra | Marque zonas sin anodizar y defina un área de contacto aceptable | El óxido anódico es eléctricamente aislante. |
Marcas de rejilla | Identificar lugares de contacto no cosméticos | Cada pieza anodizada necesita un punto de contacto eléctrico. |
agujeros ciegos | Proporcione drenaje cuando sea posible y señale los riesgos de solución atrapada. | La química retenida puede manchar o dañar la pieza. |
Bordes afilados | Utilice radios o chaflanes prácticos y revise la densidad de corriente del recubrimiento duro | El recubrimiento puede ser delgado, frágil, o quemado en bordes difíciles |
metales mixtos | Instale inserciones de acero y herrajes diferentes después de anodizar cuando sea práctico. | Previene la contaminación del baño, ataque, y solución atrapada |
Montajes cosméticos | Termine el acoplamiento de piezas en el mismo lote controlado | Reduce la variación de color visible entre los componentes ensamblados. |
La trazabilidad del material también importa para la apariencia. Diferente 6061 Las formas de los productos y los proveedores pueden responder de manera diferente incluso cuando la designación de la aleación es la misma.. El Guía de materiales de mecanizado CNC. proporciona un punto de partida útil, pero la orden de compra aún debe definir la forma de stock requerida, temperamento, y certificación.
El margen de recubrimiento debe coordinarse con el espesor de la pared., encaja, agujeros, trapos, radios, y asignación de tolerancia. El 6061-Directrices DFM de mecanizado CNC T6 bring these design decisions into one manufacturing checklist.
How to Specify Anodizing on an Engineering Drawing
A usable anodizing note tells the processor what to make and how acceptance will be judged. Avoid notes such as ‘black anodize’ with no type, espesor, or masking information.
Minimum Drawing Information
- Governing standard and revision, when required
- Anodizing type and class or color designation
- Required coating thickness or thickness range
- Sealed or unsealed condition and any specified seal method
- Pretreatment or required surface texture
- Masked and no-anodize areas, including transition-zone tolerance
- Rack-mark location restrictions
- Dimensions and tolerances that apply after finishing
- Appearance sample, color tolerance, or controlled viewing condition
- Required inspection and performance tests
Example Drawing Note
Example: Anodize per MIL-PRF-8625, Tipo II, Class 2, negro, 10-15 uno; sellado. Mask identified grounding pads and M4 threads. Dimensions apply after finishing. Rack marks permitted only on the marked non-cosmetic face. Color to approved production sample.
The example is intentionally specific, but it is not a universal requirement. Adjust the standard, espesor, caza de focas, color, and tests to the actual service condition.
Inspection and Troubleshooting
Inspection Plan
Inspection should follow the drawing risk. Typical checks include visual appearance under controlled lighting, coating thickness at agreed locations, post-finish dimensions, thread gauging, masking boundaries, and seal or corrosion tests when specified. JADE-CNC can coordinate these checks through its Servicios de inspección CNC.
- Measure thickness on accessible, representative areas and record the method.
- Gauge critical threads and fits after finishing.
- Inspect color and texture against the approved sample under defined lighting.
- Use salt-spray testing only with a named test method, duration, specimen preparation, sealing condition, and acceptance criterion.
- Review seal quality when corrosion resistance or dye retention is critical.
Common Defects and Likely Causes
- variación de color: Mixed stock, inconsistent texture, film-thickness variation, dye condition, caza de focas, or batch separation.
- White spots or stains: Poor rinsing, trapped chemistry, water quality, manejo, or sealing issues.
- Dye bleeding: Insufficient sealing or incompatible post-cleaning.
- Burned edges: Excess local current density, geometría, poor contact, or inadequate cooling.
- Patchy appearance: Contamination, uneven pretreatment, alloy variation, or surface damage.
- Tight threads or bores: Coating allowance or masking strategy was not defined.
- Rack marks on cosmetic faces: Contact location was not agreed before processing.
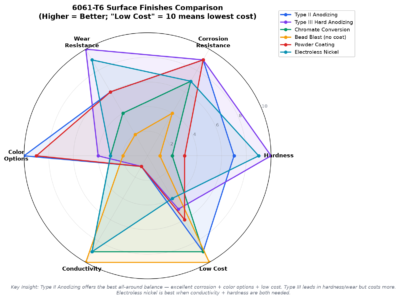
Anodizing Compared with Other Finishes
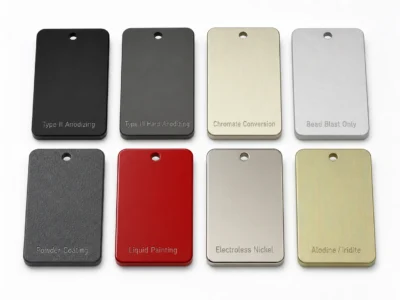
Finalizar | Best suited to | Electrical behavior | Key limitation |
Anodizado tipo II | Corrosion protection and decorative color | Insulating | Color and thickness require process control |
Type III anodizing | Wear-resistant functional surfaces | Insulating | Thicker buildup and limited cosmetic color range |
Recubrimiento de conversión química | Corrosion protection and electrical contact | More conductive than anodizing | Appearance and chemistry depend on the specified system |
Recubrimiento en polvo | Thick decorative and environmental protection | Insulating | Greater thickness and lower dimensional precision |
Electroless nickel | Tener puesto, conductividad, and barrier protection | Conductive | Higher cost and a different failure mode than anodizing |
Bare or bead blasted | Aparición temporal o uso interior controlado | Conductive | Resistencia limitada a la corrosión y a las manchas. |
El anodizado suele ser la mejor opción cuando el sustrato es aluminio y el proyecto necesita resistencia a la corrosión., bajo peso añadido, apariencia controlada, o una superficie dura. No es la respuesta correcta cuando una interfaz debe permanecer conductora, se necesita una capa decorativa muy gruesa, o se prefiere un recubrimiento de barrera sobre una superficie de óxido convertida.
La selección del acabado también depende de la ruta de fabricación.. Para piezas de mayor volumen donde la fundición a presión puede reemplazar el mecanizado a partir de placas o barras forjadas, el 6061-Comparación de aluminio T6 vs ADC12 cubre la inversión en herramientas, costo unitario, propiedades, tolerancias, porosidad, y finalizar las compensaciones.
Factores de costo y plazo de entrega
El costo de anodizado generalmente depende de los cargos mínimos por lote., tamaño de pieza, superficie total, dificultad de trasiego, enmascaramiento, pretratamiento, color, espesor, caza de focas, inspección, y rechazar el riesgo. Los precios fijos por pieza o los multiplicadores universales Tipo III no son confiables sin un dibujo y una cantidad.
Para prototipos y mecanizado CNC de bajo volumen, Las muestras de color y la inspección del primer artículo pueden agregar tiempo pero reducir el riesgo de que un lote completo sea visual o dimensionalmente inaceptable.. Cotizar el mecanizado y el acabado juntos cuando sea posible para enmascarar, prestación, e inspección están incluidos en un plan de proceso.
Cómo JADE-CNC soporta piezas de aluminio anodizado
JADE-CNC admite el mecanizado CNC y la coordinación de anodizado para 6061 y otras aleaciones de aluminio. La revisión comienza con el dibujo y el servicio previsto., luego conecta la condición material, margen de mecanizado, preparación cosmética, enmascaramiento, requisitos de acabado, e inspección final. Esto es más confiable que tratar el anodizado como una compra por separado después de que la pieza ya esté mecanizada..
- Revisión de aleación., temperamento, formulario de acciones, y compatibilidad de acabados
- DFM para la acumulación de recubrimiento, encaja, trapos, paredes delgadas, ubicaciones de bastidores, y drenaje
- Coordinación de mecanizado, granallado, cepillado, pulido, and anodized surfaces
- Type II and Type III anodizing options subject to drawing and project review
- Masking review for grounding pads, trapos, aburre, e interfaces de montaje
- Post-finish dimensional, hilo, apariencia, and thickness inspection as required
- Prototype sampling and production-batch planning
Enviar el modelo CAD, 2dibujo, cantidad, aleación, anodizing note, requisitos cosméticos, and service environment to JADE-CNC to request a finishing and machining review.
Preguntas frecuentes
Preguntas comunes de ingeniería
Does 6061-T6 anodize well?
Sí. 6061-T6 generally gives a uniform decorative and protective anodizing response. Final appearance still depends on stock consistency, pretratamiento, espesor de la película, dye, caza de focas, and handling.
How much does anodizing change dimensions?
A common early estimate assumes about half the coating thickness builds outward. por un 10 um coating, that suggests about 5 um growth per surface. Confirm the actual allowance with the processor, especially for Type III.
Should threaded holes be masked?
It depends on corrosion, conductividad, thread class, espesor del recubrimiento, y necesidades de montaje. enmascaramiento, margen de mecanizado, y la persecución posterior a la meta tienen compensaciones que deben indicarse en el dibujo.
Puede anodizado 6061 coincidir con un color Pantone exacto?
Un objetivo visual cercano puede ser posible., pero la combinación exacta entre materiales es difícil porque el metal anodizado es reflectante y depende de la textura.. Utilice una muestra de aprobación física y un método de aceptación definido..
Puede soldarse 6061 los conjuntos se anodizarán?
Sí, pero el metal de soldadura y las áreas afectadas por el calor pueden mostrar un tono diferente. aleación de relleno, mezcla de soldadura, pretratamiento, y la aprobación de la muestra debe revisarse para trabajos cosméticos..
¿El anodizado duro siempre está sellado??
No. El sellado depende de las especificaciones y el servicio.. Puede mejorar el comportamiento frente a la corrosión pero puede cambiar el comportamiento a la abrasión., por lo que los dibujos de la capa dura deben indicar la condición requerida.
¿Cuánto tiempo lleva el anodizado??
El tiempo de entrega depende de la programación del lote, color, enmascaramiento, espesor, muestreo, inspección, y riesgo de retrabajo. Confírmelo durante la cotización en lugar de depender de un número universal.
Conclusión
Type II is the usual choice for decorative and protective 6061-T6 parts, mientras que el tipo III se utiliza cuando la resistencia al desgaste y un revestimiento de ingeniería más grueso son más importantes que el color brillante.. El tipo I sigue siendo relevante cuando una especificación aeroespacial o heredada de ácido crómico lo requiere. La elección correcta depende de la función., ambiente, dimensiones, apariencia, y la norma que lo rige.
El paso de diseño más importante es definir el anodizado antes de finalizar el dibujo de mecanizado.. Especifique el tipo, espesor, color o clase, caza de focas, pretratamiento, enmascaramiento, restricciones de marcas de bastidor, dimensiones finales después del acabado, y pruebas de aceptación. Esto convierte el anodizado de una solicitud cosmética a un requisito de fabricación controlable.
Artículos relacionados con 6061-T6
- 6061-Guía completa de mecanizado CNC de aluminio T6
- 6061-Aluminio T6 frente a 7075-T6: Fortaleza, Costo & maquinabilidad
- 6061-Anodizado de aluminio T6: Tipos, Bandera, Espesor & Reglas de diseño
- 6061-Parámetros de mecanizado CNC T6: Velocidades, Feeds, Estampación & Control de procesos
- 6061-Aluminio T6 frente a ADC12: Mecanizado CNC o fundición a presión?
- 6061-Directrices DFM de mecanizado CNC T6: Reglas de diseño & Lista de verificación
- 6061-Propiedades del aluminio T6: Mecánico, Térmico & Datos químicos
Estándares referenciados
Para requisitos de dibujo y criterios de aceptación., consultar la especificación actual del proyecto. Las referencias relevantes incluyen MIL-PRF-8625 para el tipo I, II, y III clasificaciones militares; ISO 7599:2018 para revestimientos de oxidación anódicos decorativos y protectores; y ISO 10074:2021 para recubrimientos de oxidación anódica dura. Los dibujos del cliente y los requisitos del contrato tienen prioridad.

Leo Liang, Fundador Mejor Socio de R&D
LEO, fundador de JADE-CNC, que aporta más de dos décadas de experiencia en la industria, Leo comenzó su carrera como aprendiz y practica sus habilidades en tratamiento de superficies y mecanizado CNC..