



Guía de diseño de mecanizado CNC
Guía de diseño de mecanizado CNC para piezas personalizadas
Revise los puntos prácticos de DFM para piezas mecanizadas por CNC antes de cotizar, incluida la planificación de la tolerancia, espesor de pared, diseño de agujeros, características del hilo, selección de materiales, impacto del acabado superficial, y requisitos de inspección.
Revisión del diseño antes del mecanizado.
Qué le ayuda a preparar esta guía de diseño CNC
Un dibujo claro y un diseño fabricable ayudan a reducir la incertidumbre en las cotizaciones, riesgo de mecanizado, preguntas de inspección, y retrasos en los plazos de entrega. JADE-CNC revisa la geometría de la pieza, grado del material, dimensiones críticas, zonas de tolerancia, acabado superficial, llamadas de hilo, profundidades del agujero, referencias de datos, y requisitos de inspección antes de la planificación de la producción.
Esta guía no reemplaza la revisión de ingeniería específica del proyecto.. Ayuda a los equipos de abastecimiento e ingenieros a preparar la información que JADE-CNC verifica comúnmente durante la revisión de RFQ y DFM para piezas mecanizadas CNC personalizadas..
Nota de revisión de DFM
Para una cotización más rápida, proporcionar PASO / IGES / Archivos X_T más dibujos PDF 2D cuando las tolerancias, trapos, Dios&t, rugosidad de la superficie, requisitos de acabado, o los registros de inspección son importantes.
Comprobaciones básicas de capacidad de fabricación
Áreas clave de diseño Reseñas de JADE-CNC
Identificar dimensiones críticas, ajustes funcionales, referencias de datos, y puntos de inspección en lugar de aplicar tolerancias estrictas a cada característica.
Revisar paredes delgadas, costillas altas, bolsillos profundos, y comportamiento del material para reducir la vibración., distorsión, y marcas de mecanizado.
Planificar los radios de las esquinas según el acceso a las herramientas., profundidad del bolsillo, material, y terminar las expectativas.
Confirmar la profundidad del agujero, profundidad del hilo, espacio libre para agujeros ciegos, avellanadores, avellanados, y requisitos de calibre.
Combinar aluminio, acero inoxidable, cobre, latón, titanio, OJEADA, o plásticos de ingeniería con resistencia, finalizar, y necesidades de mecanizado.
Revisar el valor Ra, caras cosméticas, espesor del recubrimiento, áreas de enmascaramiento, y dimensiones posteriores al acabado antes de que comience el mecanizado.
Tabla de planificación de referencia
Factores de diseño CNC que afectan la cotización y la revisión de la producción
| Factor de diseño | Lo que comprueba JADE-CNC | Por qué es importante | Detalle útil de la solicitud de presupuesto |
|---|---|---|---|
| Tolerancias críticas | Dimensiones funcionales, caras de apareamiento, posición del agujero, llanura, perpendicularidad, y GD&T llamadas. | Controla el alcance de la inspección., configuración de mecanizado, costo, y riesgo. | Marque sólo las dimensiones que requieran un control estricto y explique la función de ajuste o ensamblaje.. |
| Espesor mínimo de pared | Paredes delgadas, bolsillos profundos, rasgos altos, rigidez del material, y estabilidad de sujeción. | Los rasgos finos pueden deformarse, vibrar, o mostrar marcas de herramientas visibles. | Identificar paredes y superficies flexibles donde la apariencia o la planitud son importantes. |
| Radio interno | Profundidad del bolsillo, acceso al cortador, radio de esquina requerido, y si las esquinas internas afiladas son funcionales. | El diámetro de la herramienta determina una geometría de esquina interna realista. | Confirme si un radio es aceptable o si EDM / se requiere un procesamiento especial. |
| Características de orificios y roscas | Profundidad del agujero ciego, profundidad del grifo, estándar de hilo, ángulo de avellanado, diámetro de avellanado, y necesidades de calibre de enchufe. | Las indicaciones incorrectas pueden retrasar el mecanizado, inspección, o montaje. | Proporcionar hilo estándar, profundidad, clase de tolerancia, y si la profundidad total del hilo es crítica. |
| Rugosidad de la superficie | objetivo ra, marcas de superficie mecanizadas, caras visibles, superficies de sellado, y superficies de contacto funcionales. | La rugosidad afecta el método de acabado., inspección, trayectoria de herramienta, y tiempo de ciclo. | Especifique la rugosidad sólo donde sea necesaria y separe las superficies cosméticas de las funcionales.. |
| Acabado post-mecanizado | Anodizado, pasivación, enchapado, cuadro, voladura de cuentas, pulido, espesor del recubrimiento, y áreas de enmascaramiento. | El acabado puede afectar las dimensiones., apariencia, conductividad, y ajuste de montaje. | Nombre de finalización del estado, color, espesor del recubrimiento si se controla, y superficies a proteger. |
Solicitud de cotización para el flujo de trabajo de entrega
Cómo JADE-CNC revisa una pieza mecanizada por CNC
Revisión de archivos
Comprobar modelo 3D, 2dibujo, material, notas de tolerancia, requisitos de acabado, y expectativas de inspección.
Comentarios sobre DFM
Identificar el riesgo de mecanizado, acceso a herramientas, rasgos delgados, dimensiones críticas, preocupaciones materiales, y terminar el impacto.
Plano de mecanizado
Organizar fresado CNC, torneado, 5-mecanizado de ejes, secuencia de configuración, sujeción de piezas, y puntos de inspección en proceso.
Inspección y entrega
Confirmar informe dimensional, informe CMM, Récord al estilo FAI, terminar la revisión, embalaje, y preparación del envío cuando sea necesario.
Lista de verificación de dibujo
Información que ayuda a acelerar la revisión de cotizaciones CNC
PASO, IGES, X_T, y dibujos en PDF 2D con nivel de revisión y características críticas claramente marcadas.
Grado de material, equivalente aceptable, tratamiento térmico, dureza, necesidades de certificación, y condición en blanco si es relevante.
Cantidad de prototipo, cantidad de lote de bajo volumen, expectativa de repetición de orden, y fecha de entrega prevista.
Dimensiones críticas, referencias de datos, Dios&t, posición del agujero, superficies de contacto, y método de inspección.
Rugosidad de la superficie, anodizado, pasivación, pulido, voladura de cuentas, cuadro, enmascaramiento, y necesidades de color.
Uso de montaje, carga, calor, corrosión, tener puesto, caza de focas, apariencia, contacto eléctrico, o necesidades de embalaje.
Necesita revisión DFM antes del mecanizado CNC?
Enviar archivos CAD, 2dibujos, grado del material, notas de tolerancia, requisitos de acabado, y cantidad. JADE-CNC revisará la capacidad de fabricación antes de la cotización y la planificación del mecanizado.
Lo que JADE-CNC verifica antes de la aprobación del diseño de mecanizado CNC
Un dibujo de pieza CNC debe mostrar claramente qué características controlan el ajuste., función, apariencia, e inspección. JADE-CNC revisa estos puntos de diseño juntos para que la ruta de mecanizado, plan de instalación, proceso de acabado, y el alcance de la inspección puede respaldar el uso previsto de la pieza.

Geometría de la pieza
Bolsillos, costillas, tragamonedas, jefes, socavados, esquinas internas, y se revisan las direcciones de acceso a las herramientas para identificar los límites de mecanizado y las necesidades de configuración..
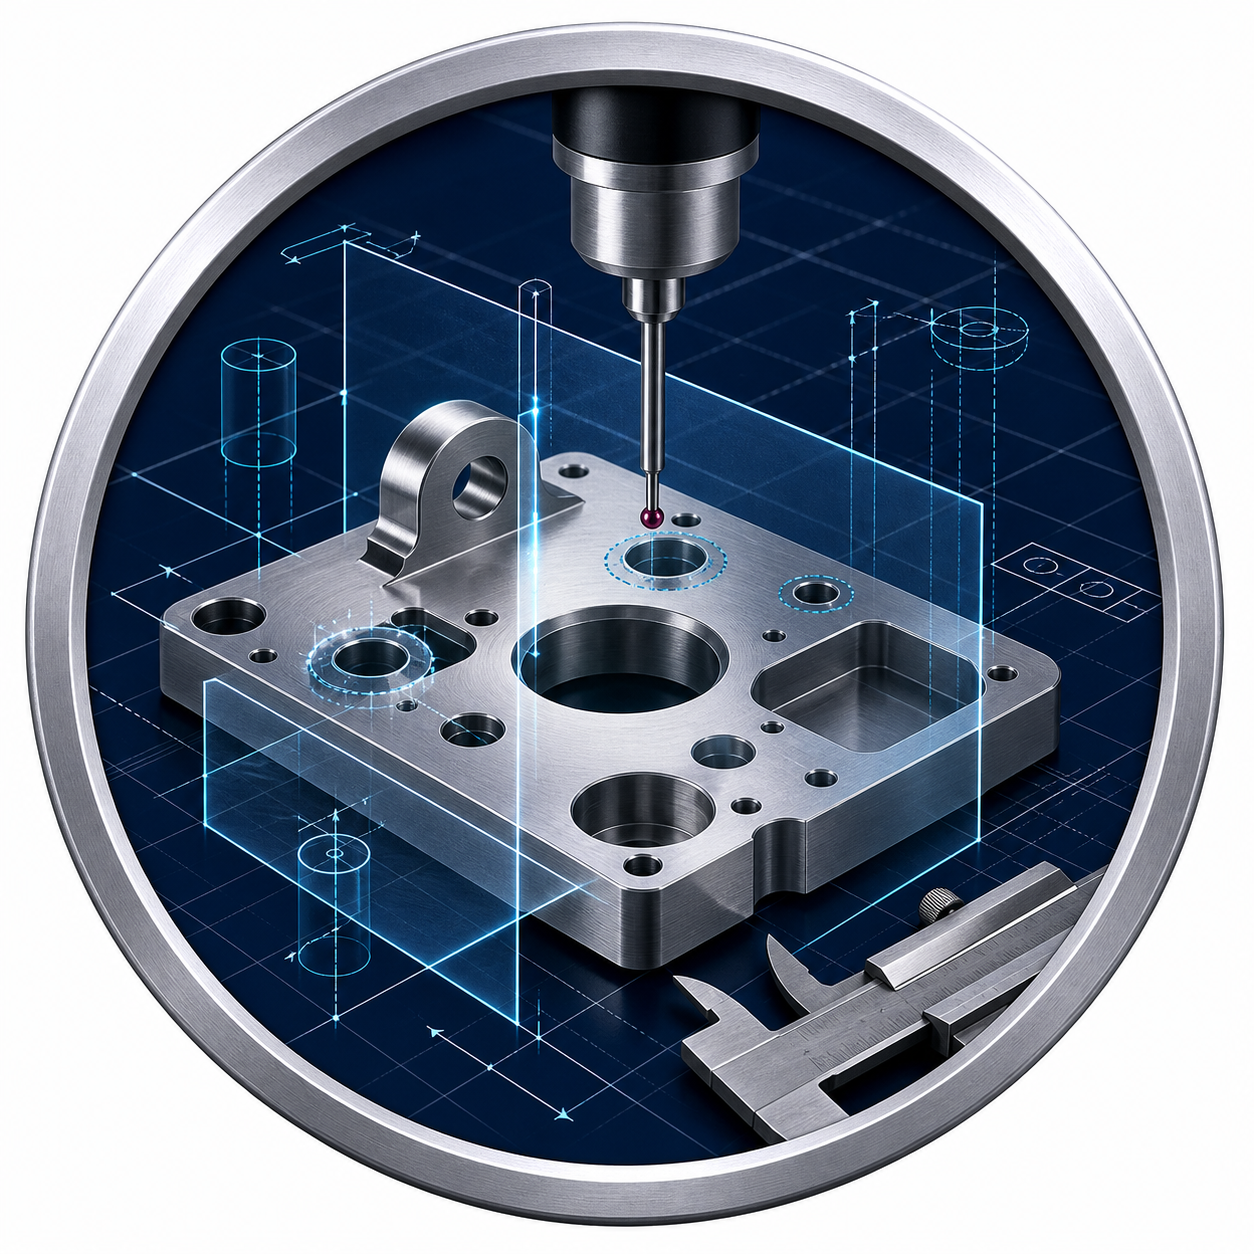
Tolerancia y Datums
Dimensiones críticas, caras de apareamiento, referencias de datos, llanura, posición del agujero, y GD&Las notas T se revisan para que la inspección se centre en las características funcionales..
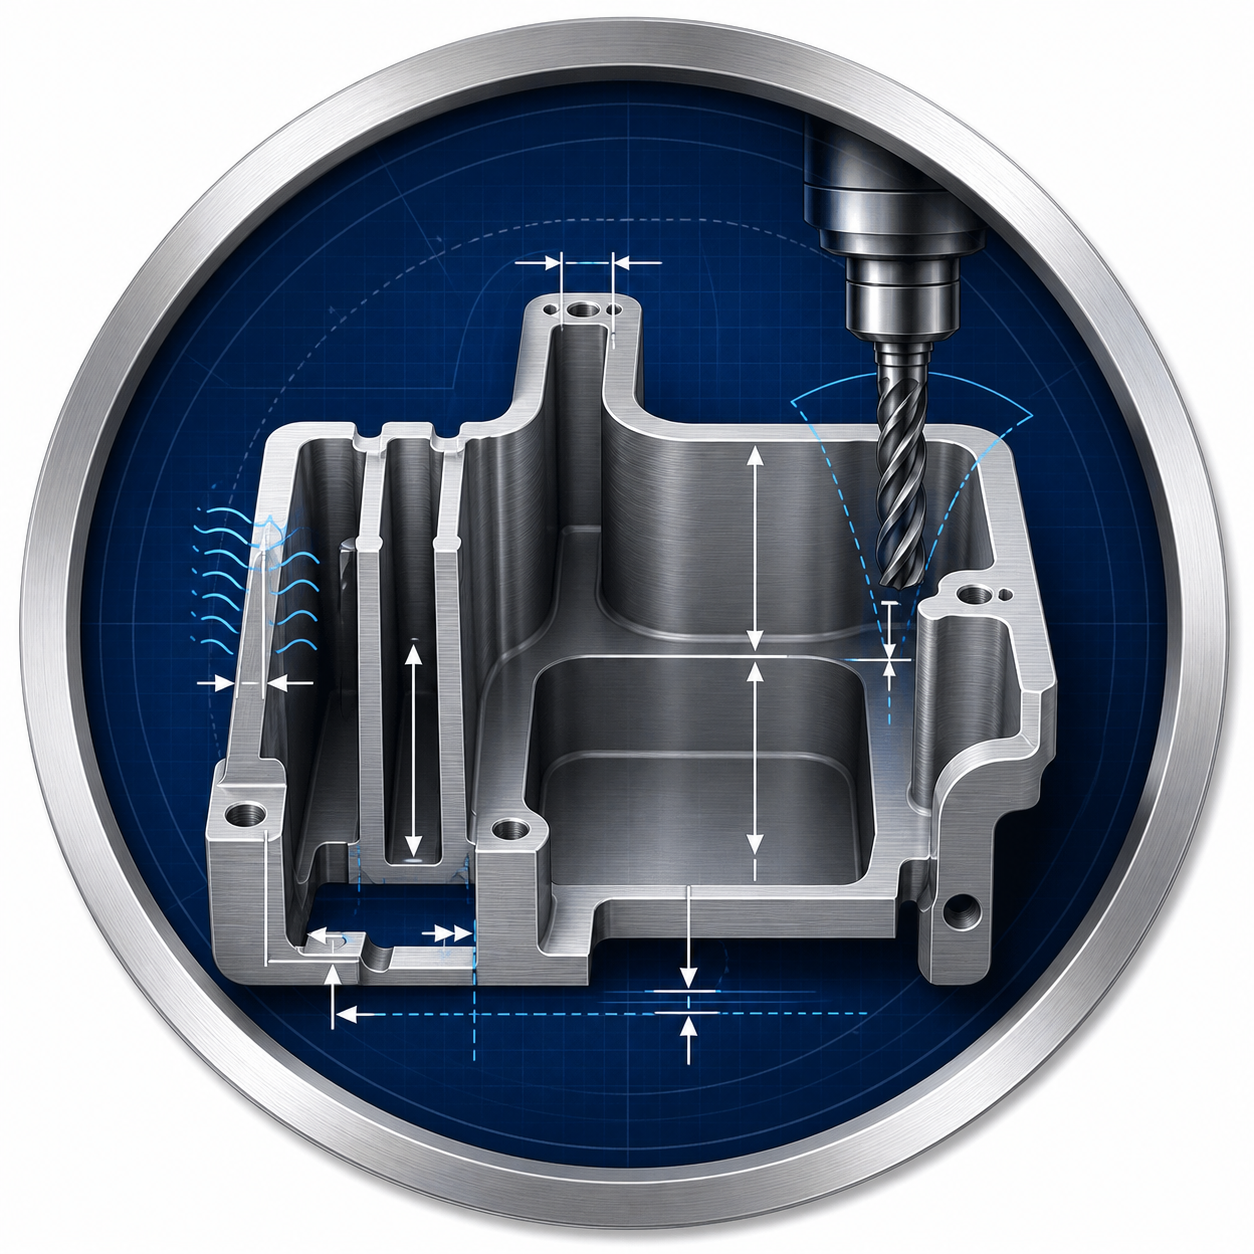
Grosor de la pared y profundidad del bolsillo
Paredes delgadas, caries profundas, costillas altas, y las funciones no compatibles se revisan para detectar vibraciones, deformación, alcance de la herramienta, y riesgo de marcas en la superficie.

Agujeros e hilos
agujeros ciegos, agujeros roscados, avellanados, avellanadores, profundidad del hilo, autorización, y se verifican los requisitos de calibre para el mecanizado y el ajuste del ensamblaje..
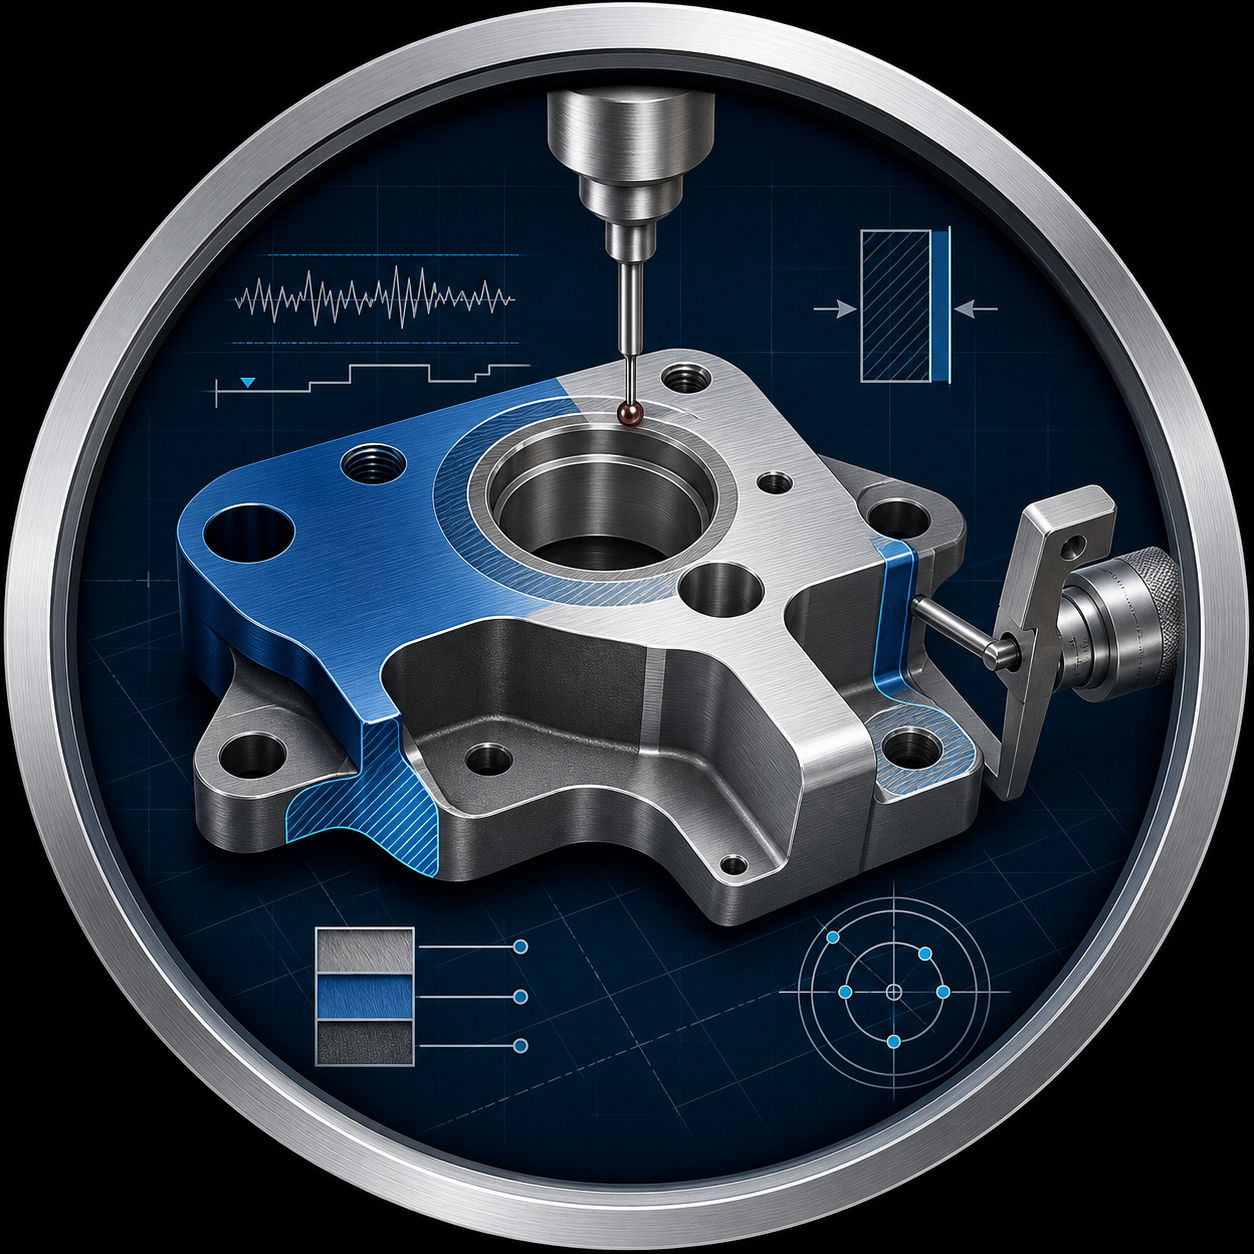
Acabado e inspección
Rugosidad de la superficie, caras cosméticas, espesor del recubrimiento, áreas de enmascaramiento, y las comprobaciones dimensionales después del acabado se comparan con los requisitos del dibujo..
Preguntas frecuentes
DFM para mecanizado CNC significa revisar el diseño de una pieza para determinar su capacidad de fabricación antes del mecanizado.. Comprueba si la geometría, material, tolerancia, espesor de pared, agujeros, trapos, acabado superficial, y los requisitos de inspección se pueden producir de forma fiable.
Un archivo CAD 3D define la geometría, pero un dibujo 2D puede mostrar tolerancias, Dios&t, dimensiones críticas, trapos, rugosidad de la superficie, requisitos de acabado, notas materiales, y expectativas de inspección.
Se deben aplicar tolerancias críticas a las caras coincidentes., posiciones de los agujeros, superficies de sellado, ajustes de rodamientos, características del hilo, referencias de datos, y dimensiones que afectan el montaje o la función.
Sí. Las tolerancias estrictas pueden requerir un mecanizado más lento, configuraciones adicionales, inspección controlada, herramientas especiales, o más controles de proceso. Utilice tolerancias estrictas sólo cuando la función las requiera..
No existe un espesor de pared único para cada material o pieza. Las paredes delgadas deben revisarse en función de la rigidez del material., tamaño de pieza, profundidad del bolsillo, método de configuración, y requisitos de planitud o apariencia.
Las esquinas internas deben permitir un radio suficiente para el acceso del cortador.. Las esquinas internas afiladas pueden requerir electroerosión o procesamiento especial si son funcionalmente necesarias.
Los detalles útiles incluyen la profundidad del agujero., estándar de hilo, profundidad del hilo, clase de tolerancia, tamaño de avellanado o avellanado, espacio libre para agujeros ciegos, y si se requiere profundidad de rosca completa.
El acabado de la superficie puede afectar las dimensiones., espesor del recubrimiento, enmascaramiento, apariencia, resistencia a la corrosión, conductividad, y superficies de sellado. Las superficies funcionales y cosméticas deben marcarse por separado..
Sí. JADE-CNC puede revisar archivos y dibujos CAD para identificar los límites de acceso a las herramientas, riesgo de pared delgada, preocupaciones de tolerancia, impacto final, necesidades de inspección, y requisitos de dibujo poco claros.
Enviar PASO, IGES, o archivos X_T, 2D dibujos en PDF, grado del material, cantidad, notas de tolerancia, requisitos de acabado superficial, necesidades de inspección, y cualquier contexto de ensamblaje o aplicación.