



CNC 加工の品質保証
CNC 加工の品質保証は最終検査段階だけではありません. 図面のレビューから始まります, 素材確認, 許容範囲の計画, 加工工程管理, 表面仕上げチェック, 出荷準備完了のドキュメント. JADE-CNC はプロジェクトベースの品質レビュープロセスを使用して、カスタム機械加工部品が承認された図面とアプリケーションの要件に一致するように支援します。.
品質管理のポイント JADE-CNC レビュー
- 描画, 許容範囲, および GD&T レビュー
- 必要な場合の材料グレードとバッチの確認
- 重要な機能についての最初の記事またはセットアップのチェック
- 工程内寸法検査
- 表面仕上げと外観のレビュー
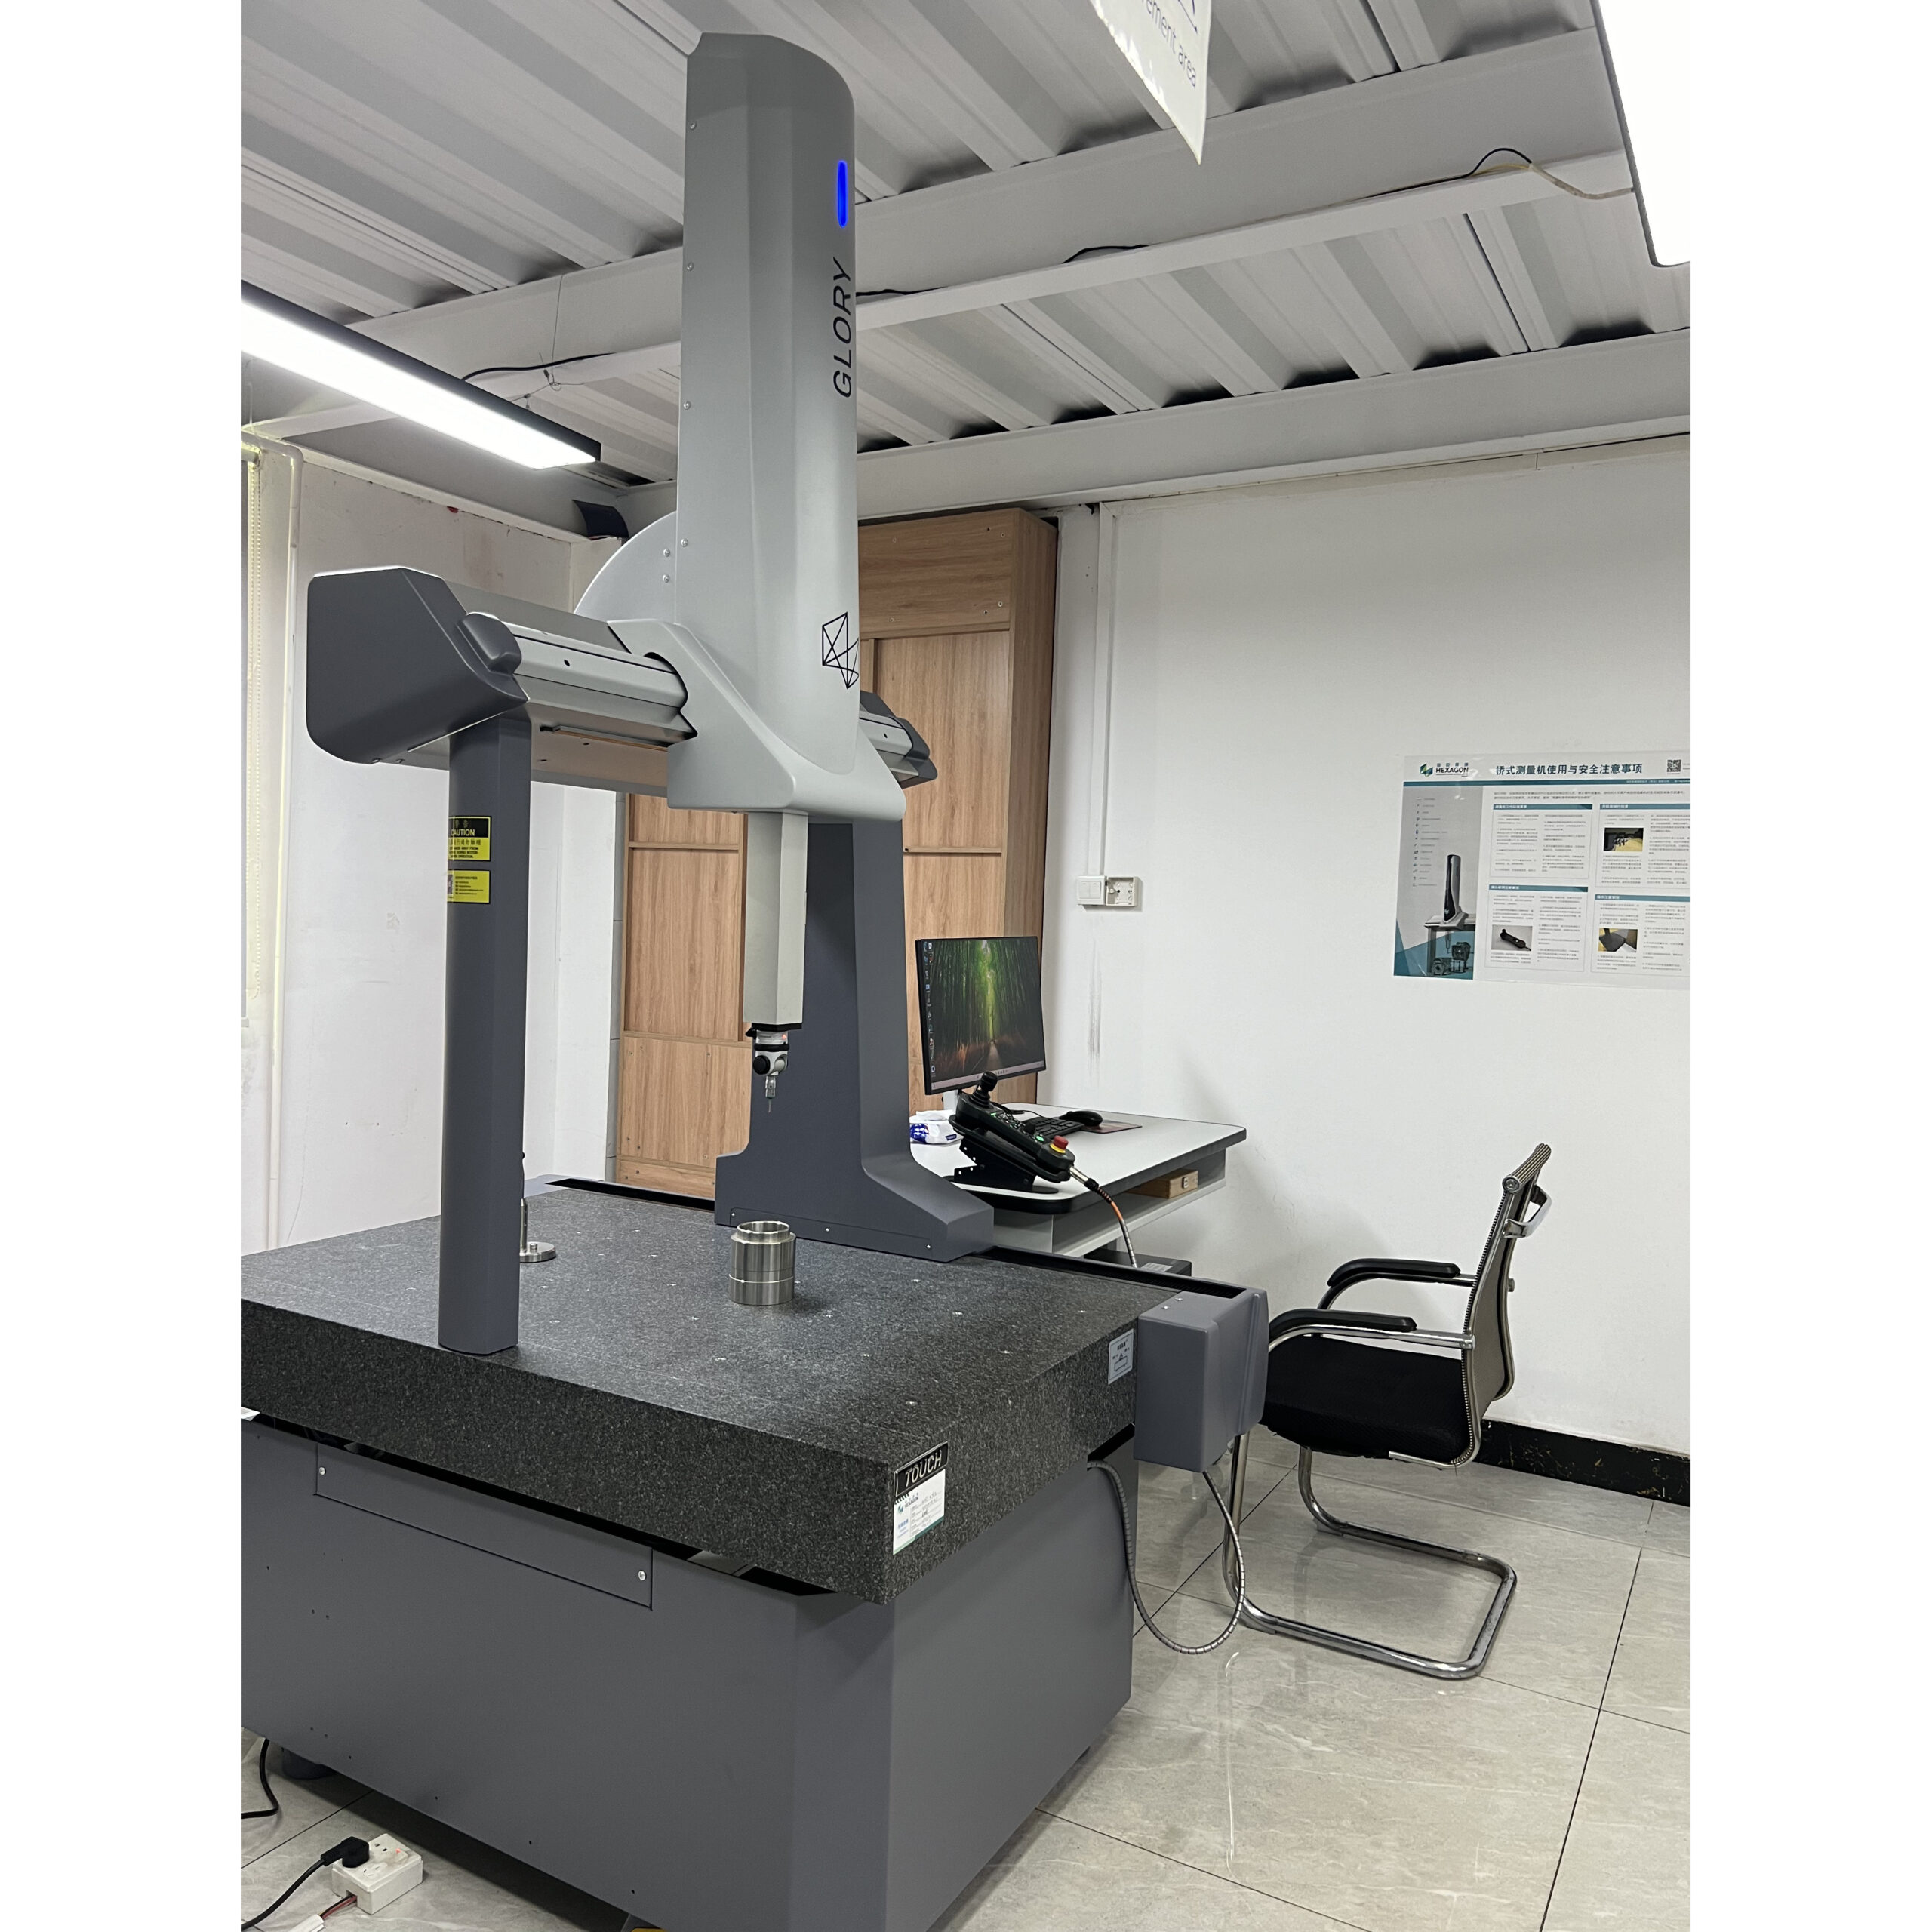
- 三次元測定機, 身長計, キャリパー, マイクロメーター, プラグゲージ, または必要に応じてねじゲージ検査
- 検査報告書, 三次元測定機レポート, FAI スタイルの記録, CoC, または必要に応じて重要な文書のサポート
- 梱包と出荷の準備状況のレビュー


JADE-CNCの品質理念
検出よりも予防
品質管理は明確な図面から始まります, 材料, 許容範囲, 仕上げる, および検査要件, 最終検査だけでなく.
測定に基づくレビュー
重要な寸法と機能的特徴は、適切な検査ツールと合意された検査記録を使用してチェックされます。.
プロセスのフィードバック
絵を描くとき, 材料, 設定, または仕上げ要件が機械加工のリスクを引き起こす可能性があります, JADE-CNC はプロジェクトを進める前に問題を確認します.
CNC 加工の品質管理パラメータ
JADE-CNC の品質管理は測定可能なパラメータを中心に構築されています, 適切な検査方法, そしてプロジェクトの記録. 以下の表は、加工リスクをレビューするために使用される一般的な管理フィールドを示しています。, 寸法精度, 表面仕上げの影響, 文書の必要性, そして出荷準備完了.
| クオリティエリア | パラメータ / 財産 | 代表値 / 基礎 | 検査方法 | 記録 / 出力 | 機能に関するメモ |
|---|---|---|---|---|---|
| 描画レビュー | 公差と GD&T | 2D 図面ごとデータム, 位置, プロフィール, 平坦度, 直角度 | 描画 + 3Dモデルのレビュー | 品質重視リスト | リスクの高いフィーチャは、加工と見積りの前に分離されます。. |
| 材料管理 | 材質グレード | 学年 / 同等 / トレーサビリティアル, ステンレス鋼, 真鍮, 銅, 鋼鉄, プラスチック | RFQと図面の一致 | 素材確認 | 材料の選択は、機械加工と仕上げのニーズに照らしてチェックされます. |
| 最初の記事 | 初期パーツのセットアップ | 1最初の部分より広範囲のバッチ生産の前に | 治具, ツールパス, キーの寸法チェック | FAI スタイルの記録 | バッチ加工を続行する前にセットアップの偏差を早期に検出できる. |
| 工程内品質管理 | リスクチェックポイント | リスクベースの頻度量, 許容範囲, 工具の摩耗, 機能の重要性 | IPQC, オペレーターチェック, ゲージチェック | プロセスチェックポイント | 最終検査前にばらつきを抑制可能. |
| 次元QC | サイズと位置 | X/Y/Z + ボア + 位置長さ, 幅, 身長, 穴の深さ, 壁の厚さ | キャリパー, マイクロメーター, 身長計 | 寸法レポート | 標準寸法項目は形状の種類と公差によって測定されます. |
| 精密な機能 | GD&T関係 | 選択された GD&T 機能位置, プロフィール, 同心, 直角度 | 必要な場合は三次元測定機 | 三次元測定機レポート | 複雑な形状とデータムの関係を記録データで検証可能. |
| スレッドQC | ねじのはめあい | 行く / 立ち入り禁止内ねじと外ねじ | ねじゲージ | 適合確認 | 見た目だけでなくねじの機能もチェック. |
| 表面仕上げ | 表面粗さ | 図面ごとのRa機械加工された, 封印, 交尾, 化粧面 | 必要な場合の粗さチェック | 粗さ記録 | 機能面と可視面を個別にレビュー可能. |
| 終了後のQC | コーティングの影響 | 仕上げ特有の陽極酸化処理, メッキ, 不動態化, 黒色酸化物, 絵画 | ビジュアル + 必要に応じて厚さをチェックする | 終了承認リファレンス | マスキング, 色, コーティング, 寸法影響の前後を確認できます. |
| 出荷リリース | 最終リリースアイテム | 最終寸法 + 量外観, マーキング, 梱包, 文書の完全性 | 最終検査と梱包レビュー | 最終報告書 / CoC | 出荷準備がリリース前にチェックされる. |
高品質のコンテンツは許容範囲などの測定可能な項目に変換されます, GD&T, ラ, ねじのはめあい, コーティングの影響, そして量.
三次元測定機, ゲージ, マイクロメートル, 身長計, 粗さチェック, および視覚的なレビューが機能のリスクと一致します.
FAI, 寸法レポート, CMMレポート, 素材確認, フィニッシュ記録, CoC はプロジェクトの承認をサポートできます.
JADE-CNC で CNC 加工の品質要件を確認
図面とプロジェクト要件を送信して、JADE-CNC が測定可能な制御点をレビューできるようにします。, 検査方法, 表面仕上げの影響, 生産前に必要な文書化.
検査・測定能力
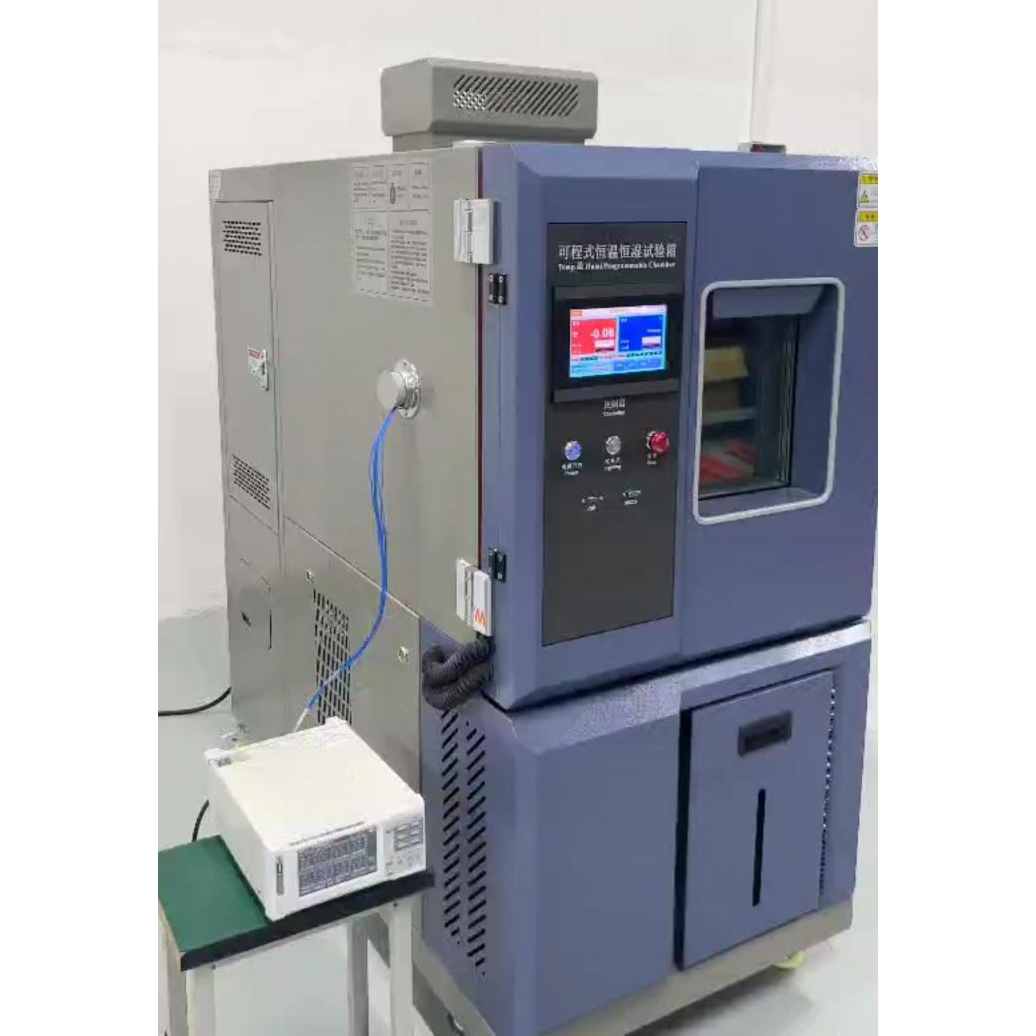
重要な機械加工部品用, JADE-CNCは三次元測定機検査を手配できます, 寸法チェック, スレッドチェック, 表面仕上げのレビュー, 確認された図面と顧客の要求に応じた検査報告書. 検査範囲は製造前に確認されるため、品質記録は実際の部品の特徴と一致します。, 許容レベル, および文書の必要性.



品質文書と基準
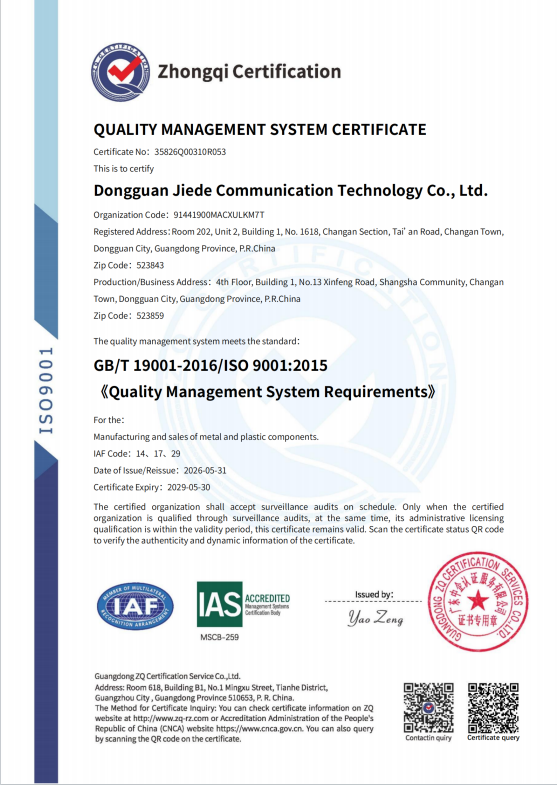
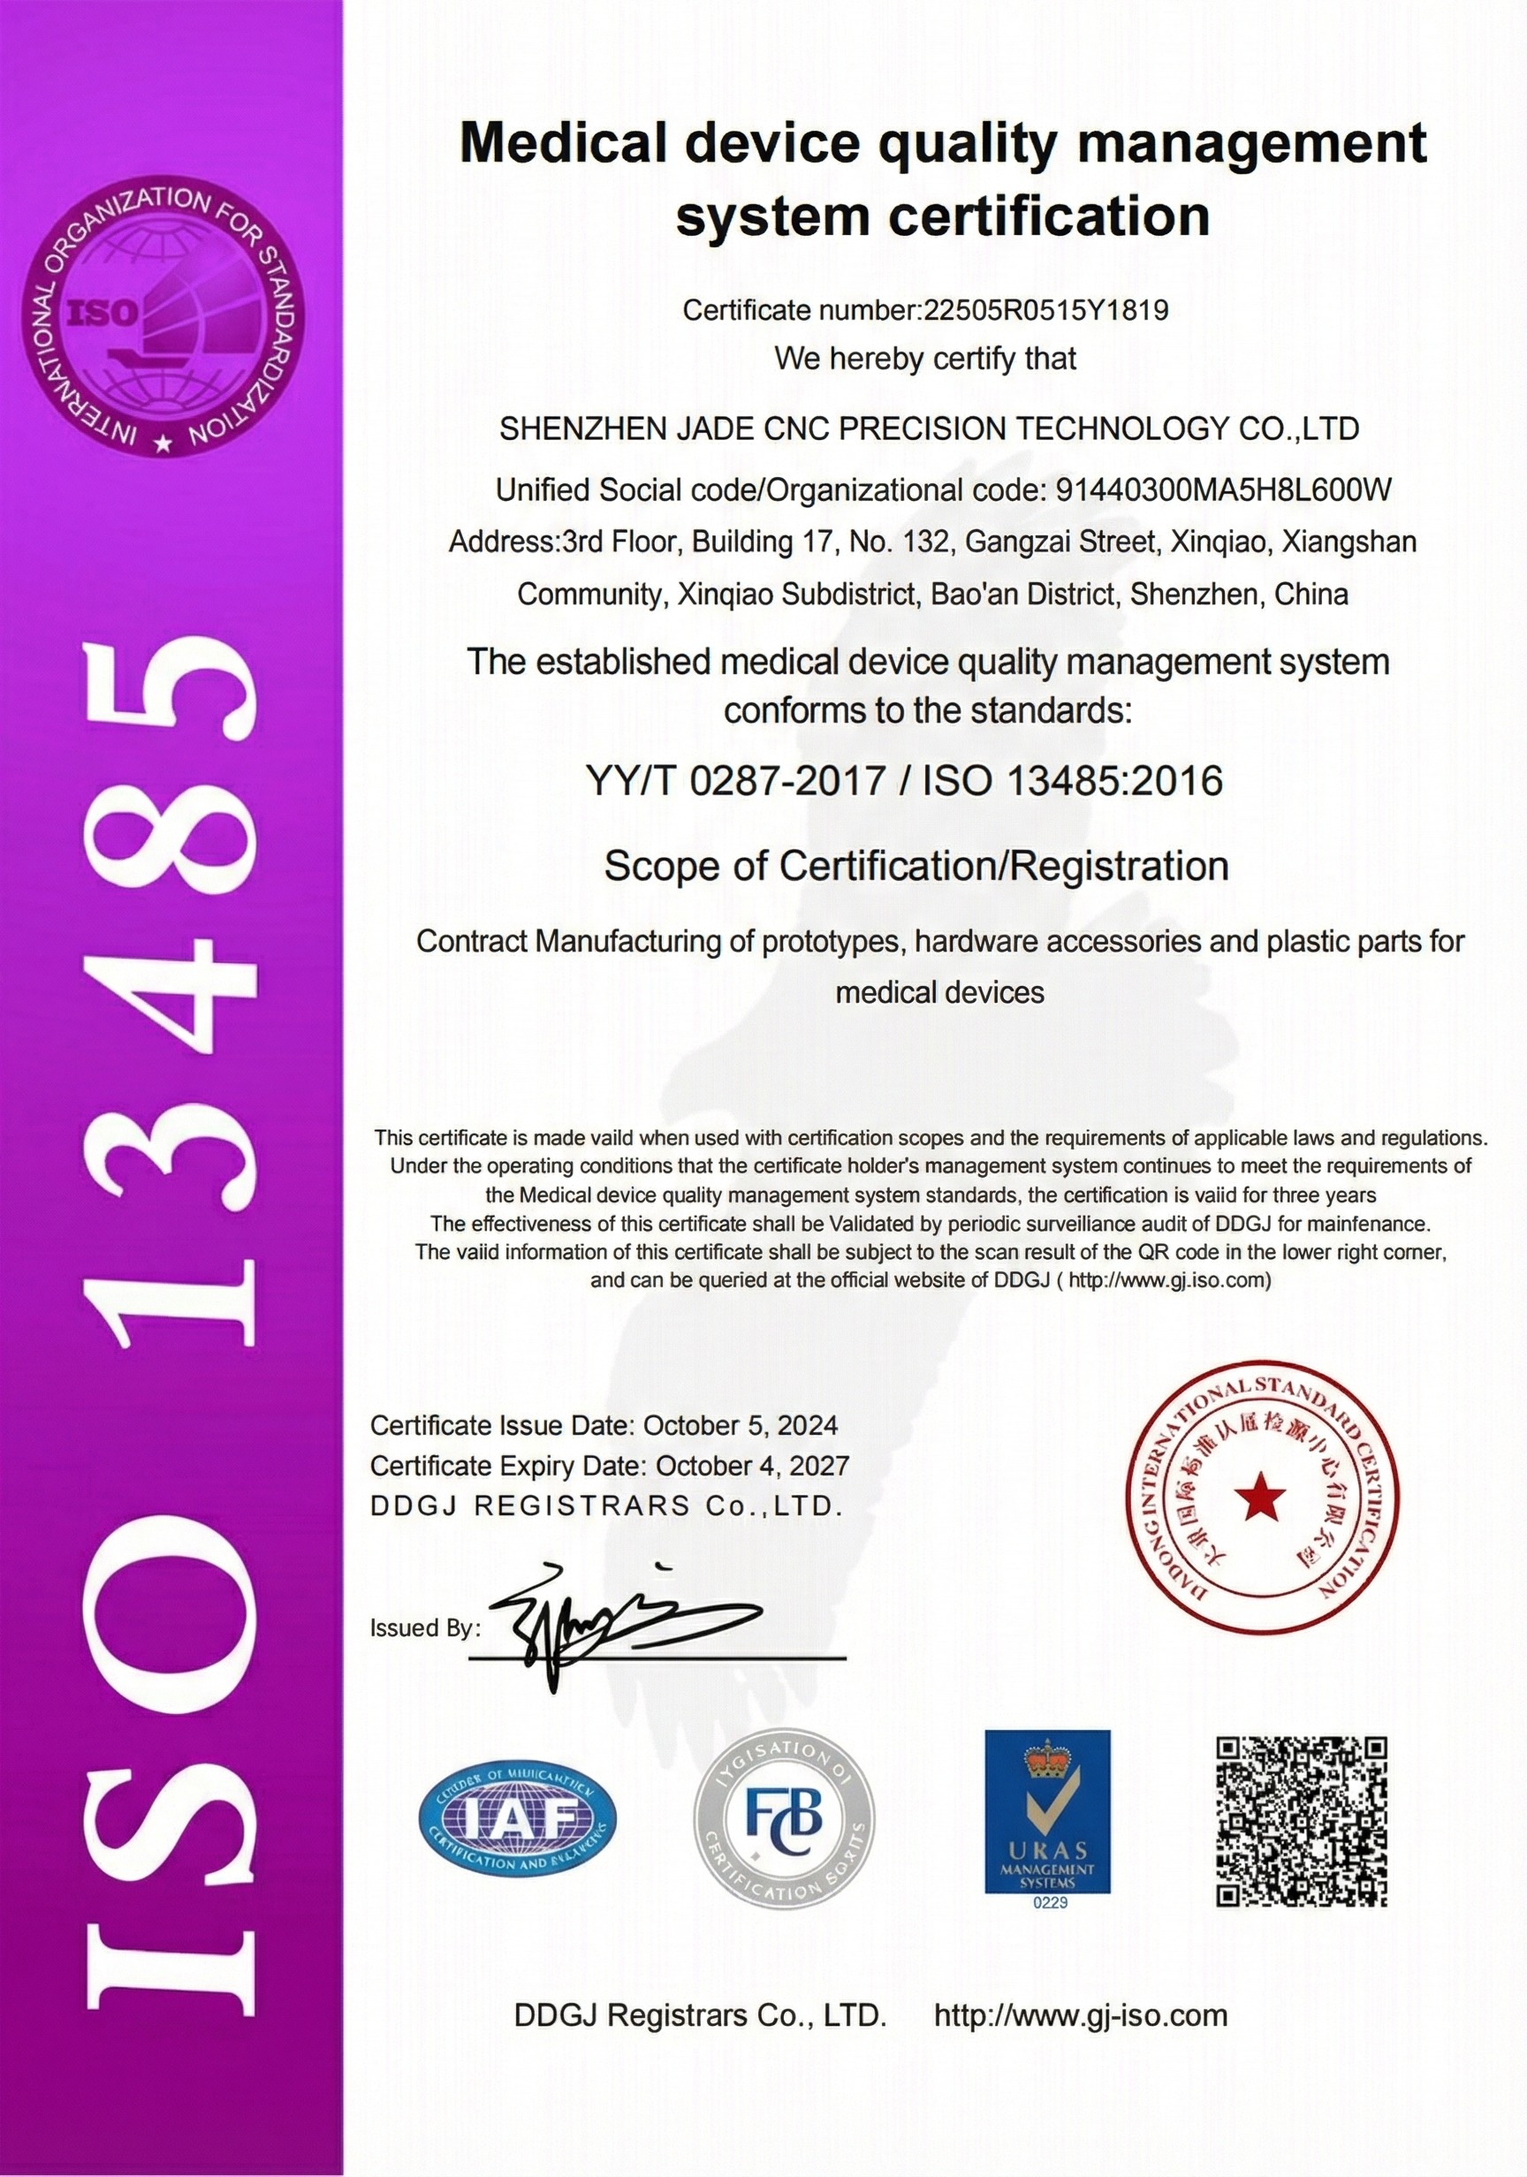
JADE-CNC は文書化された品質手順とプロジェクトベースの検査記録を使用して、カスタム CNC 加工オーダーをサポートします. 認証記録, 重要書類, 寸法レポート, CMMレポート, CoC, 顧客やプロジェクトの要件に応じて、FAI スタイルの文書をレビューできます。.

あなたへの私たちの約束
品質コミュニケーションは製造プロセスの一部です. JADE-CNC は不明瞭な図面の詳細を確認します, 検査の必要性, 材料要件, 仕上がりの期待, 各プロジェクトが管理された生産および納品計画に基づいて前進できるようにするための文書化要件.
すべての引用における誠実さ
図面に基づいた明確な見積メモ, 材料, 許容範囲, 仕上げる, 量, および検査要件.
積極的なコミュニケーション
プロジェクトの主要段階でのコミュニケーション, 特に絵を描くとき, 材料, 検査, または配送詳細の確認が必要です.
説明責任
工程計画を通じて確認された品質と納期の要求をサポートします, 検査, 必要に応じてフォローアップを発行します.


CNC 加工部品の検査サポートが必要?
図面を送信してください, 公差メモ, 材料要件, 表面仕上げのニーズ, および検査書類の要件. JADE-CNC は、カスタム CNC 加工プロジェクトに必要な品質管理ポイントのレビューに役立ちます.
よくある質問
CNC 加工の品質保証には図面のレビューが含まれる場合があります, 素材確認, 許容範囲の計画, 最初の記事のチェック, 工程内検査, 最終寸法検査, 表面仕上げのレビュー, およびドキュメントのサポート.
部品の公差が厳しい場合は、製造前に検査要件を確認する必要があります, GD&T, 重要な嵌合機能, 機能的な表面, コーティング要件, または顧客固有の文書ニーズ.
はい. プロジェクトの必要に応じて寸法検査レポートを作成できます. レポートの範囲は図面と一致している必要があります, 公差メモ, および合意された検査要件.
CMM 検査は、選択した部品や形状の重要な寸法に使用できます。, 許容範囲, または顧客の要件によって必要になる場合.
最初の製品検査では、より広範な生産を継続する前に、最初の機械加工部品またはセットアップ結果を図面と照合してチェックします。. 重要な機能を確認するのに役立ちます, 加工セットアップ, そして点検ポイント.
表面仕上げは目視検査で確認可能, 粗さチェック, コーティング厚さのチェック, マスキングのレビュー, 色や見た目の比較, 必要に応じて仕上げ後の寸法チェックも可能.
材料証明書または材料記録は、必要な場合、およびプロジェクト範囲に材料トレーサビリティ文書が含まれる場合に提供できます。.
JADE-CNCにより不明瞭な寸法を確認, 公差, 資料メモ, 仕上げ要件, 検査項目, 生産計画前のパッケージングのニーズ.
一般的な検査ツールにはキャリパーが含まれる場合があります, マイクロメートル, 身長計, プラグゲージ, ねじゲージ, 三次元測定機, 外観検査ツール, 表面粗さ計, およびその他のプロジェクト固有の機器.
CAD ファイルを送信する, 2D図面, 材質グレード, 公差メモ, GD&T, 表面仕上げ要件, 重要な機能, 検査報告書が必要, および顧客固有の品質文書要件.