

CNC Machining Quality Assurance
CNC machining quality assurance is not only a final inspection step. It starts with drawing review, material confirmation, tolerance planning, machining process control, surface finish checks, and shipment-ready documentation. JADE-CNC uses a project-based quality review process to help custom machined parts match the approved drawing and application requirements.
Quality Control Points JADE-CNC Reviews
- Çizim, tolerans, and GD&T review
- Material grade and batch confirmation when required
- First-article or setup check for critical features
- In-process dimensional inspection
- Surface finish and appearance review
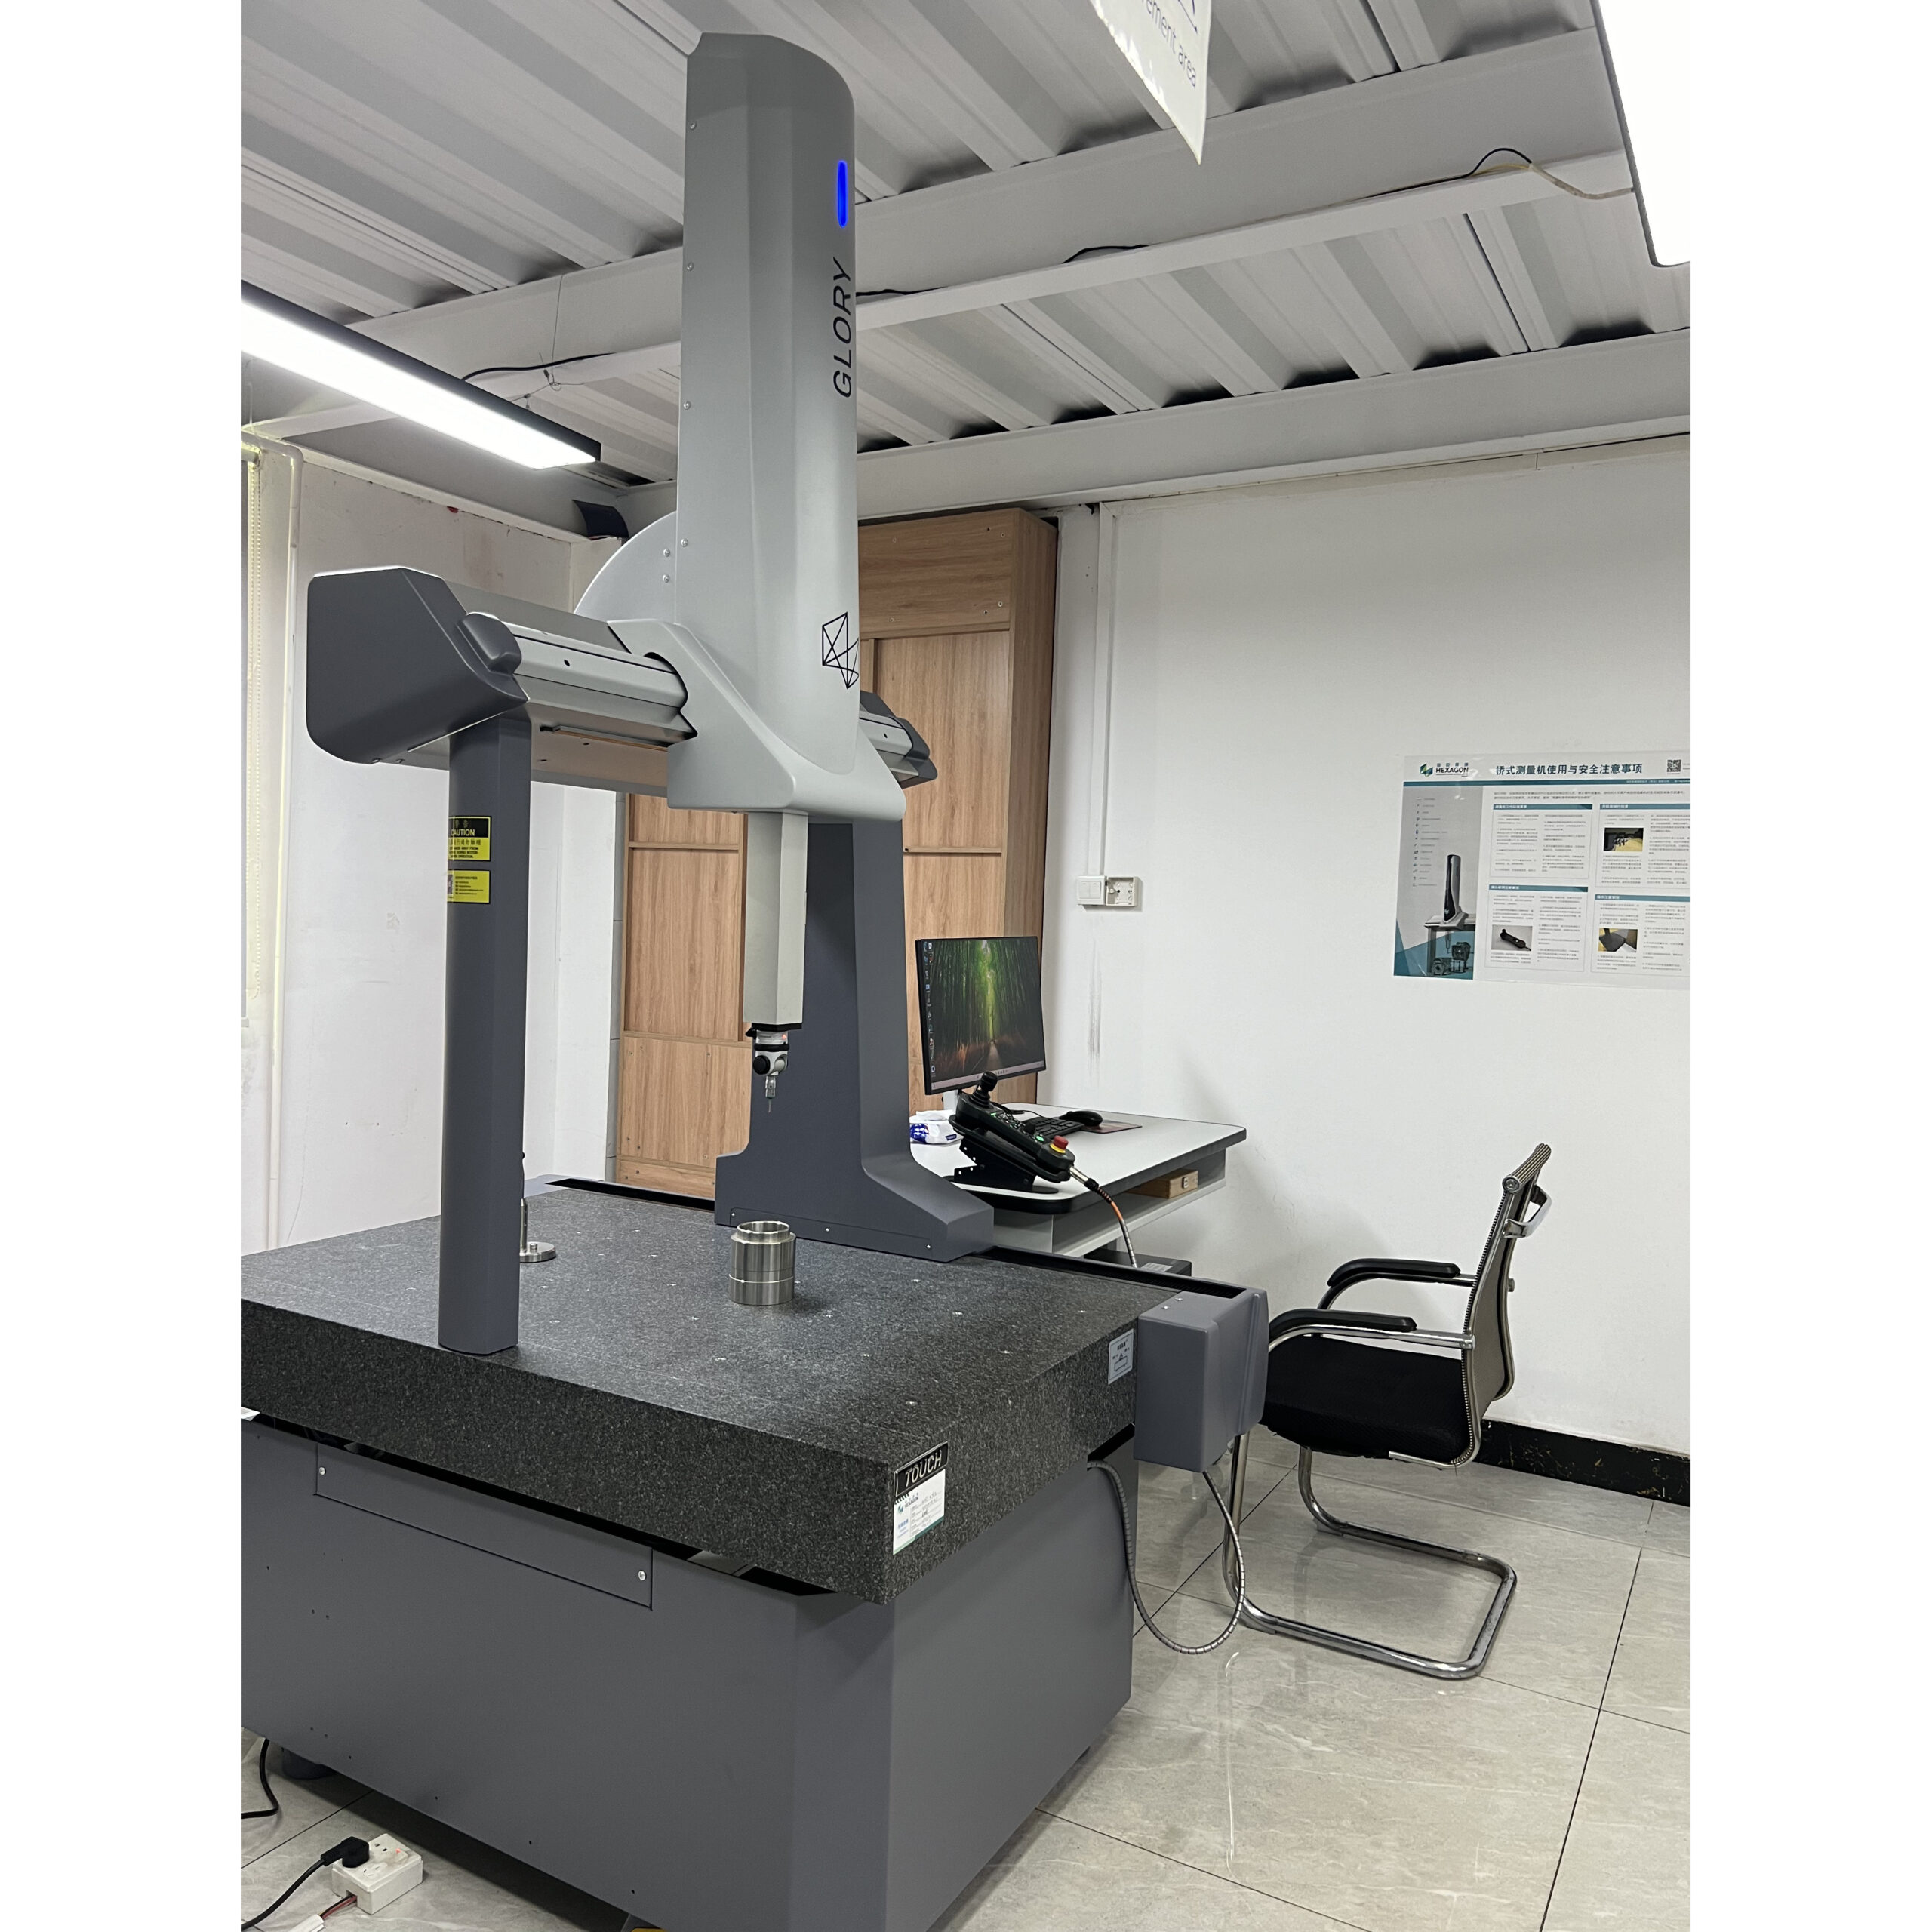
- CMM, height gauge, kumpas, mikrometre, plug gauge, or thread gauge inspection as needed
- Inspection report, CMM report, FAI-style record, CoC, or material document support when required
- Packaging and shipment readiness review


JADE-CNC'de Kalite Felsefesi
Tespitten ziyade Önleme
Quality control starts with clear drawing, malzeme, tolerans, sona ermek, ve muayene gereklilikleri, not only with final inspection.
Measurement-Based Review
Critical dimensions and functional features are checked with suitable inspection tools and agreed inspection records.
Process Feedback
When a drawing, malzeme, setup, or finish requirement may create machining risk, JADE-CNC confirms the issue before moving the project forward.
CNC Machining Quality Control Parameters
JADE-CNC quality control is built around measurable parameters, suitable inspection methods, and project records. The table below shows typical control fields used to review machining risk, dimensional accuracy, surface finish impact, documentation needs, and shipment readiness.
| Quality Area | Parameter / Mülk | Tipik Değer / Basis | Muayene Yöntemi | Record / Output | Capability Notes |
|---|---|---|---|---|---|
| Drawing Review | Tolerance and GD&T | per 2D drawingdatum, konum, profil, düzlük, diklik | drawing + 3D model review | quality focus list | High-risk features are separated before machining and quoting. |
| Material Control | Malzeme kalitesi | grade / equivalent / izlenebilirlikAl, paslanmaz çelik, pirinç, bakır, çelik, plastik | RFQ and drawing match | material confirmation | Material selection is checked against machining and finishing needs. |
| First Article | Initial part setup | 1st piecebefore wider batch production | fixture, tool path, key dimension check | FAI-style record | Setup deviation can be caught early before batch machining continues. |
| In-Process QC | Risk checkpoints | risk-based frequencymiktar, tolerans, takım aşınması, feature importance | IPQC, operator check, gauge check | process checkpoint | Variation can be controlled before final inspection. |
| Dimensional QC | Size and location | X/Y/Z + bore + konumlength, width, height, hole depth, duvar kalınlığı | kumpas, mikrometre, height gauge | dimensional report | Standard dimensional items are measured by feature type and tolerance. |
| Precision Features | GD&T relationships | selected GD&T featureskonum, profil, eş merkezlilik, diklik | CMM when required | CMM report | Complex geometry and datum relationships can be verified with recorded data. |
| Thread QC | Thread fit | Gitmek / No-Gointernal and external threads | thread gauge | fit confirmation | Thread function is checked beyond cosmetic appearance. |
| Yüzey İşlemi | Yüzey pürüzlülüğü | Ra per drawingmachined, sızdırmazlık, mating, cosmetic surfaces | roughness check when required | roughness record | Functional and visible surfaces can be reviewed separately. |
| Post-Finish QC | Coating impact | finish-specificanotlama, kaplama, pasivasyon, siyah oksit, tablo | görsel + thickness check when required | finish approval reference | Masking, renk, kaplama, and before/after dimension impact can be reviewed. |
| Shipment Release | Final release items | final dimensions + miktardış görünüş, marking, ambalajlama, document completeness | final inspection and packing review | final report / CoC | Shipment readiness is checked before release. |
Quality content is translated into measurable items such as tolerance, GD&T, ra, thread fit, coating impact, ve miktar.
CMM, göstergeler, mikrometre, yükseklik göstergeleri, pürüzlülük kontrolleri, and visual review are matched to feature risk.
FAI, boyutlu raporlar, CMM raporları, material confirmation, finish records, and CoC can support project approval.
Review Your CNC Machining Quality Requirements With JADE-CNC
Send your drawings and project requirements so JADE-CNC can review measurable control points, inspection methods, surface finish impact, and documentation needs before production.
Inspection and Measurement Capabilities
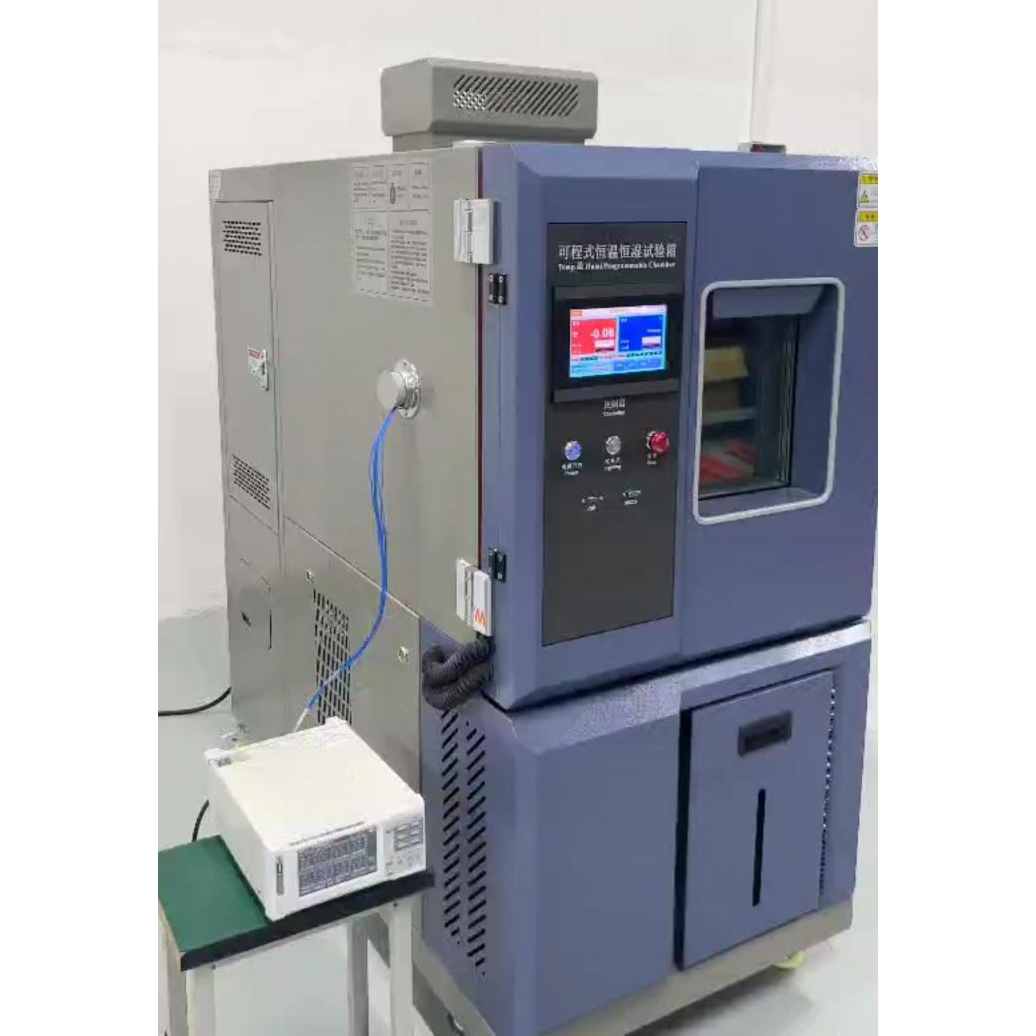
For critical machined parts, JADE-CNC can arrange CMM inspection, boyutsal kontroller, iplik kontrolleri, surface finish review, and inspection reports according to the confirmed drawing and customer requirements. The inspection scope is confirmed before production so the quality records match the actual part features, tolerance level, and documentation needs.



Quality Documentation and Standards
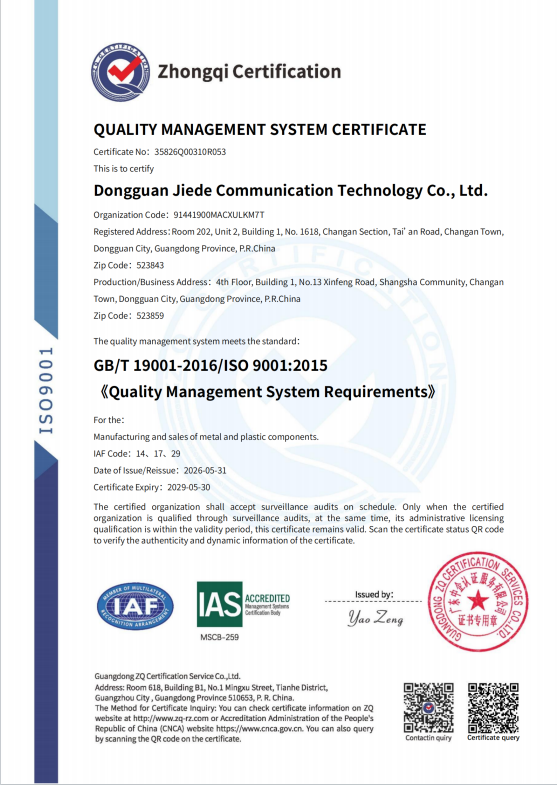
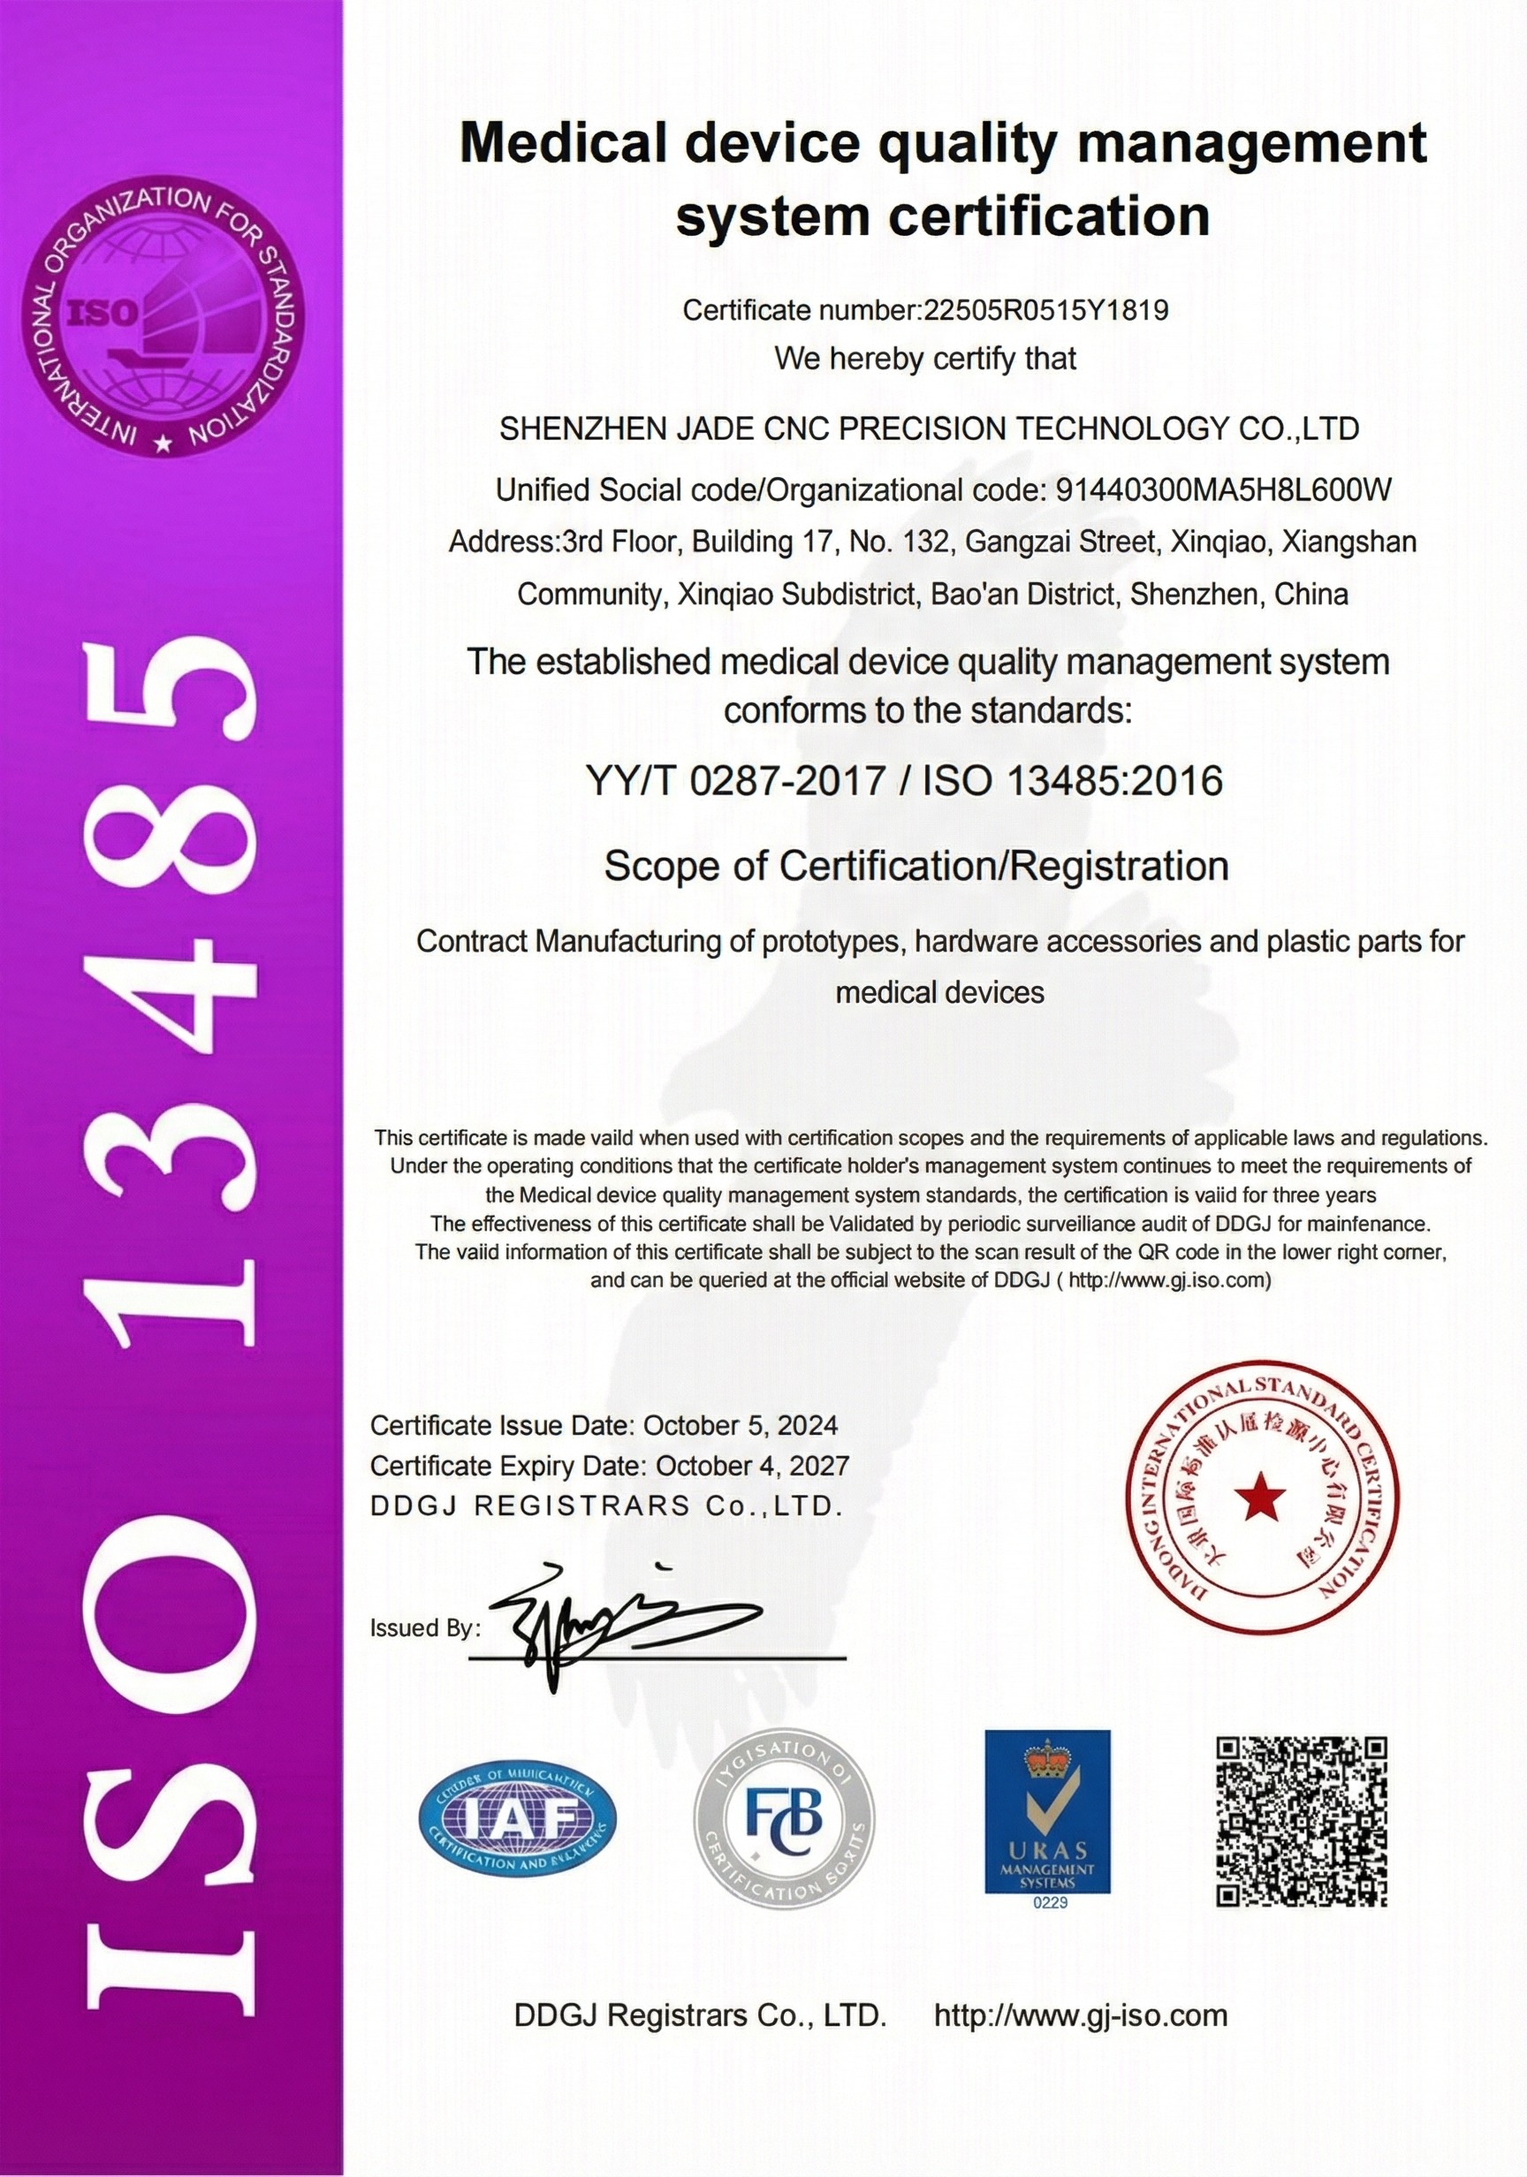
JADE-CNC uses documented quality procedures and project-based inspection records to support custom CNC machining orders. Certification records, material documents, boyutlu raporlar, CMM raporları, CoC, or FAI-style documentation can be reviewed according to customer and project requirements.

Size Olan Taahhüdümüz
Quality communication is part of the manufacturing process. JADE-CNC confirms unclear drawing details, muayene ihtiyaçları, malzeme gereksinimleri, finish expectations, and documentation requirements so each project can move forward with a controlled production and delivery plan.
Her Alıntıda Dürüstlük
Clear quotation notes based on drawings, malzeme, tolerans, sona ermek, miktar, ve muayene gereklilikleri.
Proaktif İletişim
Communication at key project stages, especially when drawings, malzemeler, denetleme, or delivery details need confirmation.
Sorumluluk
We support confirmed quality and delivery requirements through process planning, denetleme, and issue follow-up when needed.

Need Inspection Support for CNC Machined Parts?
Çizimlerinizi gönderin, tolerans notları, malzeme gereksinimleri, surface finish needs, and inspection documentation requirements. JADE-CNC can help review the quality control points needed for your custom CNC machining project.
SSS
CNC machining quality assurance can include drawing review, material confirmation, tolerance planning, first-article checks, süreç içi denetim, final dimensional inspection, surface finish review, and documentation support.
Inspection requirements should be confirmed before production when the part has tight tolerances, GD&T, critical mating features, functional surfaces, coating requirements, or customer-specific documentation needs.
Evet. Dimensional inspection reports can be prepared when required by the project. The report scope should match the drawing, tolerans notları, and agreed inspection requirements.
CMM inspection can be used for selected parts and critical dimensions when geometry, tolerans, or customer requirements make it necessary.
First article inspection checks the first machined part or setup result against the drawing before wider production continues. It helps confirm critical features, machining setup, ve denetim noktaları.
Surface finish can be reviewed by visual inspection, pürüzlülük kontrolleri, kaplama kalınlığı kontrolleri, masking review, color or appearance comparison, and dimensional checks after finishing when needed.
Material certificates or material records can be provided when required and when the project scope includes material traceability documentation.
JADE-CNC confirms unclear dimensions, toleranslar, malzeme notları, bitiş gereksinimleri, inspection items, and packaging needs before production planning.
Common inspection tools may include calipers, mikrometre, yükseklik göstergeleri, fiş göstergeleri, iplik göstergeleri, CMM, visual inspection tools, yüzey pürüzlülüğü test cihazları, and other project-specific equipment.
CAD dosyalarını gönder, 2çizimleri, malzeme kalitesi, tolerans notları, GD&T, surface finish requirements, kritik özellikler, inspection report needs, and any customer-specific quality documentation requirements.