



Qualitätssicherung der CNC-Bearbeitung
Die Qualitätssicherung der CNC-Bearbeitung ist nicht nur ein abschließender Inspektionsschritt. Es beginnt mit der Überprüfung der Zeichnung, materielle Bestätigung, Toleranzplanung, Steuerung des Bearbeitungsprozesses, Prüfung der Oberflächenbeschaffenheit, und versandfertige Dokumentation. JADE-CNC verwendet einen projektbasierten Qualitätsprüfungsprozess, um kundenspezifisch bearbeitete Teile dabei zu unterstützen, den genehmigten Zeichnungs- und Anwendungsanforderungen zu entsprechen.
Qualitätskontrollpunkte JADE-CNC-Bewertungen
- Zeichnung, Toleranz, und GD&T-Überprüfung
- Materialqualität und Chargenbestätigung bei Bedarf
- Erstartikel- oder Einrichtungsprüfung auf kritische Funktionen
- Maßkontrolle während des Prozesses
- Überprüfung der Oberflächenbeschaffenheit und des Aussehens
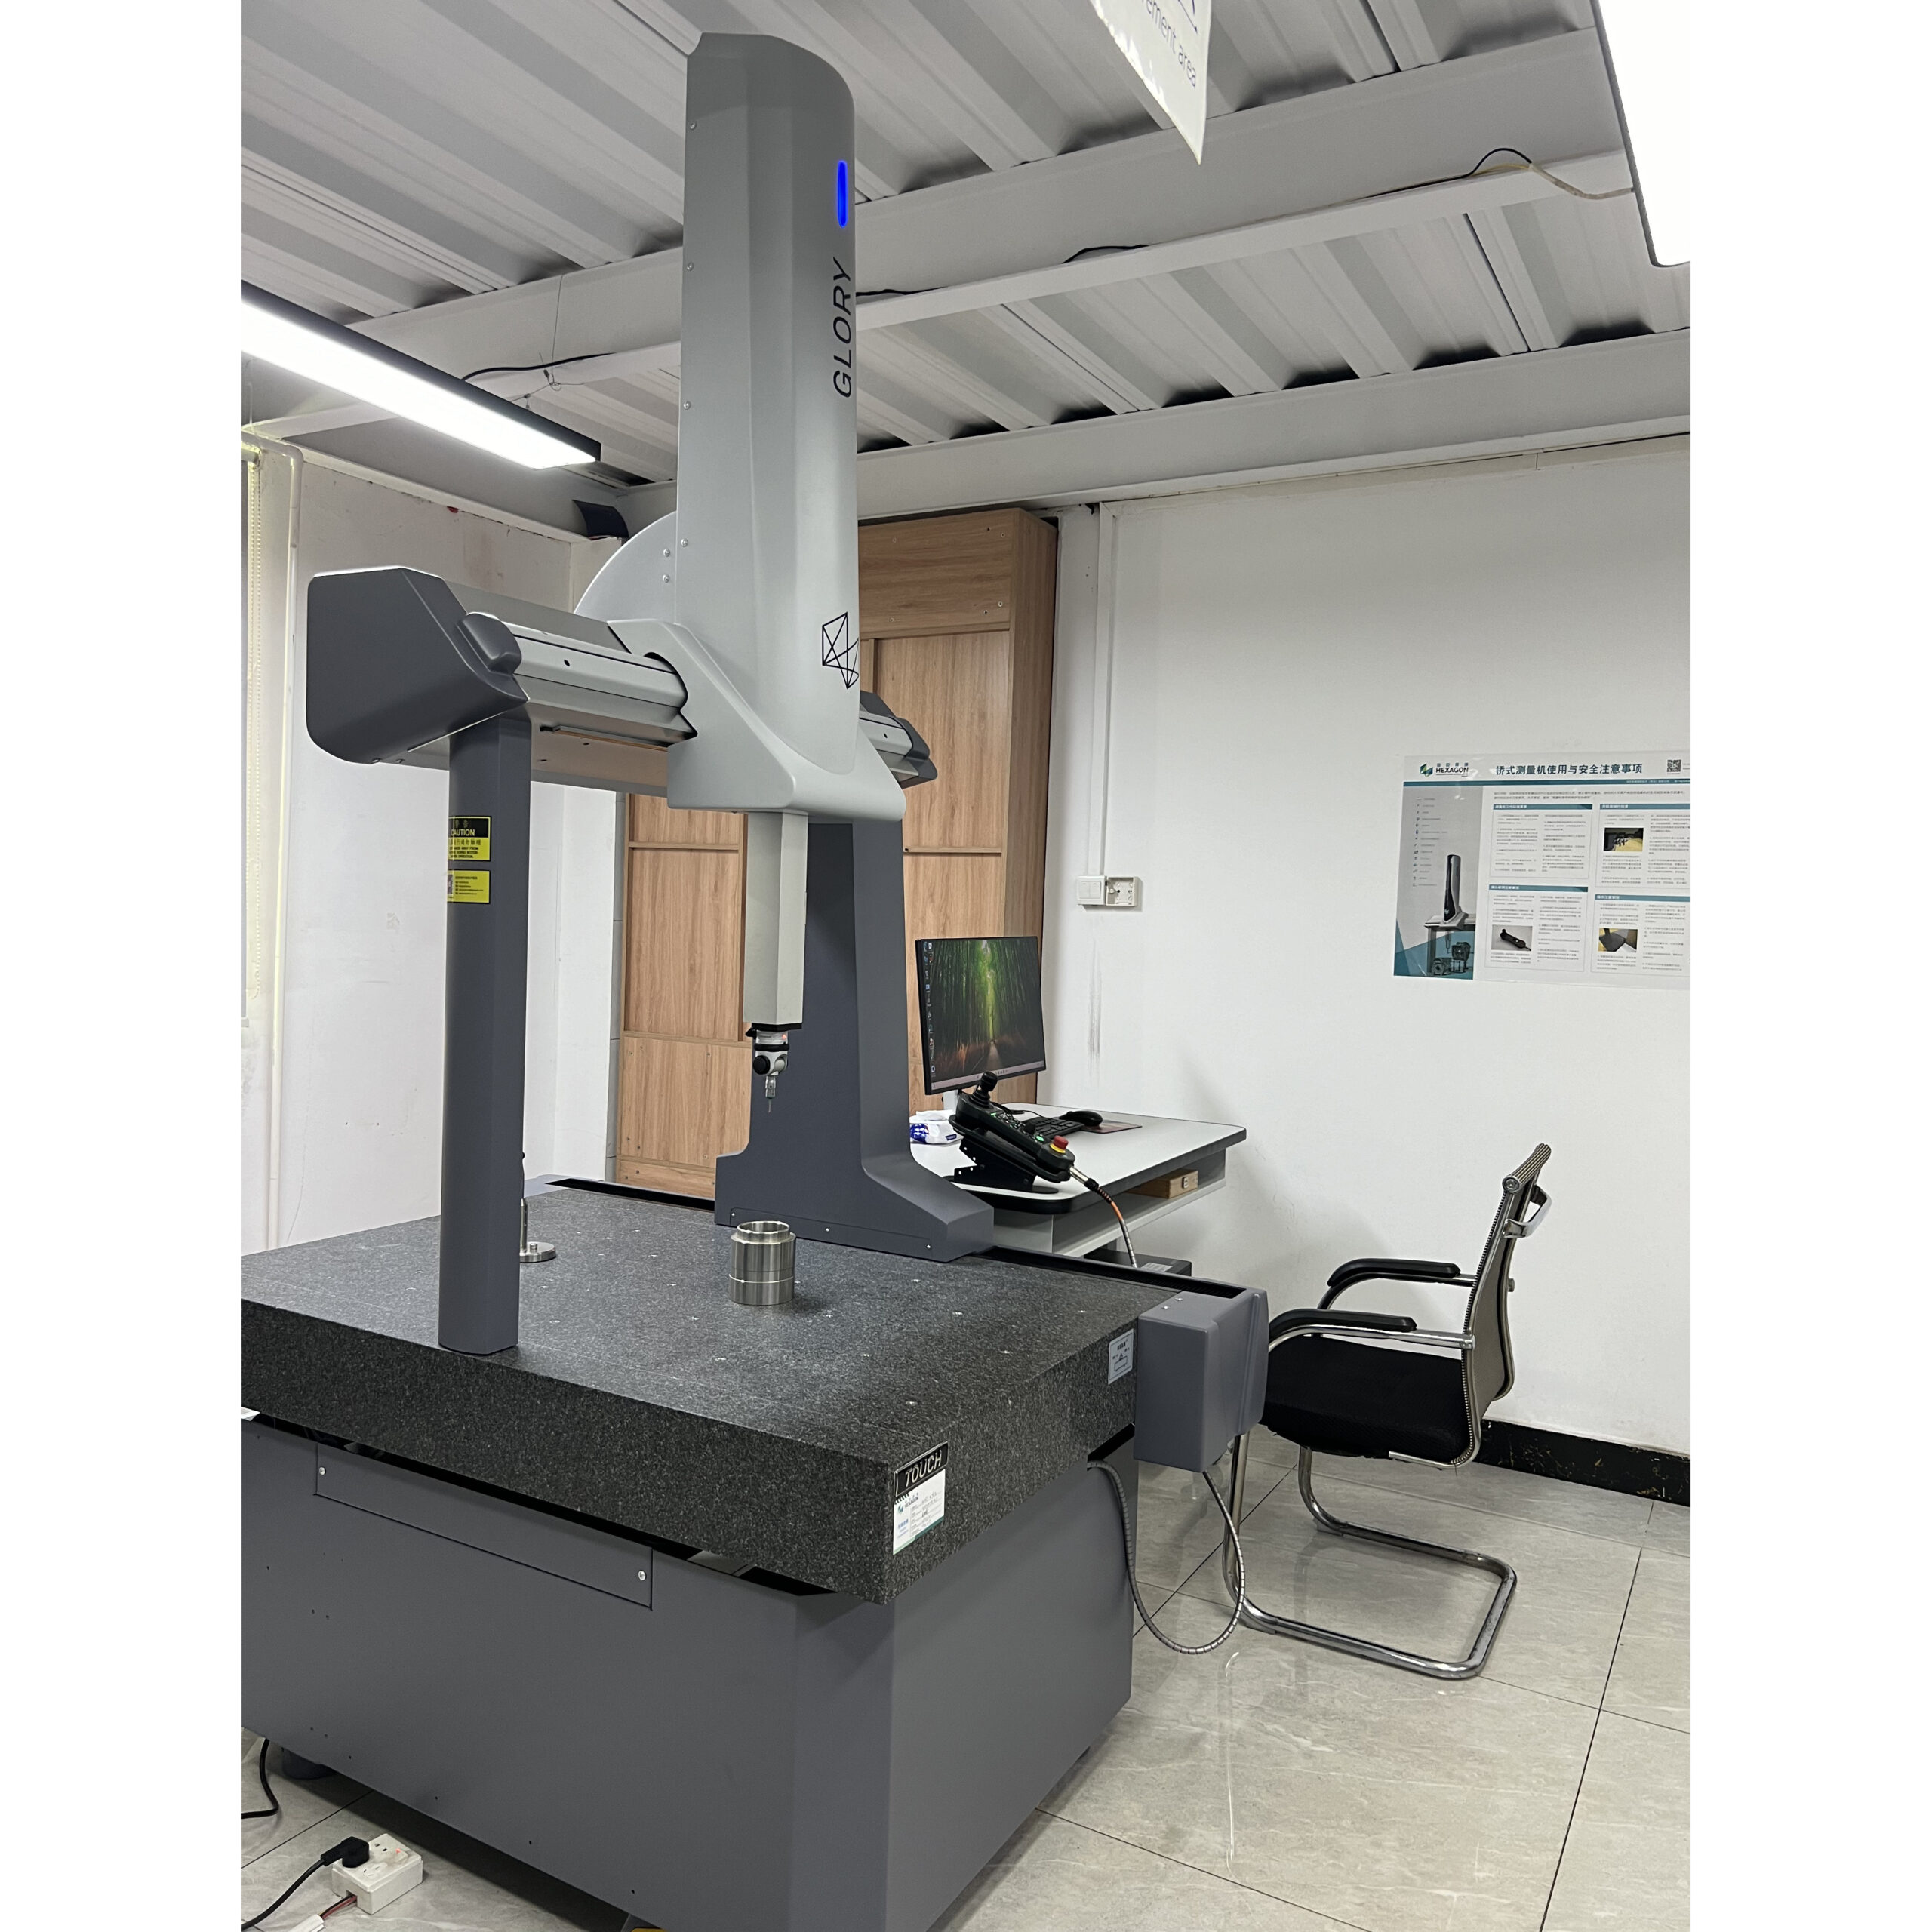
- CMM, Höhenmesser, Bremssattel, Mikrometer, Lehrdorn, oder Gewindelehrenprüfung nach Bedarf
- Inspektionsbericht, CMM-Bericht, Rekord im FAI-Stil, CoC, oder Materialdokumentunterstützung bei Bedarf
- Überprüfung der Verpackung und Versandbereitschaft


Qualitätsphilosophie bei JADE-CNC
Prävention geht vor Erkennung
Qualitätskontrolle beginnt mit einer klaren Zeichnung, Material, Toleranz, beenden, und Inspektionsanforderungen, nicht nur bei der Endkontrolle.
Messungsbasierte Überprüfung
Kritische Maße und Funktionsmerkmale werden mit geeigneten Prüfmitteln und abgestimmten Prüfprotokollen überprüft.
Prozess-Feedback
Wenn eine Zeichnung, Material, aufstellen, oder Oberflächenanforderungen können ein Bearbeitungsrisiko darstellen, JADE-CNC bestätigt das Problem, bevor das Projekt vorangetrieben wird.
Qualitätskontrollparameter für die CNC-Bearbeitung
Die Qualitätskontrolle von JADE-CNC basiert auf messbaren Parametern, geeignete Prüfmethoden, und Projektaufzeichnungen. Die folgende Tabelle zeigt typische Kontrollfelder, die zur Überprüfung des Bearbeitungsrisikos verwendet werden, Maßhaltigkeit, Auswirkungen auf die Oberflächenbeschaffenheit, Dokumentationsbedarf, und Versandbereitschaft.
| Qualitätsbereich | Parameter / Eigentum | Typischer Wert / Basis | Inspektionsmethode | Aufzeichnen / Ausgabe | Hinweise zur Leistungsfähigkeit |
|---|---|---|---|---|---|
| Zeichnungsbewertung | Toleranz und GD&T | pro 2D-ZeichnungDatum, Position, Profil, Ebenheit, Rechtwinkligkeit | Zeichnung + 3Testbericht zum D-Modell | Qualitätsfokusliste | Hochrisikomerkmale werden vor der Bearbeitung und Angebotserstellung getrennt. |
| Materialkontrolle | Materialqualität | Grad / Äquivalent / RückverfolgbarkeitAl, Edelstahl, Messing, Kupfer, Stahl, Kunststoffe | Angebotsanfrage und Zeichnungsübereinstimmung | materielle Bestätigung | Die Materialauswahl wird anhand der Bearbeitungs- und Endbearbeitungsanforderungen überprüft. |
| Erster Artikel | Ersteinrichtung des Teils | 1St. Stückvor einer größeren Serienproduktion | Vorrichtung, Werkzeugweg, Schlüsselmaßprüfung | Rekord im FAI-Stil | Setup-Abweichungen können frühzeitig erkannt werden, bevor die Batch-Bearbeitung fortgesetzt wird. |
| In-Prozess-Qualitätskontrolle | Risikokontrollpunkte | risikobasierte HäufigkeitMenge, Toleranz, Werkzeugverschleiß, Feature-Wichtigkeit | IPQC, Bedienerkontrolle, Überprüfung des Messgeräts | Prozesskontrollpunkt | Abweichungen können vor der Endkontrolle kontrolliert werden. |
| Dimensions-QC | Größe und Lage | X/Y/Z + langweilig + PositionLänge, Breite, Höhe, Lochtiefe, Wandstärke | Bremssattel, Mikrometer, Höhenmesser | Dimensionsbericht | Artikel mit Standardabmessungen werden nach Merkmalstyp und Toleranz gemessen. |
| Präzisionsmerkmale | GD&T-Beziehungen | ausgewählte GD&T-FunktionenPosition, Profil, Konzentrizität, Rechtwinkligkeit | CMM bei Bedarf | CMM-Bericht | Komplexe Geometrie- und Bezugsbeziehungen können mit aufgezeichneten Daten überprüft werden. |
| Thread-QC | Gewindepassung | Gehen / No-GoInnen- und Außengewinde | Gewindelehre | Passformbestätigung | Die Gewindefunktion wird über das kosmetische Erscheinungsbild hinaus überprüft. |
| Oberflächenbeschaffenheit | Oberflächenrauheit | Ra pro Zeichnungbearbeitet, Versiegelung, Paarung, kosmetische Oberflächen | Rauheitsprüfung bei Bedarf | Rauheitsaufzeichnung | Funktions- und Sichtflächen können getrennt begutachtet werden. |
| Qualitätskontrolle nach der Fertigstellung | Auswirkungen auf die Beschichtung | Finish-spezifischEloxieren, Überzug, Passivierung, schwarzes Oxid, Malerei | visuell + Dickenprüfung bei Bedarf | Fertigstellungsgenehmigungsreferenz | Maskierung, Farbe, Beschichtung, und die Auswirkung auf die Dimension vor/nachher kann überprüft werden. |
| Versandfreigabe | Endgültige Release-Elemente | endgültige Abmessungen + MengeAussehen, Markierung, Verpackung, Vollständigkeit des Dokuments | Endkontrolle und Verpackungskontrolle | Abschlussbericht / CoC | Vor der Freigabe wird die Versandbereitschaft geprüft. |
Qualitätsinhalte werden in messbare Elemente wie Toleranz übersetzt, GD&T, Ra, Gewinde passen, Auswirkungen auf die Beschichtung, und Menge.
CMM, Messgeräte, Mikrometer, Höhenmessgeräte, Rauheitsprüfungen, und visuelle Überprüfung werden auf das Merkmalsrisiko abgestimmt.
FAI, dimensionale Berichte, CMM-Berichte, materielle Bestätigung, Rekorde beenden, und CoC kann die Projektgenehmigung unterstützen.
Überprüfen Sie Ihre Qualitätsanforderungen für die CNC-Bearbeitung mit JADE-CNC
Senden Sie Ihre Zeichnungen und Projektanforderungen, damit JADE-CNC messbare Kontrollpunkte überprüfen kann, Inspektionsmethoden, Auswirkungen auf die Oberflächenbeschaffenheit, und Dokumentationsbedarf vor der Produktion.
Inspektions- und Messmöglichkeiten
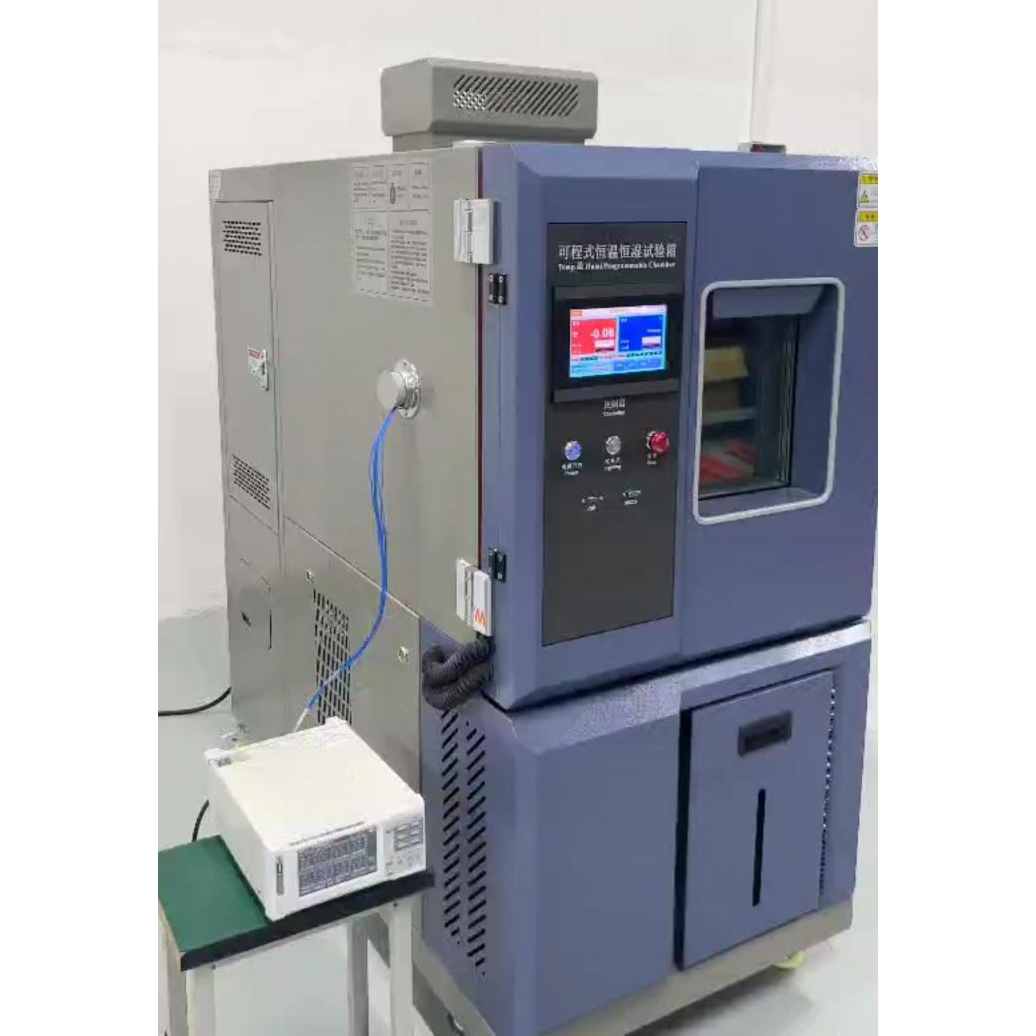
Für kritische bearbeitete Teile, JADE-CNC kann eine KMG-Inspektion arrangieren, Maßkontrollen, Fadenprüfungen, Überprüfung der Oberflächenbeschaffenheit, und Inspektionsberichte gemäß der bestätigten Zeichnung und den Kundenanforderungen. Der Prüfumfang wird vor der Produktion bestätigt, damit die Qualitätsaufzeichnungen mit den tatsächlichen Teilemerkmalen übereinstimmen, Toleranzniveau, und Dokumentationsbedarf.



Qualitätsdokumentation und Standards
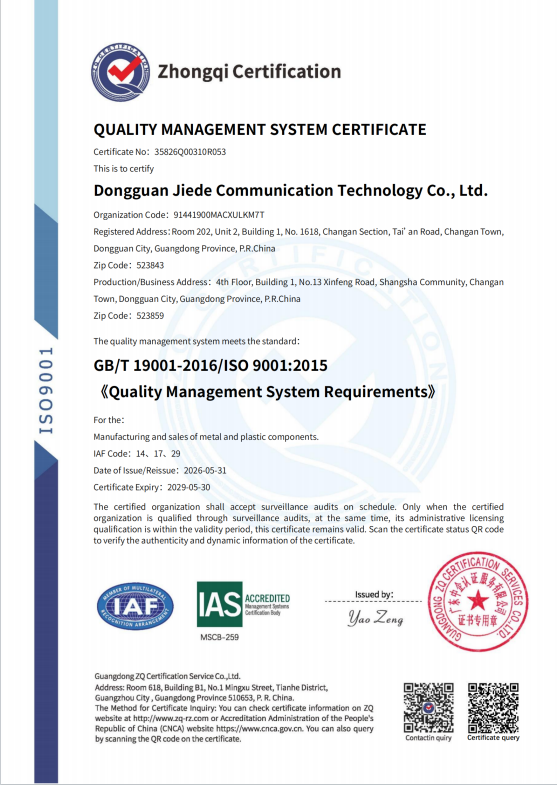
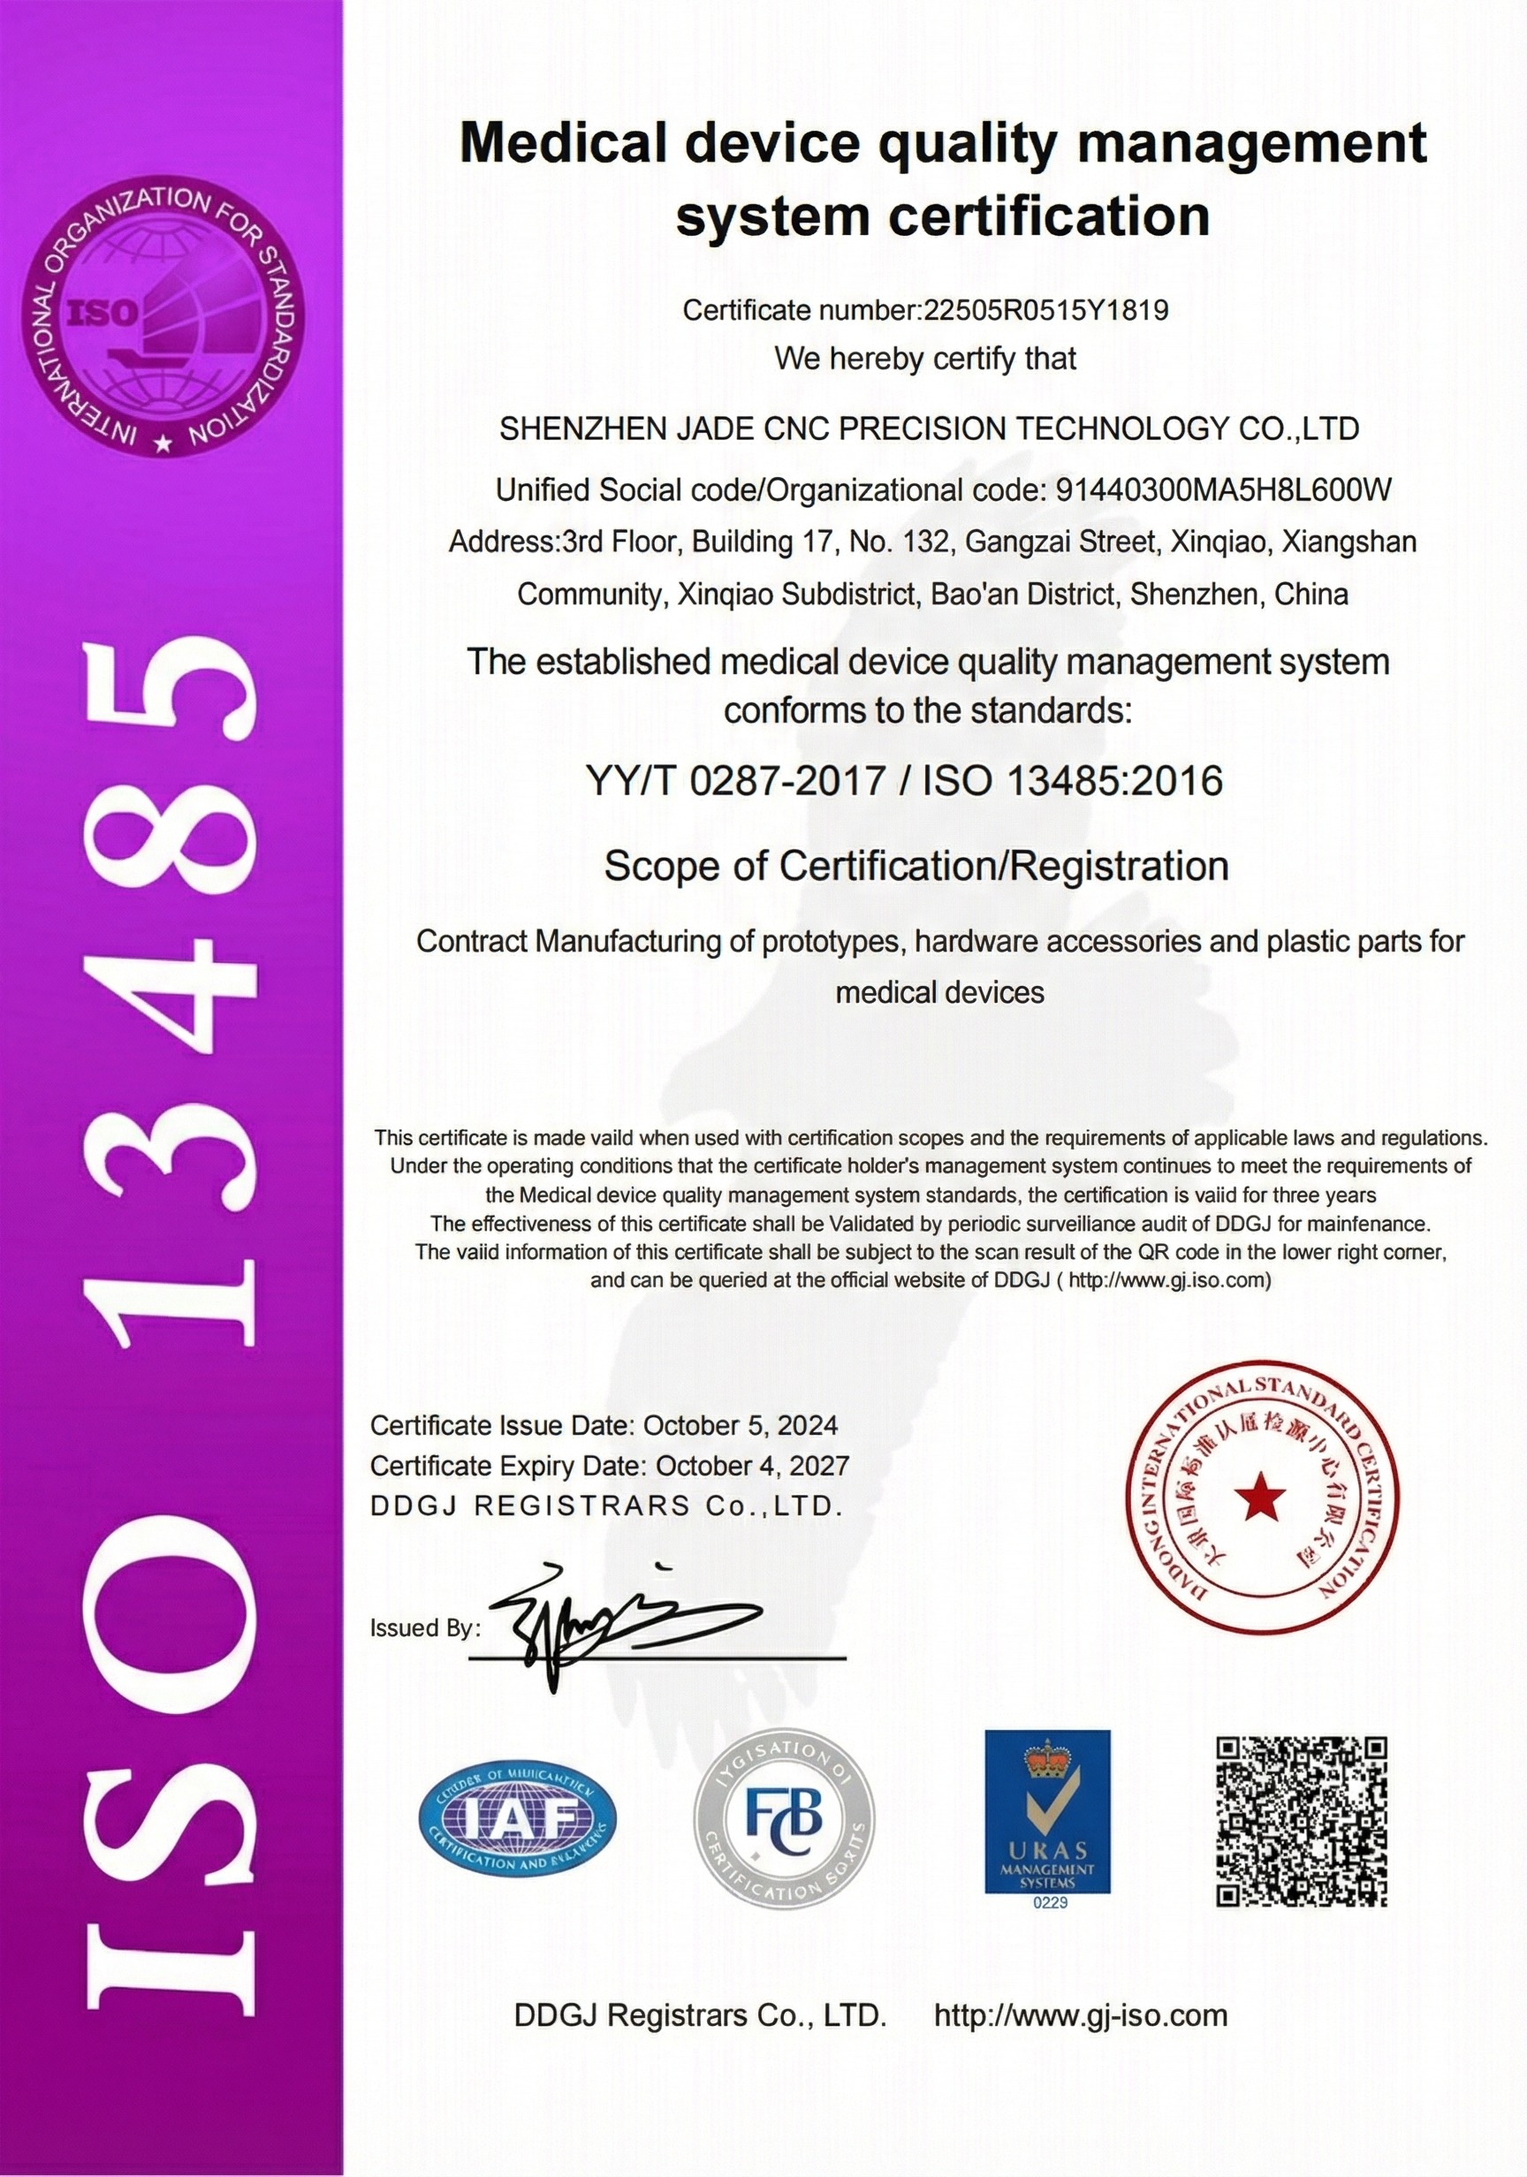
JADE-CNC verwendet dokumentierte Qualitätsverfahren und projektbasierte Prüfprotokolle, um kundenspezifische CNC-Bearbeitungsaufträge zu unterstützen. Zertifizierungsunterlagen, materielle Dokumente, dimensionale Berichte, CMM-Berichte, CoC, oder die Dokumentation im FAI-Stil kann je nach Kunden- und Projektanforderungen überprüft werden.

Unser Engagement für Sie
Qualitätskommunikation ist Teil des Herstellungsprozesses. JADE-CNC bestätigt unklare Zeichnungsdetails, Inspektionsbedarf, Materialanforderungen, Erwartungen beenden, und Dokumentationsanforderungen, damit jedes Projekt mit einem kontrollierten Produktions- und Lieferplan voranschreiten kann.
Integrität in jedem Zitat
Klare Angebotsnotizen anhand von Zeichnungen, Material, Toleranz, beenden, Menge, und Inspektionsanforderungen.
Proaktive Kommunikation
Kommunikation in wichtigen Projektphasen, vor allem bei Zeichnungen, Materialien, Inspektion, oder Lieferdetails müssen bestätigt werden.
Rechenschaftspflicht
Wir unterstützen bestätigte Qualitäts- und Lieferanforderungen durch Prozessplanung, Inspektion, und bei Bedarf Folgemaßnahmen ergreifen.

Benötigen Sie Inspektionsunterstützung für CNC-bearbeitete Teile??
Senden Sie Ihre Zeichnungen, Toleranzhinweise, Materialanforderungen, Anforderungen an die Oberflächenbeschaffenheit, und Anforderungen an die Prüfdokumentation. JADE-CNC kann Ihnen dabei helfen, die Qualitätskontrollpunkte zu überprüfen, die für Ihr individuelles CNC-Bearbeitungsprojekt erforderlich sind.
FAQ
Die Qualitätssicherung der CNC-Bearbeitung kann die Prüfung von Zeichnungen umfassen, materielle Bestätigung, Toleranzplanung, Erstartikelprüfungen, Inprozesskontrolle, abschließende Maßkontrolle, Überprüfung der Oberflächenbeschaffenheit, und Dokumentationsunterstützung.
Wenn das Teil enge Toleranzen aufweist, sollten die Prüfanforderungen vor der Produktion bestätigt werden, GD&T, kritische Paarungsmerkmale, Funktionsoberflächen, Beschichtungsanforderungen, oder kundenspezifische Dokumentationsanforderungen.
Ja. Wenn das Projekt dies erfordert, können Maßkontrollberichte erstellt werden. Der Berichtsumfang sollte mit der Zeichnung übereinstimmen, Toleranzhinweise, und vereinbarte Inspektionsanforderungen.
Die CMM-Inspektion kann für ausgewählte Teile und kritische Abmessungen bei der Geometrie verwendet werden, Toleranz, oder Kundenanforderungen es erforderlich machen.
Bei der Erstmusterprüfung wird das erste bearbeitete Teil oder Rüstergebnis anhand der Zeichnung überprüft, bevor die Produktion im weiteren Sinne fortgesetzt wird. Es hilft, kritische Funktionen zu bestätigen, Bearbeitungsaufbau, und Kontrollpunkte.
Die Oberflächenbeschaffenheit kann durch Sichtprüfung überprüft werden, Rauheitsprüfungen, Überprüfung der Schichtdicke, Maskierungsbewertung, Farb- oder Aussehensvergleich, und bei Bedarf auch Maßkontrollen nach der Endbearbeitung.
Materialzertifikate oder Materialaufzeichnungen können bei Bedarf bereitgestellt werden und wenn der Projektumfang eine Dokumentation zur Materialrückverfolgbarkeit umfasst.
JADE-CNC bestätigt unklare Abmessungen, Toleranzen, Materialnotizen, Finish-Anforderungen, Prüfgegenstände, und Verpackungsbedarf vor der Produktionsplanung.
Zu den gängigen Inspektionswerkzeugen können Messschieber gehören, Mikrometer, Höhenmessgeräte, Lehrdorne, Gewindelehren, CMM, visuelle Inspektionswerkzeuge, Oberflächenrauheitsmessgeräte, und andere projektspezifische Ausrüstung.
Senden Sie CAD-Dateien, 2D-Zeichnungen, Materialqualität, Toleranzhinweise, GD&T, Anforderungen an die Oberflächenbeschaffenheit, kritische Funktionen, Inspektionsbericht benötigt, und etwaige kundenspezifische Anforderungen an die Qualitätsdokumentation.