



Обеспечение качества обработки с ЧПУ
Обеспечение качества обработки на станках с ЧПУ — это не только заключительный этап проверки.. Все начинается с обзора рисунка., материальное подтверждение, планирование толерантности, управление процессом обработки, проверка качества поверхности, и готовая к отгрузке документация. JADE-CNC использует процесс проверки качества на основе проекта, чтобы помочь изготовленным на заказ деталям соответствовать утвержденным требованиям чертежа и применения..
Точки контроля качества Обзоры JADE-CNC
- Рисунок, терпимость, и обзор GD&T
- Марка материала и подтверждение партии при необходимости
- Первая статья или проверка установки критически важных функций
- Контроль размеров в процессе производства
- Оценка качества поверхности и внешнего вида
- ШМ, высотомер, штангенциркуль, микрометр, пробка манометра, или проверка резьбового калибра при необходимости
- Отчет об инспекции, Отчет ШМ, Рекорд в стиле FAI, CoC, или материальное документальное сопровождение при необходимости
- Проверка готовности упаковки и отгрузки


Философия качества в JADE-CNC
Предотвращение важнее обнаружения
Контроль качества начинается с четкого чертежа, материал, терпимость, заканчивать, и требования к проверке, не только с финальной проверкой.
Обзор, основанный на измерениях
Критические размеры и функциональные характеристики проверяются с помощью подходящих инструментов контроля и согласованных протоколов проверок..
Обратная связь по процессу
Когда рисунок, материал, настраивать, или требования к отделке могут создать риск механической обработки, JADE-CNC подтверждает проблему, прежде чем продолжить проект..
Параметры контроля качества обработки с ЧПУ
Контроль качества JADE-CNC построен на измеримых параметрах., подходящие методы проверки, и записи проекта. В таблице ниже показаны типичные поля управления, используемые для анализа рисков обработки., точность размеров, влияние отделки поверхности, потребности в документации, и готовность отгрузки.
| Зона качества | Параметр / Свойство | Типичное значение / Основа | Метод проверки | Записывать / Выход | Примечания о возможностях |
|---|---|---|---|---|---|
| Обзор чертежей | Толерантность и GD&T | за 2D-чертежисходное значение, позиция, профиль, плоскостность, перпендикулярность | рисунок + 3Обзор модели D | список приоритетов качества | Функции высокого риска отделяются перед обработкой и ценой. |
| Контроль материалов | Марка материала | оценка / эквивалент / прослеживаемостьАл, нержавеющая сталь, латунь, медь, сталь, пластмассы | Запрос цен и совпадение чертежей | материальное подтверждение | Выбор материала сверяется с потребностями механической обработки и отделки.. |
| Первая статья | Первоначальная настройка детали | 1первая частьперед более масштабным серийным производством | приспособление, траектория инструмента, ключевая проверка размеров | Рекорд в стиле FAI | Отклонение от настройки можно обнаружить заранее, еще до продолжения серийной обработки.. |
| Текущий контроль качества | Контрольные точки риска | частота, основанная на рискеколичество, терпимость, износ инструмента, важность функции | IPQC, проверка оператора, проверка манометра | контрольная точка процесса | Изменения можно контролировать до окончательной проверки.. |
| Размерный контроль качества | Размер и расположение | X/Y/Z + бурить + позициядлина, ширина, высота, глубина отверстия, толщина стенки | штангенциркуль, микрометр, высотомер | отчет о размерах | Стандартные размерные элементы измеряются по типу элемента и допуску.. |
| Прецизионные функции | Отношения GD&T | избранные функции GD&Tпозиция, профиль, концентричность, перпендикулярность | ШМ при необходимости | Отчет ШМ | Сложную геометрию и взаимосвязи базовых данных можно проверить с помощью записанных данных.. |
| Контроль качества потока | Подходит для резьбы | Идти / Нет-Goвнутренняя и внешняя резьба | калибр резьбы | подтверждение соответствия | Функциональность резьбы проверяется за пределами косметического внешнего вида.. |
| Поверхностная обработка | Шероховатость поверхности | Ра по рисункуобработанный, уплотнение, спаривание, косметические поверхности | проверка шероховатости при необходимости | рекорд шероховатости | Функциональные и видимые поверхности можно рассмотреть отдельно.. |
| Послефинишный контроль качества | Воздействие покрытия | специфичный для отделкианодирование, покрытие, пассивация, черный оксид, рисование | визуальный + проверка толщины при необходимости | ссылка на завершение утверждения | Маскировка, цвет, покрытие, и можно просмотреть влияние параметров до/после. |
| Выпуск отгрузки | Элементы финального выпуска | окончательные размеры + количествопоявление, маркировка, упаковка, полнота документа | окончательная проверка и проверка упаковки | окончательный отчет / CoC | Готовность отгрузки проверяется перед выпуском. |
Качественный контент преобразуется в измеримые показатели, такие как толерантность., ГД&Т, Ра, резьба подходит, воздействие покрытия, и количество.
ШМ, датчики, микрометры, высотомеры, проверки шероховатости, и визуальный обзор соответствуют риску функции.
ФАИ, отчеты о размерах, отчеты ШМ, материальное подтверждение, закончить записи, и CoC может поддержать утверждение проекта.
Ознакомьтесь с требованиями к качеству обработки с ЧПУ с помощью JADE-CNC
Отправьте свои чертежи и требования к проекту, чтобы JADE-CNC могла просмотреть измеримые контрольные точки., методы проверки, влияние отделки поверхности, и потребности в документации перед производством.
Возможности контроля и измерений
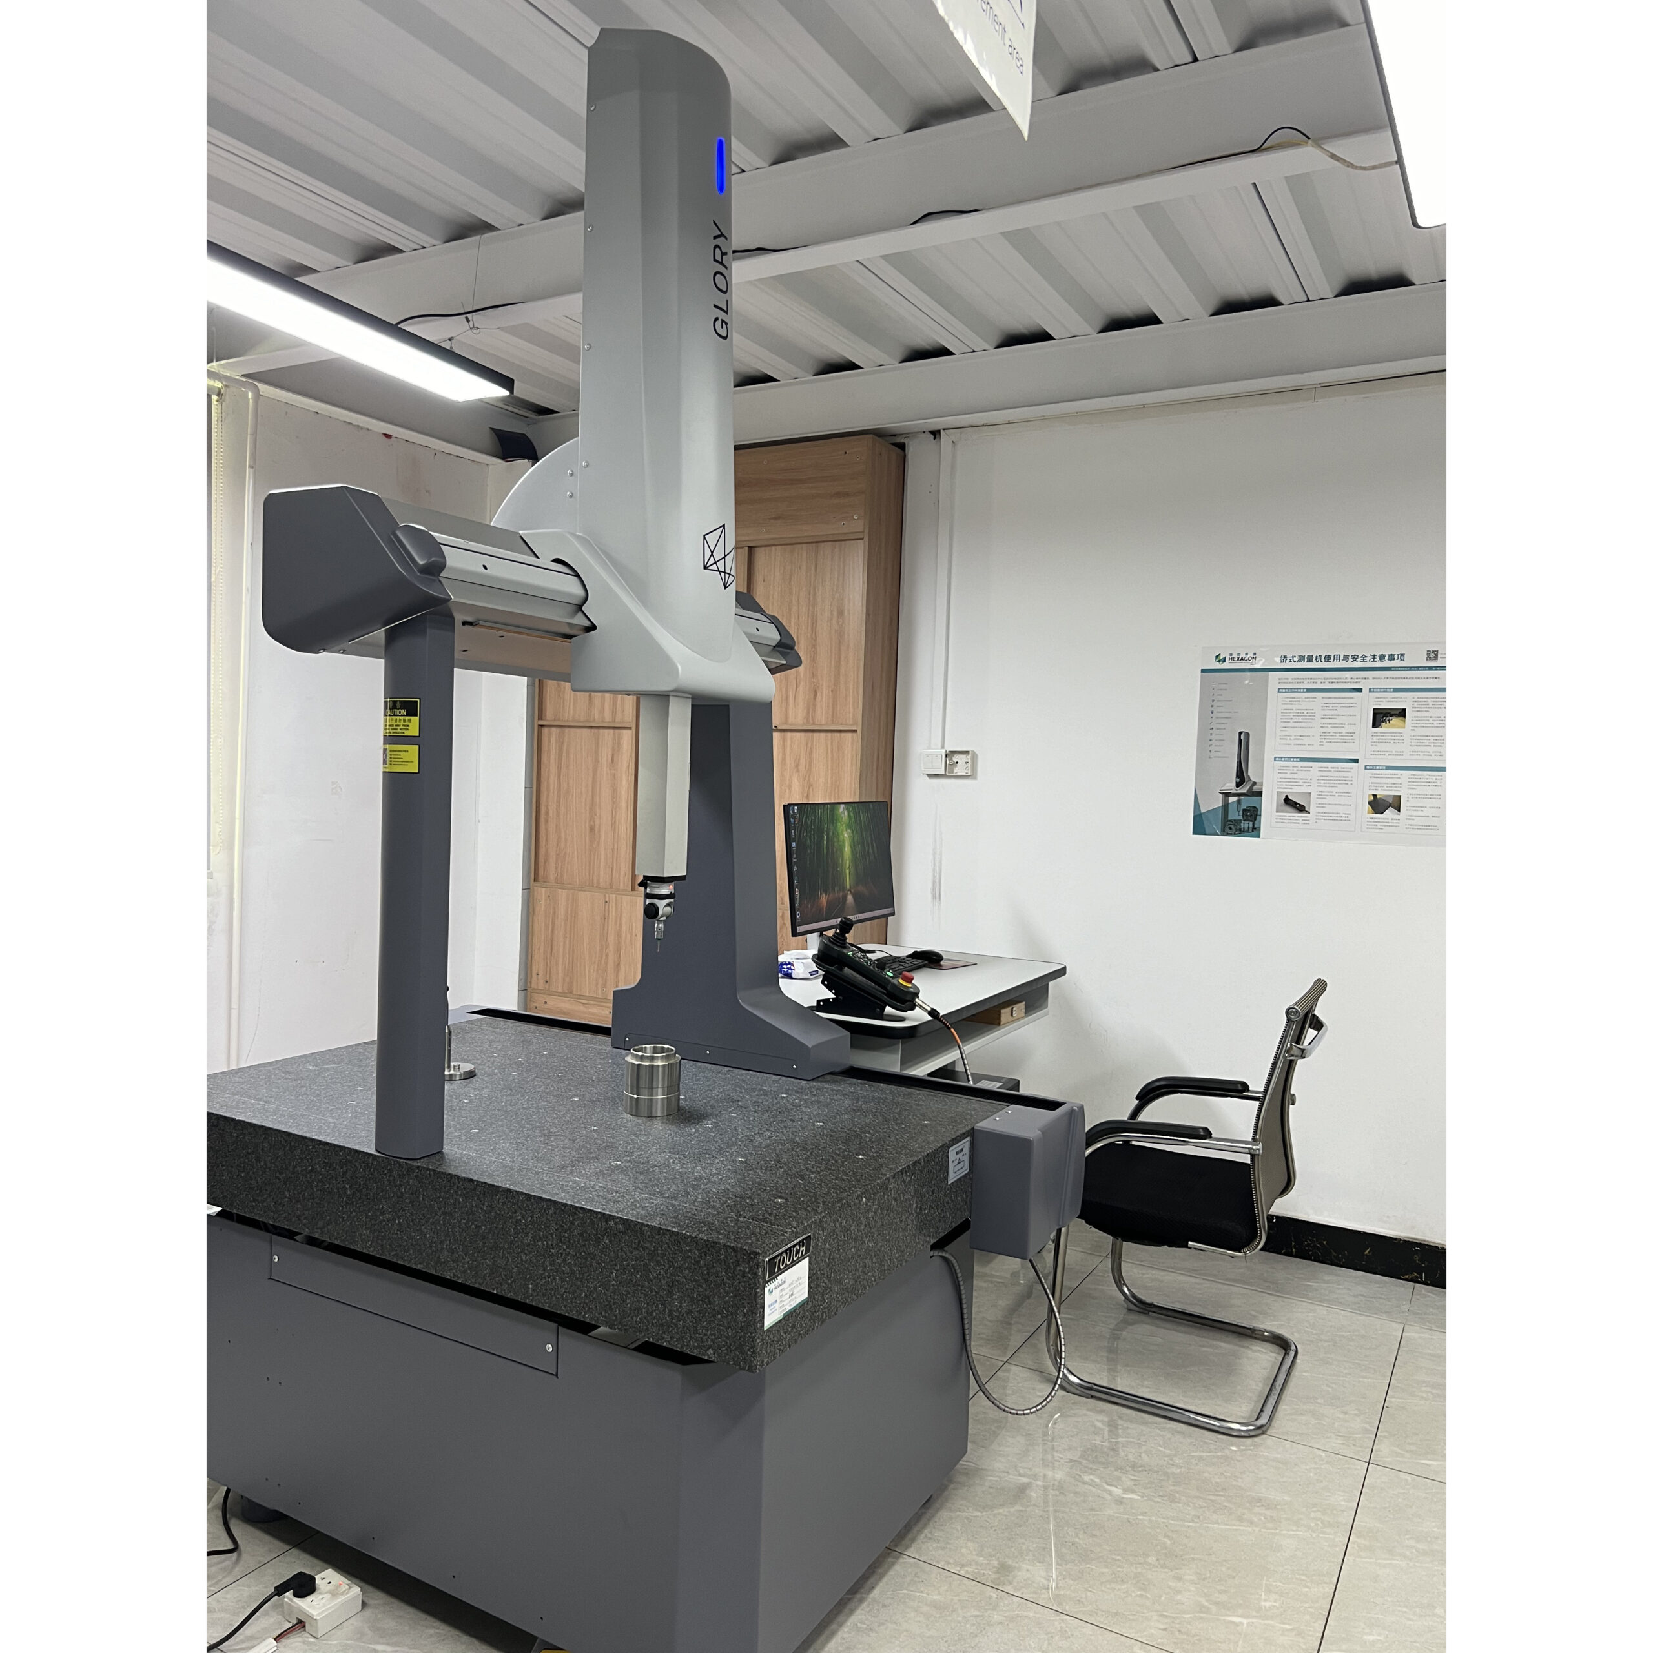
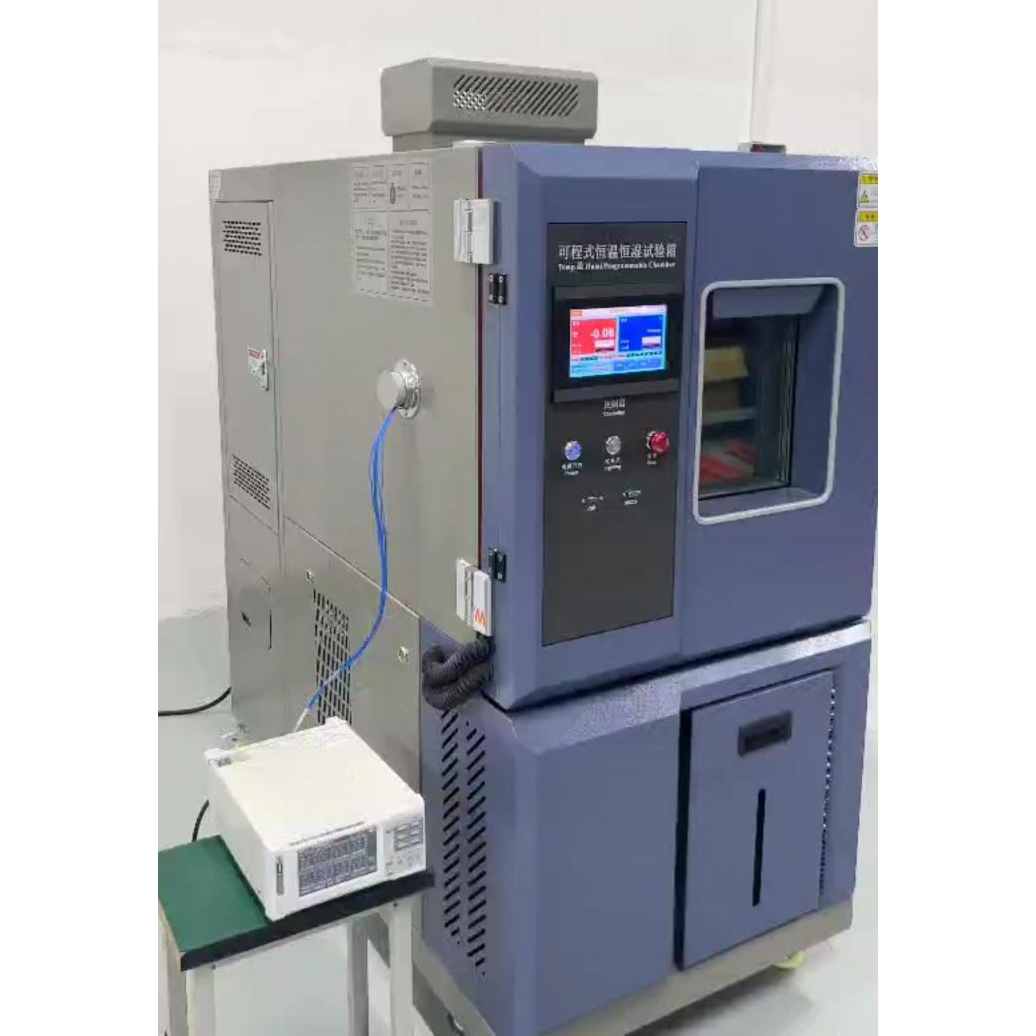
Для ответственных обрабатываемых деталей, JADE-CNC может организовать проверку КИМ., проверка размеров, проверки потоков, обзор качества поверхности, и отчеты о проверке в соответствии с подтвержденным чертежом и требованиями заказчика.. Объем проверки подтверждается перед производством, поэтому записи качества соответствуют фактическим характеристикам детали., уровень толерантности, и потребности в документации.



Документация и стандарты качества
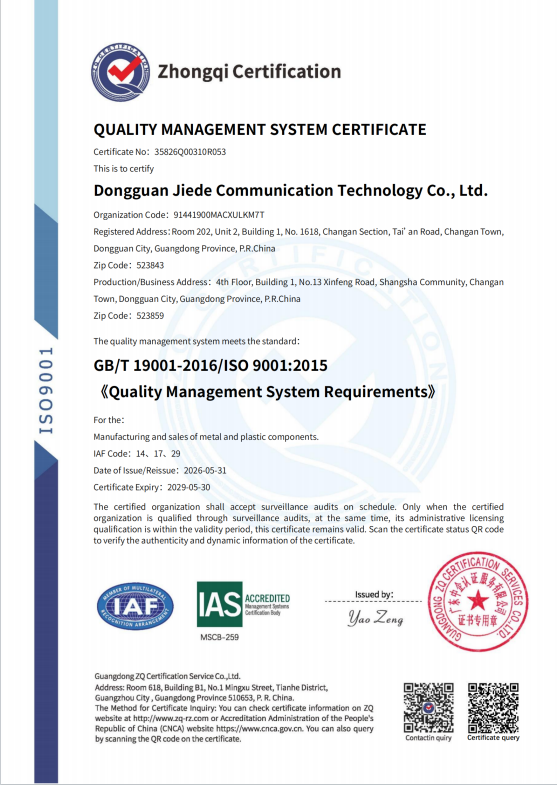
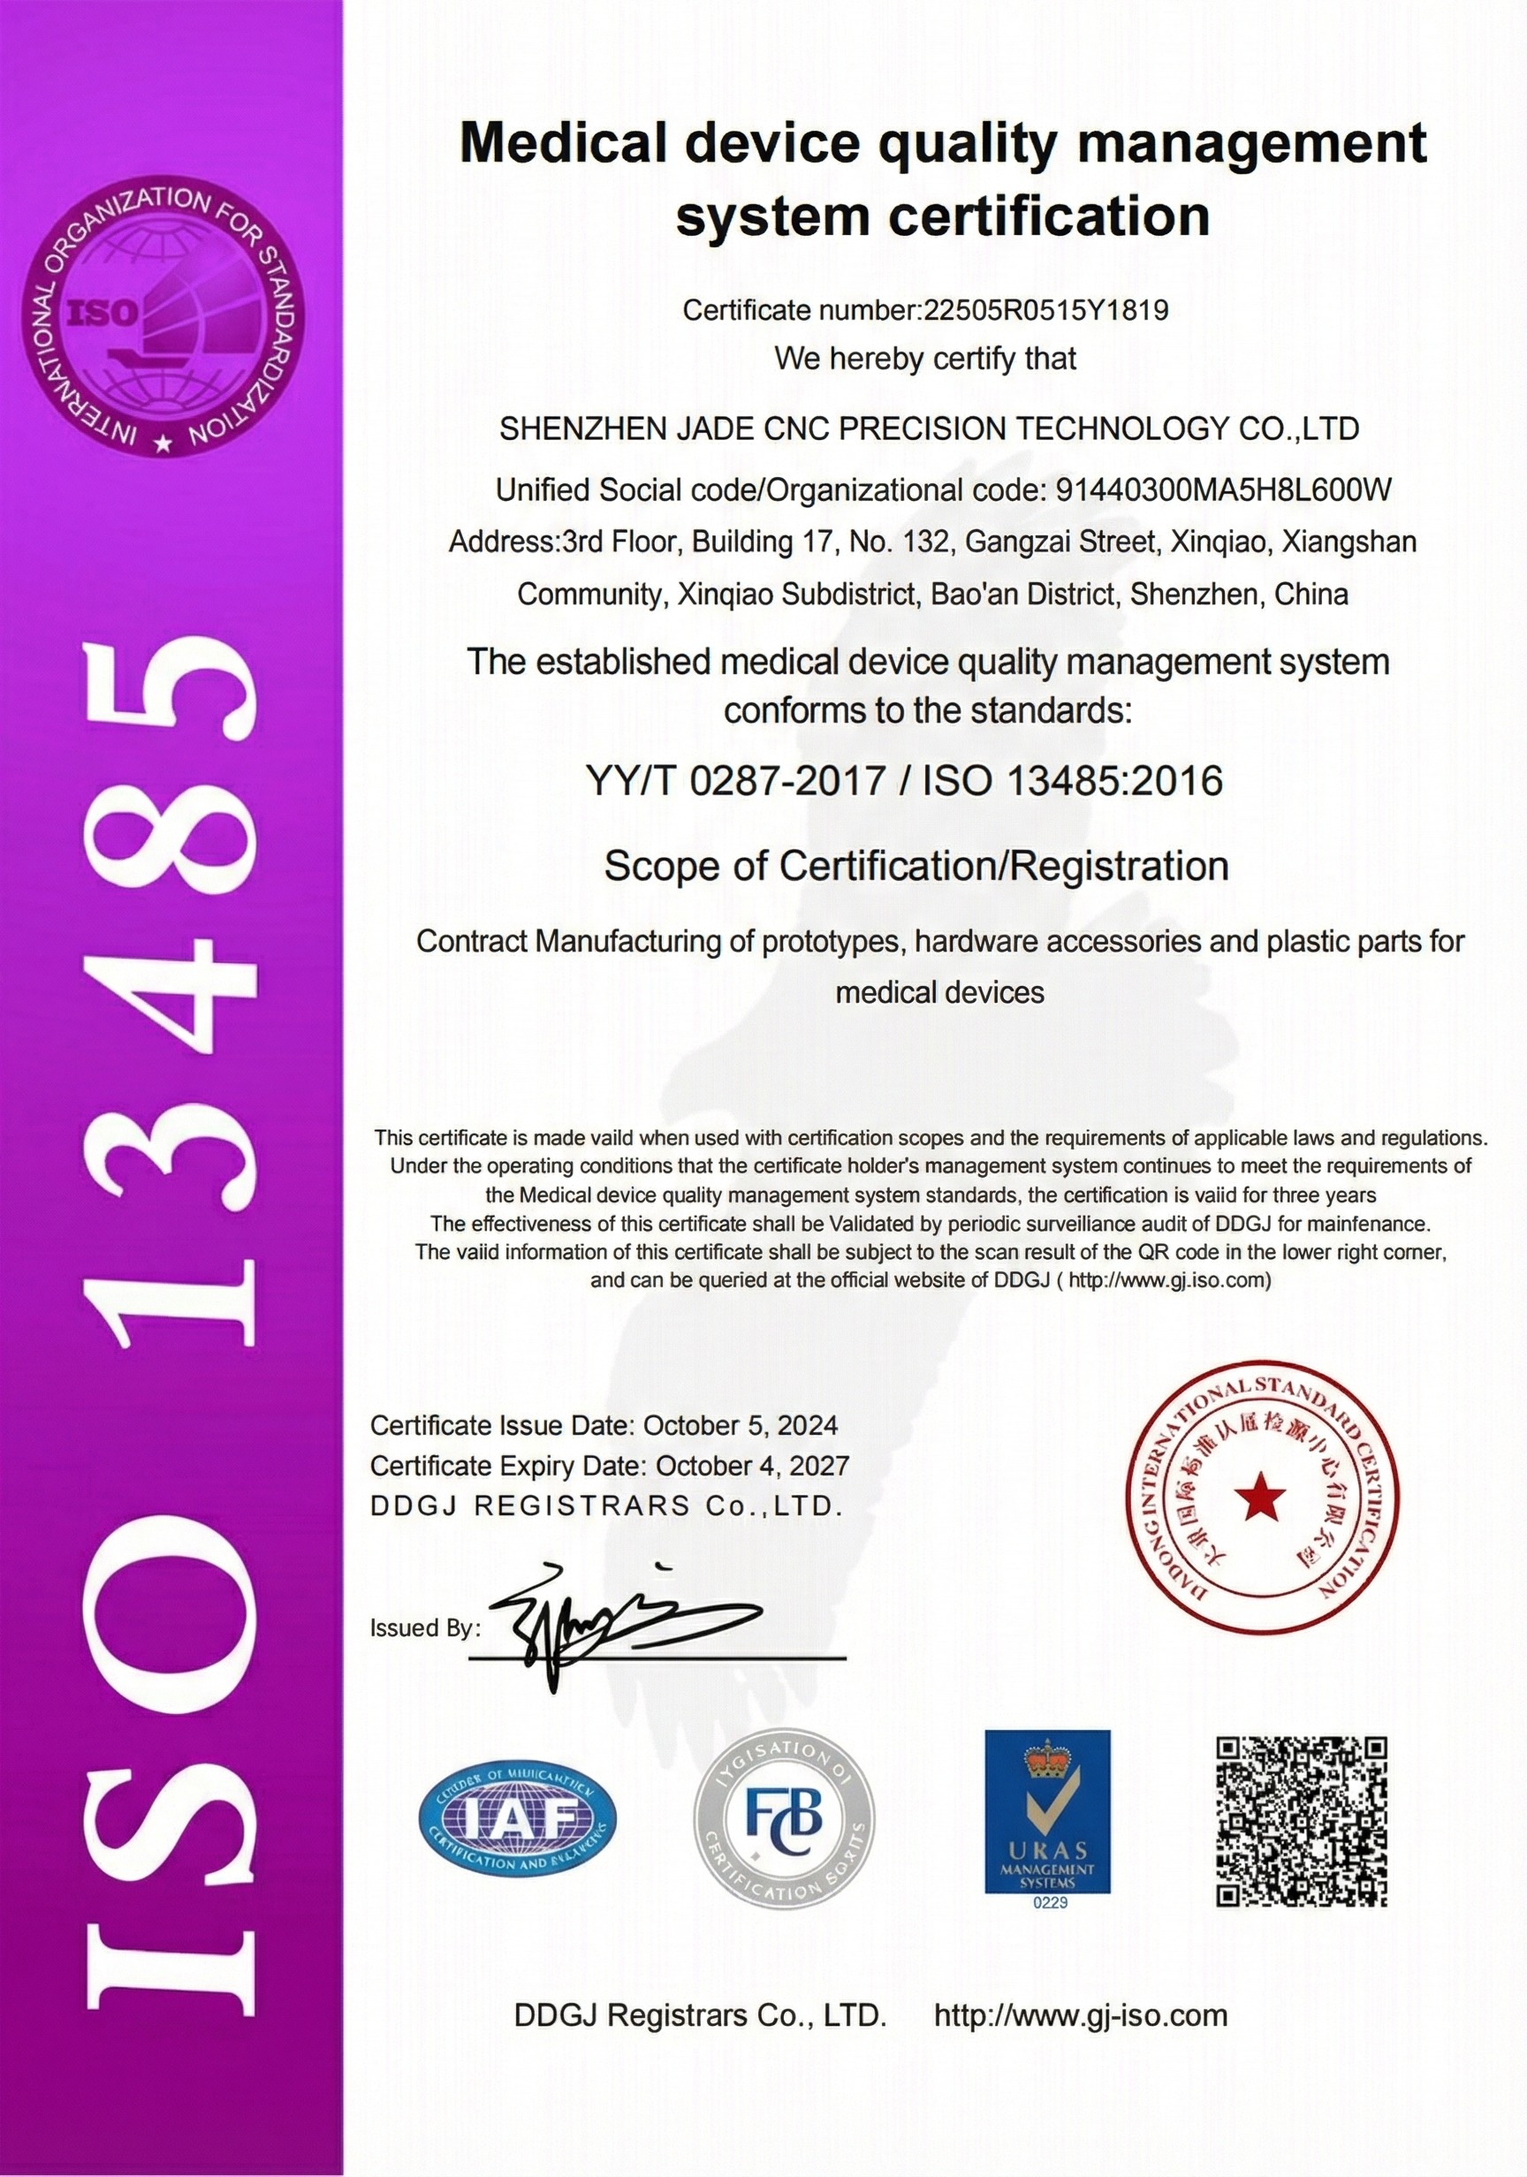
JADE-CNC использует документированные процедуры обеспечения качества и записи проверок на основе проектов для поддержки индивидуальных заказов на обработку с ЧПУ.. Сертификационные записи, материальные документы, отчеты о размерах, отчеты ШМ, CoC, или документация в стиле FAI может быть проверена в соответствии с требованиями заказчика и проекта..

Наши обязательства перед вами
Качественная коммуникация является частью производственного процесса. JADE-CNC подтверждает неясные детали чертежа, потребности в инспекциях, требования к материалам, закончить ожидания, и требования к документации, чтобы каждый проект мог продвигаться вперед с контролируемым планом производства и поставки..
Честность в каждой цитате
Четкие ценовые примечания на основе чертежей, материал, терпимость, заканчивать, количество, и требования к проверке.
Проактивное общение
Коммуникация на ключевых этапах проекта, особенно когда рисуешь, материалы, инспекция, или детали доставки требуют подтверждения.
Подотчетность
Мы поддерживаем подтвержденные требования к качеству и поставке посредством планирования процессов., инспекция, и при необходимости сообщать о последующих действиях.

Нужна поддержка при проверке деталей, обработанных на станках с ЧПУ?
Присылайте свои рисунки, примечания о допусках, требования к материалам, необходимость отделки поверхности, и требования к инспекционной документации. JADE-CNC может помочь просмотреть точки контроля качества, необходимые для вашего индивидуального проекта обработки с ЧПУ..
Часто задаваемые вопросы
Обеспечение качества обработки на станке с ЧПУ может включать проверку чертежей., материальное подтверждение, планирование толерантности, проверки первой статьи, внутрипроизводственный контроль, окончательный контроль размеров, обзор качества поверхности, и документальное сопровождение.
Требования к проверке должны быть подтверждены перед производством, если деталь имеет жесткие допуски., ГД&Т, важные особенности спаривания, функциональные поверхности, требования к покрытию, или документация, специфичная для клиента.
Да. Отчеты о проверке размеров могут быть подготовлены, если этого требует проект.. Объем отчета должен соответствовать рисунку., примечания о допусках, и согласованные требования к проверке.
Проверка КИМ может использоваться для выбранных деталей и критических размеров, когда геометрия, терпимость, или требования клиента делают это необходимым.
При первом осмотре изделия проверяется соответствие первой обработанной детали или результата настройки чертежу, прежде чем продолжить более широкое производство.. Это помогает подтвердить важные функции, настройка обработки, и контрольные точки.
Качество поверхности можно оценить визуальным осмотром., проверки шероховатости, проверка толщины покрытия, обзор маскировки, сравнение цвета или внешнего вида, и проверка размеров после отделки, когда это необходимо..
Сертификаты материалов или записи о материалах могут быть предоставлены при необходимости и если объем проекта включает документацию по отслеживанию материалов..
JADE-CNC подтверждает неясные размеры, допуски, примечания к материалам, требования к отделке, предметы проверки, и потребности в упаковке до планирования производства.
Обычные инструменты проверки могут включать в себя штангенциркули., микрометры, высотомеры, пробковые манометры, резьбомеры, ШМ, инструменты визуального контроля, тестеры шероховатости поверхности, и другое специальное оборудование.
Отправить файлы САПР, 2Д-чертежи, сорт материала, примечания о допусках, ГД&Т, Требования к отделке поверхности, критические функции, нужен отчет об инспекции, и любые требования к документации по качеству, специфичные для клиента..