



ضمان جودة التصنيع باستخدام الحاسب الآلي
إن ضمان جودة التصنيع باستخدام الحاسب الآلي ليس مجرد خطوة فحص نهائية. يبدأ بمراجعة الرسم, تأكيد مادي, تخطيط التسامح, التحكم في عملية التصنيع, الشيكات الانتهاء من السطح, والوثائق الجاهزة للشحن. يستخدم JADE-CNC عملية مراجعة الجودة القائمة على المشروع لمساعدة الأجزاء المُشكَّلة المخصصة على مطابقة متطلبات الرسم والتطبيق المعتمدة.
نقاط مراقبة الجودة مراجعات JADE-CNC
- رسم, تسامح, ومراجعة GD&T
- درجة المواد وتأكيد الدفعة عند الحاجة
- المقالة الأولى أو الإعداد للتحقق من الميزات الهامة
- فحص الأبعاد أثناء العملية
- الانتهاء من السطح ومراجعة المظهر
- سم, مقياس الارتفاع, الفرجار, ميكرومتر, مقياس المكونات, أو فحص مقياس الخيط حسب الحاجة
- تقرير التفتيش, تقرير سي إم إم, سجل على غرار FAI, مدونة قواعد السلوك, أو دعم المستندات المادية عند الحاجة
- مراجعة جاهزية التغليف والشحن


فلسفة الجودة في JADE-CNC
الوقاية أكثر من الكشف
تبدأ مراقبة الجودة بالرسم الواضح, مادة, تسامح, ينهي, ومتطلبات التفتيش, ليس فقط مع الفحص النهائي.
المراجعة القائمة على القياس
يتم فحص الأبعاد الهامة والميزات الوظيفية باستخدام أدوات الفحص المناسبة وسجلات الفحص المتفق عليها.
ردود الفعل على العملية
عند الرسم, مادة, يثبت, أو قد تؤدي متطلبات الانتهاء إلى مخاطر التصنيع, يؤكد JADE-CNC المشكلة قبل المضي قدمًا بالمشروع.
معلمات مراقبة جودة التصنيع باستخدام الحاسب الآلي
تم تصميم مراقبة الجودة JADE-CNC حول معايير قابلة للقياس, طرق التفتيش المناسبة, وسجلات المشروع. يوضح الجدول أدناه مجالات التحكم النموذجية المستخدمة لمراجعة مخاطر التشغيل الآلي, دقة الأبعاد, تأثير الانتهاء من السطح, احتياجات التوثيق, وجاهزية الشحن.
| منطقة الجودة | المعلمة / ملكية | القيمة النموذجية / أساس | طريقة التفتيش | سِجِلّ / الإخراج | ملاحظات القدرة |
|---|---|---|---|---|---|
| مراجعة الرسم | التسامح وGD&T | لكل رسم ثنائي الأبعادمسند, موضع, حساب تعريفي, التسطيح, عمودية | رسم + 3مراجعة النموذج د | قائمة التركيز على الجودة | يتم فصل الميزات عالية المخاطر قبل التشغيل الآلي والاقتباس. |
| مراقبة المواد | درجة المادة | درجة / مقابل / إمكانية التتبعآل, الفولاذ المقاوم للصدأ, النحاس, نحاس, فُولاَذ, البلاستيك | RFQ ومطابقة الرسم | تأكيد مادي | يتم فحص اختيار المواد وفقًا لاحتياجات التصنيع والتشطيب. |
| المادة الأولى | إعداد الجزء الأولي | 1القطعة الأولىقبل إنتاج دفعة أوسع | تركيبات, مسار الأداة, فحص البعد الرئيسي | سجل على غرار FAI | يمكن اكتشاف انحراف الإعداد مبكرًا قبل مواصلة المعالجة المجمعة. |
| مراقبة الجودة أثناء العملية | نقاط تفتيش المخاطر | التردد على أساس المخاطركمية, تسامح, ارتداء الأداة, أهمية الميزة | اي بي كيو سي, فحص المشغل, فحص المقياس | نقطة تفتيش العملية | يمكن التحكم في التباين قبل الفحص النهائي. |
| مراقبة الجودة الأبعاد | الحجم والموقع | س/ص/ض + تتحمل + موضعطول, عرض, ارتفاع, عمق الحفرة, سمك الجدار | الفرجار, ميكرومتر, مقياس الارتفاع | تقرير الأبعاد | يتم قياس عناصر الأبعاد القياسية حسب نوع الميزة والتسامح. |
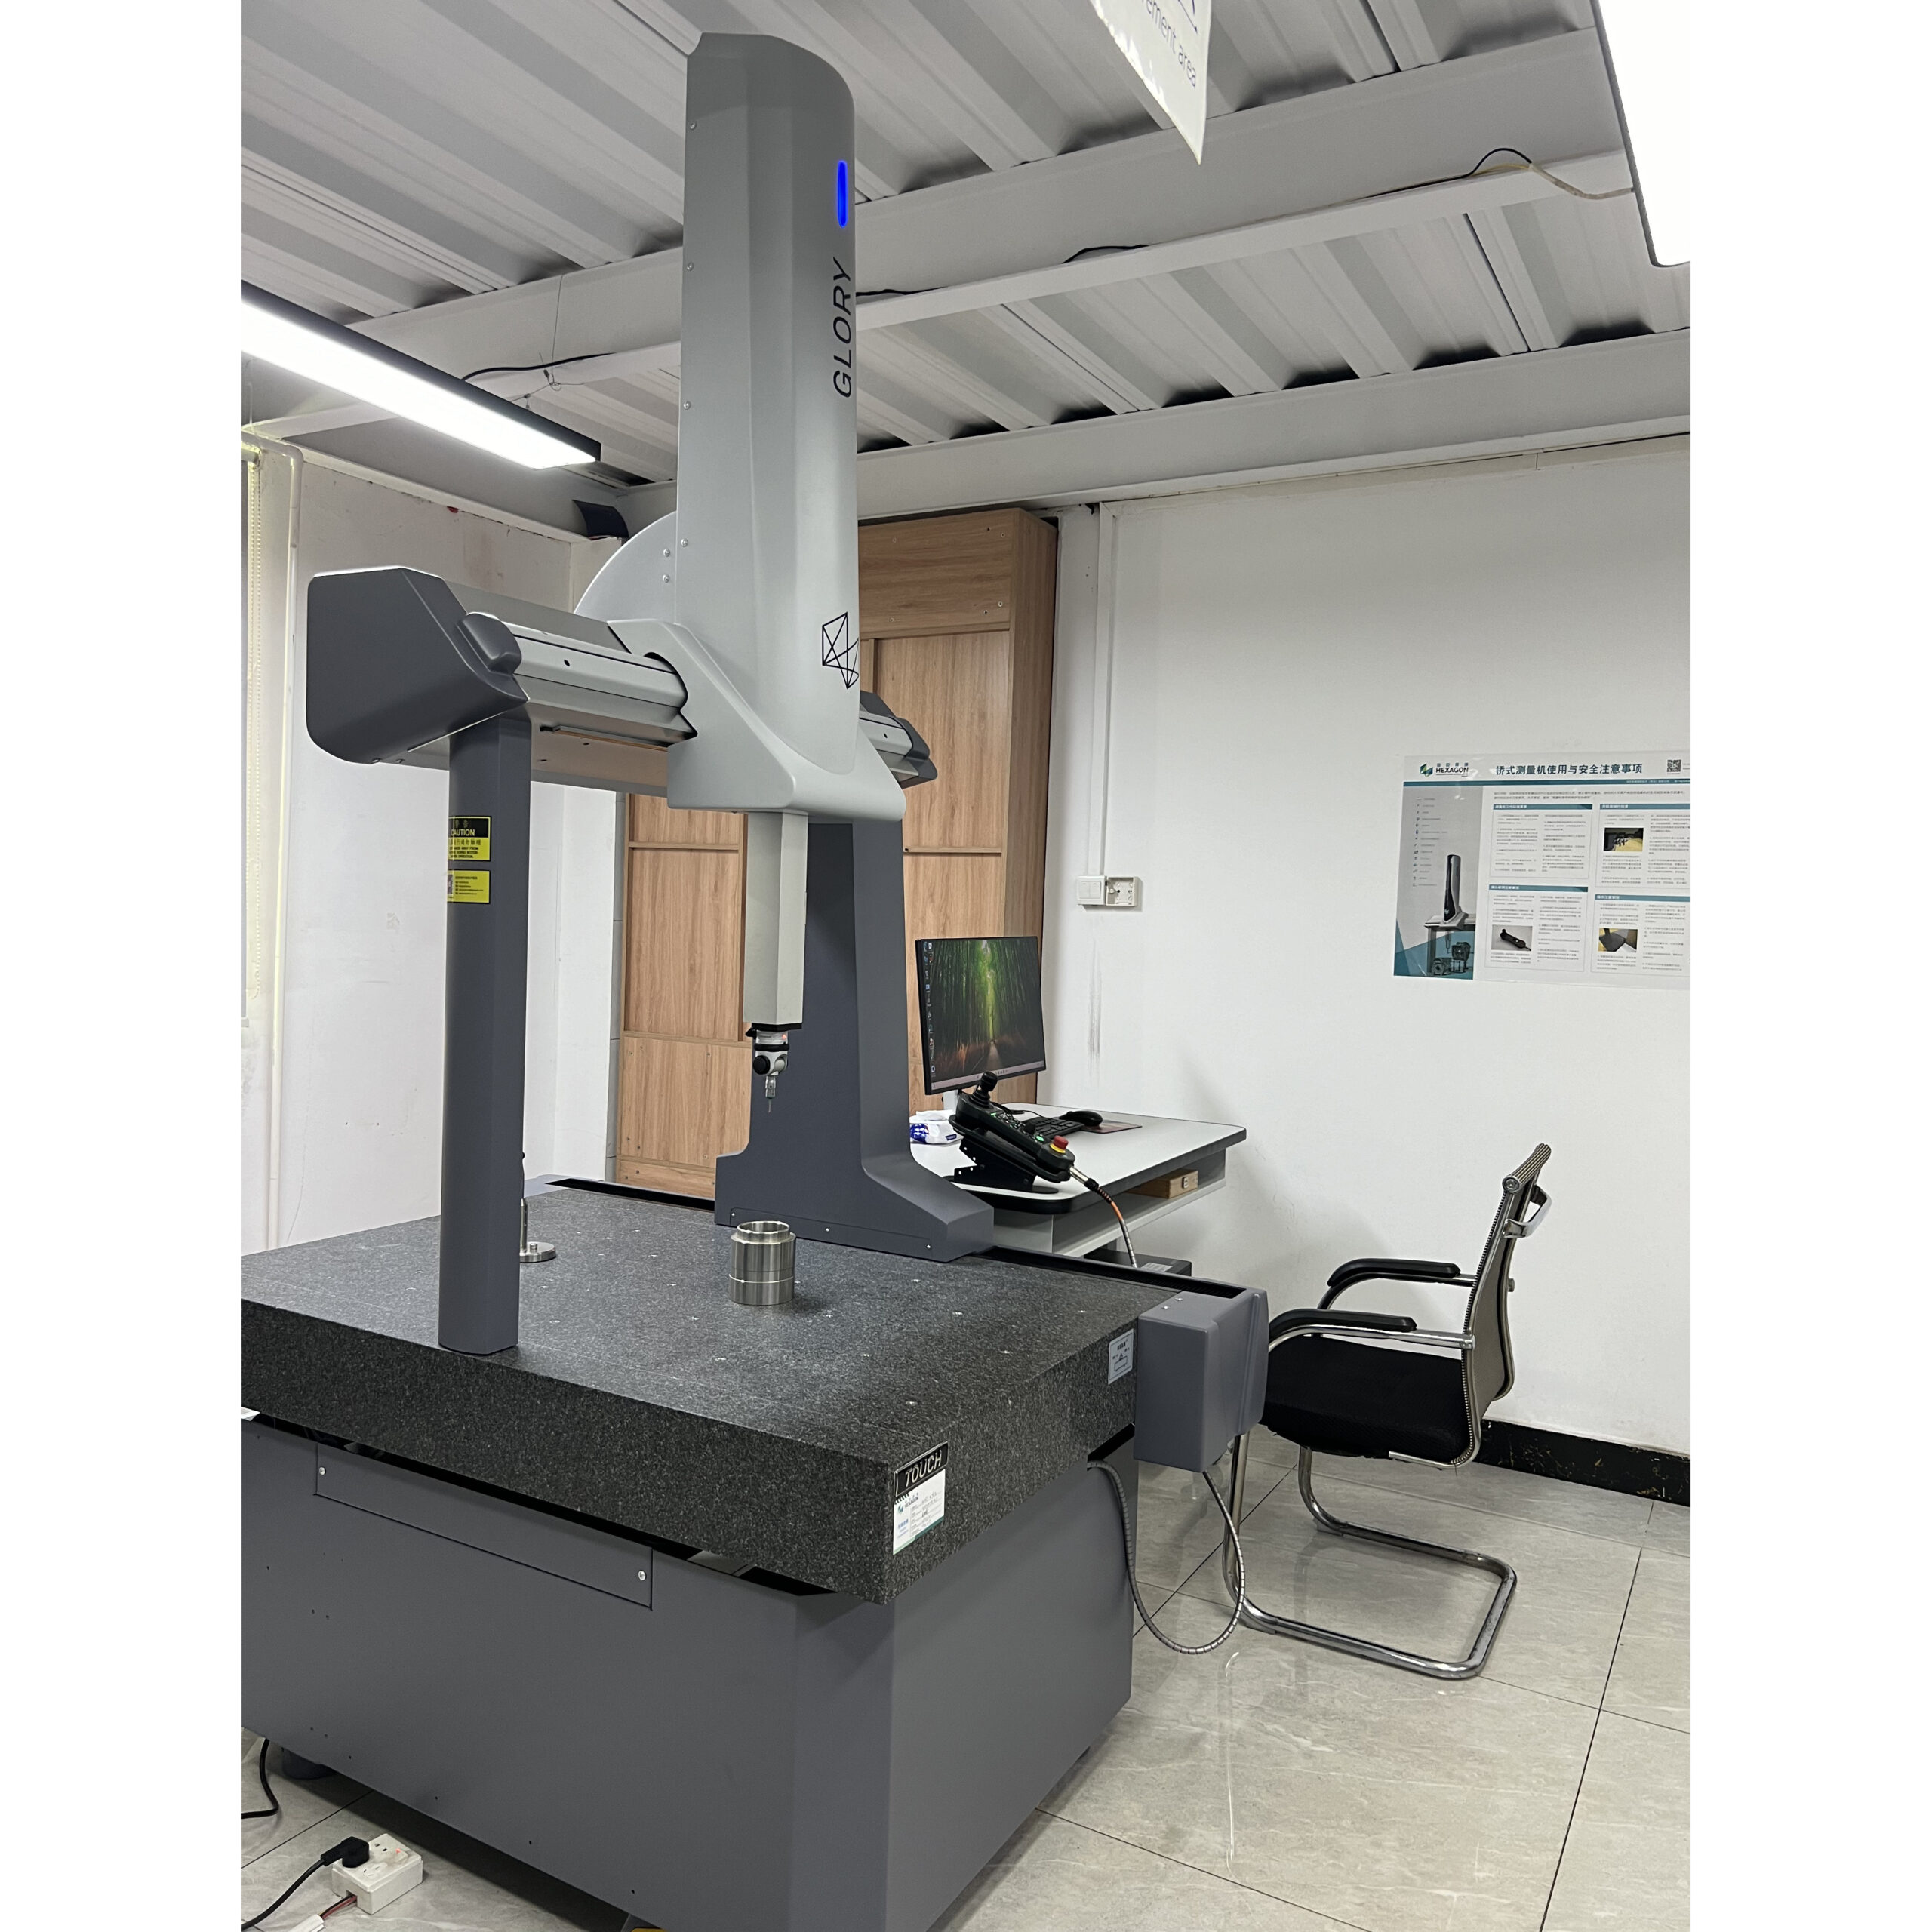
| ميزات الدقة | علاقات GD&T | ميزات GD&T المحددةموضع, حساب تعريفي, تركيز, عمودية | CMM عند الحاجة | تقرير سي إم إم | يمكن التحقق من العلاقات الهندسية والمسندات المعقدة من خلال البيانات المسجلة. |
| موضوع مراقبة الجودة | تناسب الموضوع | يذهب / ممنوع الذهابالخيوط الداخلية والخارجية | مقياس الخيط | تأكيد الملاءمة | يتم فحص وظيفة الخيط بما يتجاوز المظهر التجميلي. |
| الانتهاء من السطح | خشونة السطح | را لكل رسمتشكيله, ختم, التزاوج, الأسطح التجميلية | فحص الخشونة عند الحاجة | سجل خشونة | يمكن مراجعة الأسطح الوظيفية والمرئية بشكل منفصل. |
| مراقبة الجودة بعد الانتهاء | تأثير الطلاء | خاص بالتشطيبأنودة, تصفيح, التخميل, أكسيد أسود, تلوين | مرئي + فحص السماكة عند الحاجة | الانتهاء من مرجع الموافقة | اخفاء, لون, طلاء, ويمكن مراجعة تأثير البعد قبل/بعده. |
| الافراج عن الشحنة | عناصر الإصدار النهائي | الأبعاد النهائية + كميةمظهر, وضع العلامات, التعبئة والتغليف, اكتمال الوثيقة | التفتيش النهائي ومراجعة التعبئة | التقرير النهائي / مدونة قواعد السلوك | يتم التحقق من جاهزية الشحن قبل الإصدار. |
تتم ترجمة المحتوى عالي الجودة إلى عناصر قابلة للقياس مثل التسامح, جي دي أند تي, رع, تناسب الخيط, تأثير الطلاء, والكمية.
سم, مقاييس, ميكرومتر, مقاييس الارتفاع, الشيكات خشونة, وتتم مطابقة المراجعة المرئية مع مخاطر الميزات.
فاي, تقارير الأبعاد, تقارير CMM, تأكيد مادي, إنهاء السجلات, ويمكن لـ CoC دعم الموافقة على المشروع.
قم بمراجعة متطلبات جودة التصنيع باستخدام الحاسب الآلي باستخدام JADE-CNC
أرسل رسوماتك ومتطلبات مشروعك حتى تتمكن JADE-CNC من مراجعة نقاط التحكم القابلة للقياس, طرق التفتيش, تأثير الانتهاء من السطح, واحتياجات التوثيق قبل الإنتاج.
قدرات التفتيش والقياس
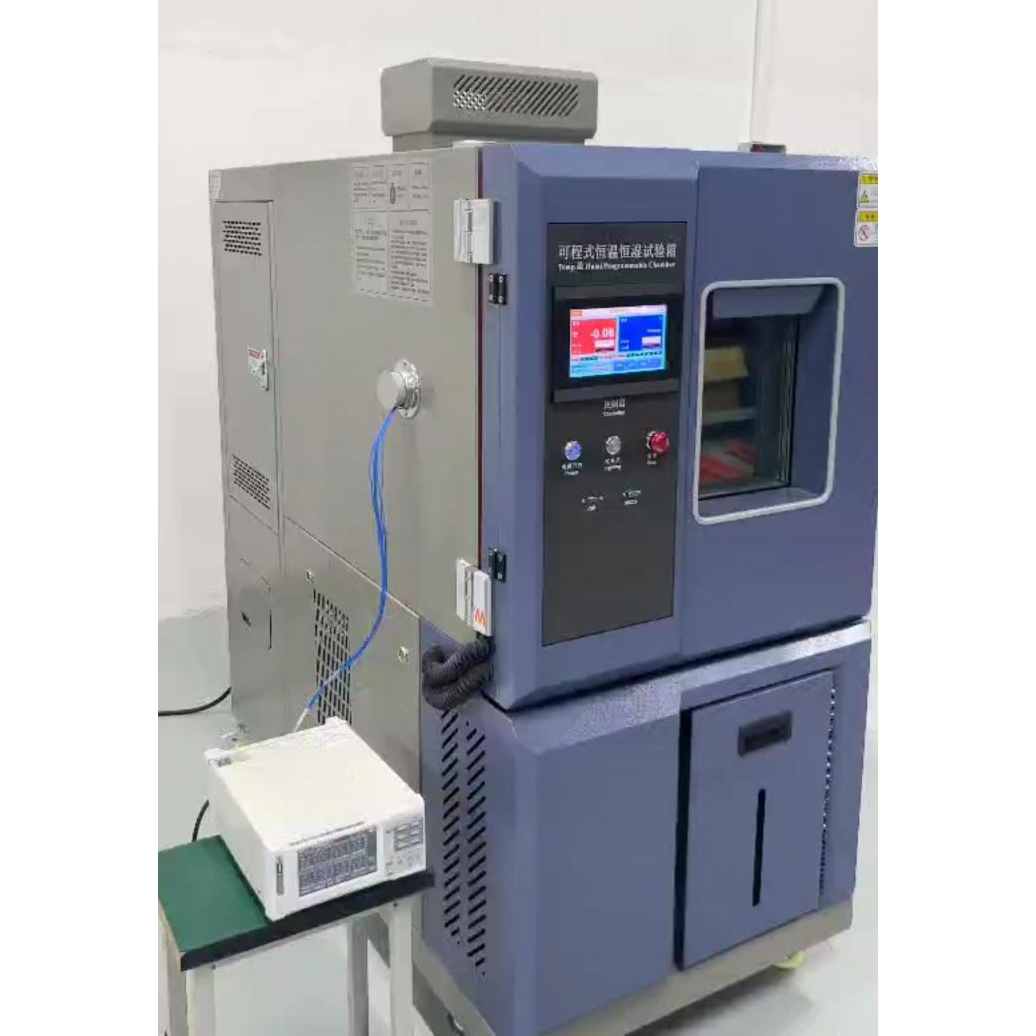
لأجزاء تشكيله الهامة, يمكن لـ JADE-CNC ترتيب فحص CMM, الشيكات الأبعاد, الشيكات الموضوع, مراجعة الانتهاء من السطح, وتقارير التفتيش وفقا للرسم المؤكد ومتطلبات العملاء. يتم تأكيد نطاق الفحص قبل الإنتاج، وبالتالي فإن سجلات الجودة تتطابق مع ميزات الجزء الفعلي, مستوى التسامح, واحتياجات التوثيق.



وثائق ومعايير الجودة
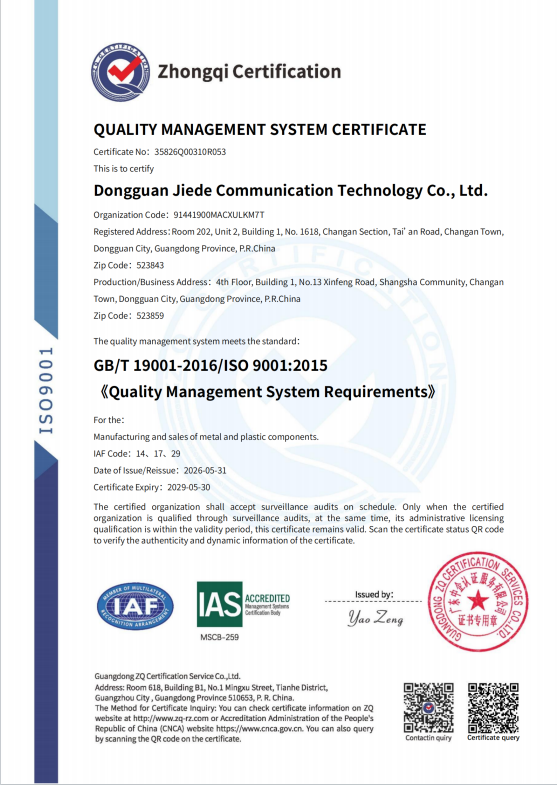
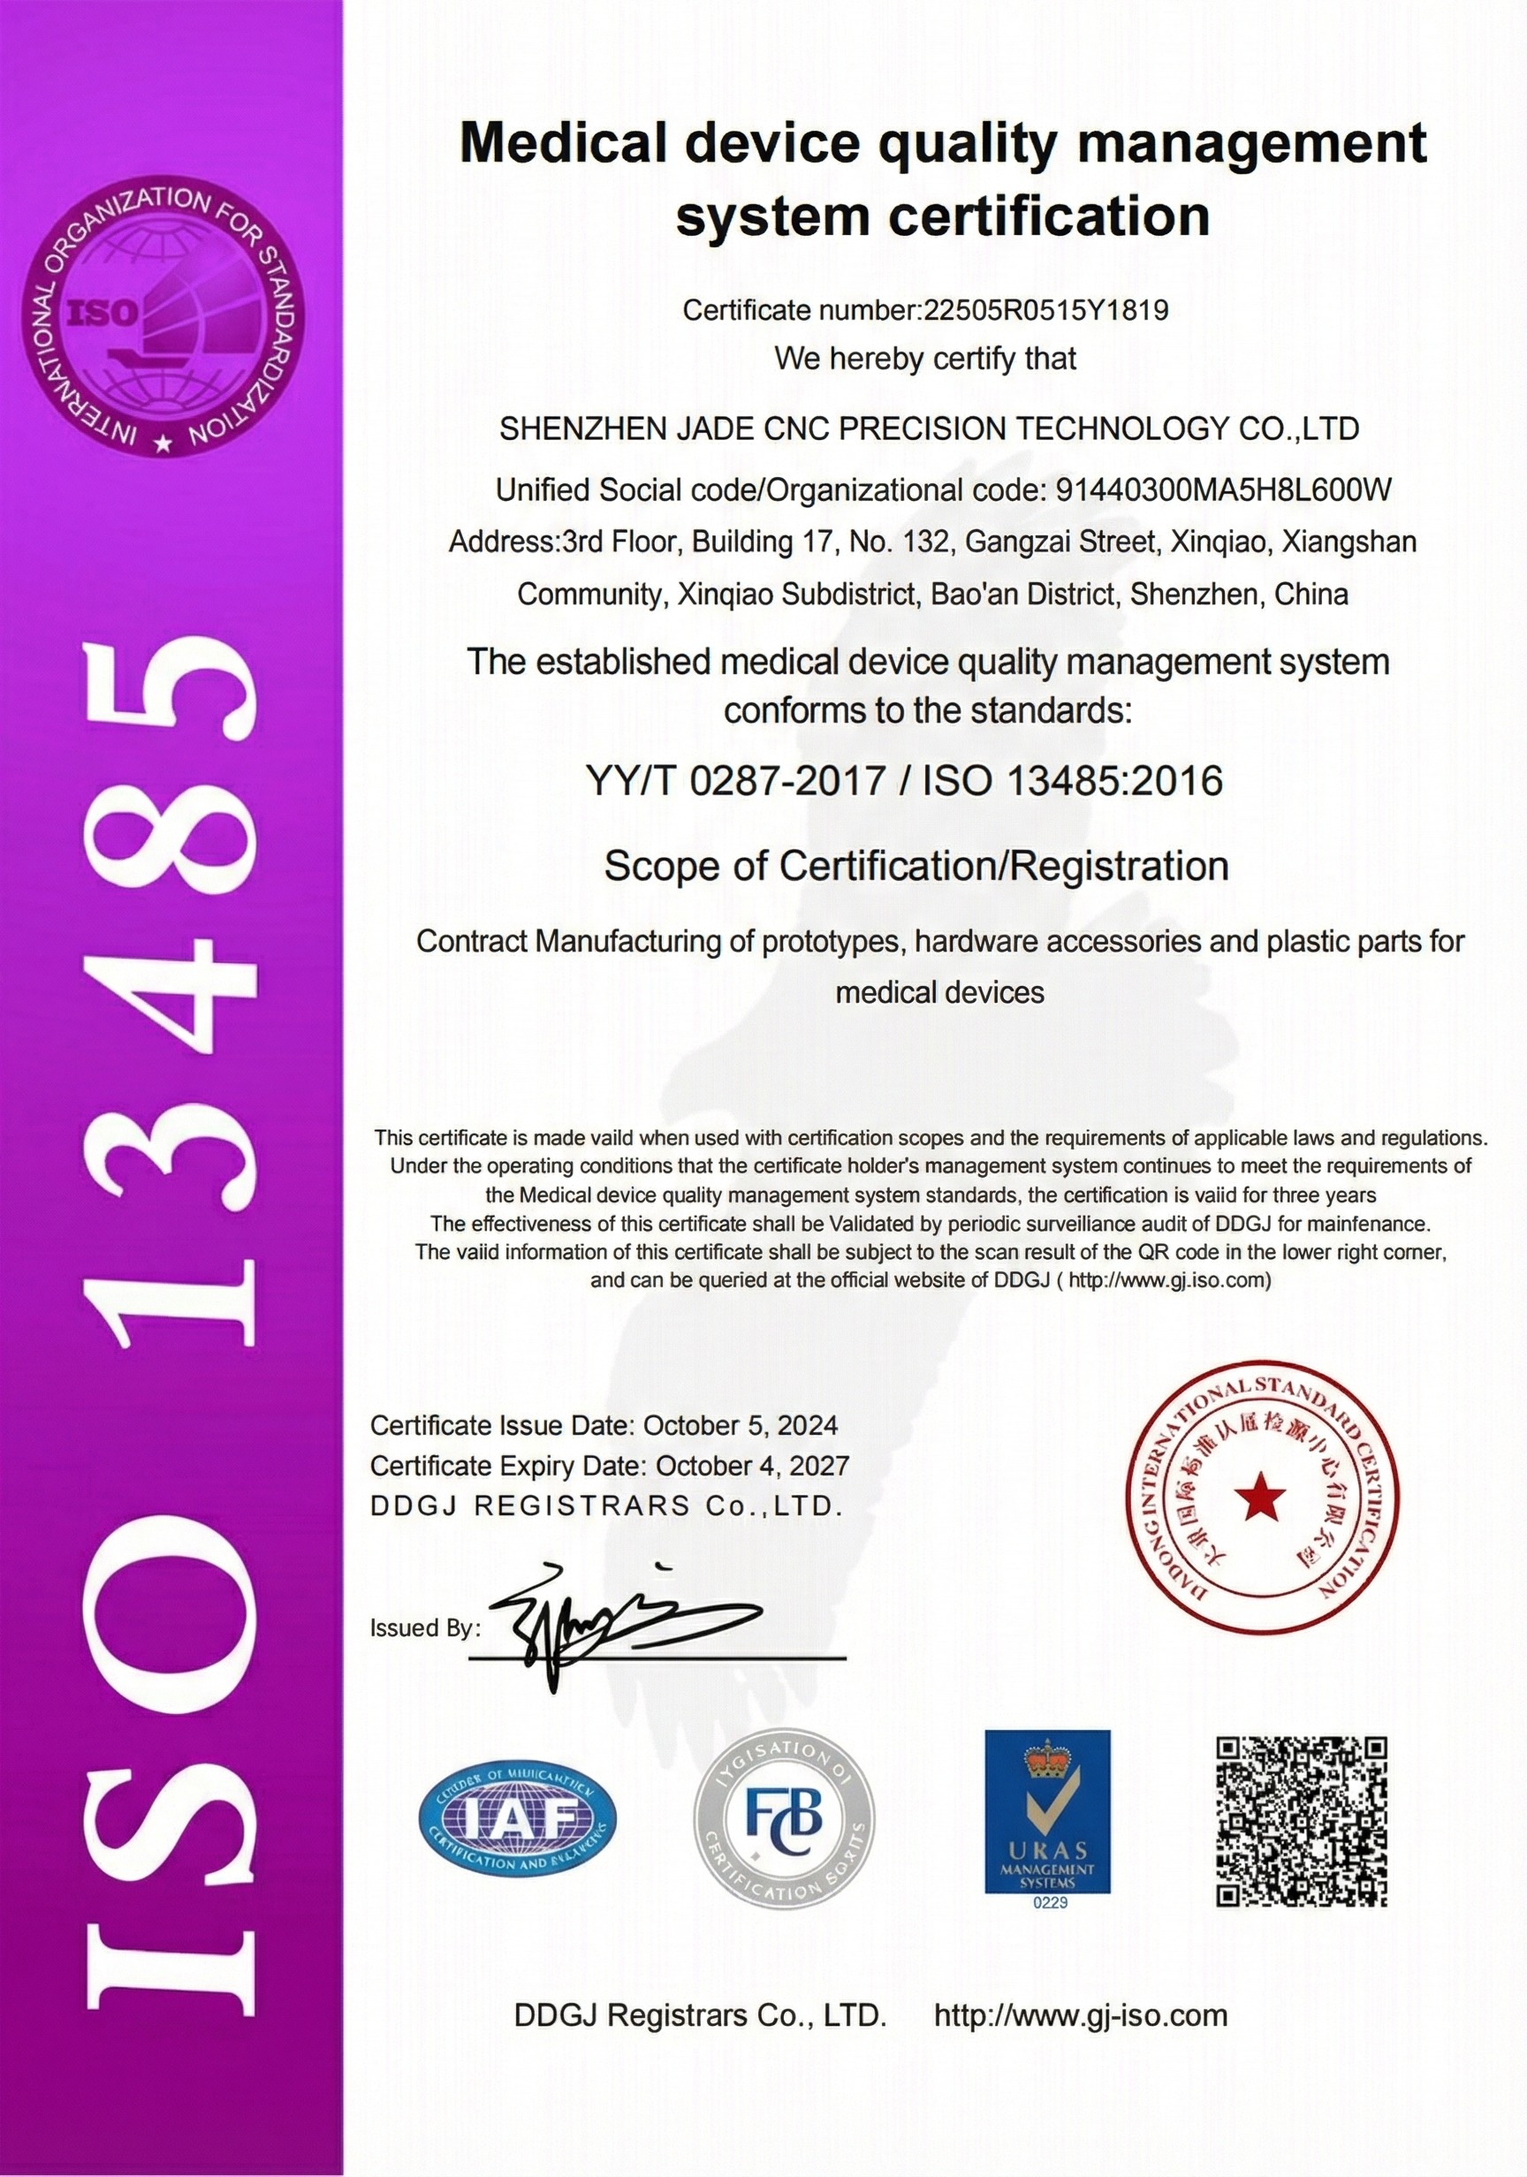
يستخدم JADE-CNC إجراءات الجودة الموثقة وسجلات التفتيش القائمة على المشاريع لدعم أوامر التصنيع المخصصة باستخدام الحاسب الآلي. سجلات الشهادات, الوثائق المادية, تقارير الأبعاد, تقارير CMM, مدونة قواعد السلوك, أو يمكن مراجعة وثائق نمط FAI وفقًا لمتطلبات العميل والمشروع.

التزامنا تجاهك
يعد الاتصال عالي الجودة جزءًا من عملية التصنيع. يؤكد JADE-CNC تفاصيل الرسم غير الواضحة, احتياجات التفتيش, متطلبات المواد, إنهاء التوقعات, ومتطلبات التوثيق حتى يتمكن كل مشروع من المضي قدمًا بخطة إنتاج وتسليم خاضعة للرقابة.
النزاهة في كل اقتباس
مسح ملاحظات الاقتباس بناءً على الرسومات, مادة, تسامح, ينهي, كمية, ومتطلبات التفتيش.
التواصل الاستباقي
التواصل في مراحل المشروع الرئيسية, وخاصة عندما الرسومات, مواد, تقتيش, أو تفاصيل التسليم تحتاج إلى تأكيد.
المساءلة
نحن ندعم متطلبات الجودة والتسليم المؤكدة من خلال تخطيط العمليات, تقتيش, وإصدار المتابعة عند الحاجة.


بحاجة إلى دعم الفحص لأجزاء الآلات باستخدام الحاسب الآلي?
أرسل رسوماتك, ملاحظات التسامح, متطلبات المواد, احتياجات الانتهاء من السطح, ومتطلبات وثائق التفتيش. يمكن أن يساعد JADE-CNC في مراجعة نقاط مراقبة الجودة اللازمة لمشروع التصنيع باستخدام الحاسب الآلي المخصص الخاص بك.
التعليمات
يمكن أن يشمل ضمان جودة التصنيع باستخدام الحاسب الآلي مراجعة الرسم, تأكيد مادي, تخطيط التسامح, فحوصات المادة الأولى, التفتيش في العملية, فحص الأبعاد النهائي, مراجعة الانتهاء من السطح, ودعم التوثيق.
يجب تأكيد متطلبات الفحص قبل الإنتاج عندما يكون للجزء تفاوتات صارمة, جي دي&ت, ميزات التزاوج الحرجة, الأسطح الوظيفية, متطلبات الطلاء, أو احتياجات التوثيق الخاصة بالعميل.
نعم. يمكن إعداد تقارير فحص الأبعاد عندما يطلب المشروع ذلك. يجب أن يتطابق نطاق التقرير مع الرسم, ملاحظات التسامح, ومتطلبات التفتيش المتفق عليها.
يمكن استخدام فحص CMM لأجزاء محددة وأبعاد مهمة عند الهندسة, تسامح, أو متطلبات العملاء تجعل ذلك ضروريا.
يقوم فحص المادة الأولى بفحص الجزء الأول الذي تم تصنيعه أو نتيجة الإعداد مقابل الرسم قبل مواصلة الإنتاج على نطاق أوسع. فهو يساعد على تأكيد الميزات الهامة, إعداد الآلات, ونقاط التفتيش.
يمكن مراجعة تشطيب السطح عن طريق الفحص البصري, الشيكات خشونة, فحص سمك الطلاء, مراجعة اخفاء, مقارنة اللون أو المظهر, وفحص الأبعاد بعد الانتهاء عند الحاجة.
يمكن تقديم شهادات المواد أو سجلات المواد عند الحاجة وعندما يتضمن نطاق المشروع وثائق إمكانية تتبع المواد.
يؤكد JADE-CNC على أبعاد غير واضحة, التسامح, ملاحظات مادية, متطلبات الانتهاء, عناصر التفتيش, واحتياجات التعبئة والتغليف قبل تخطيط الإنتاج.
قد تتضمن أدوات الفحص الشائعة الفرجار, ميكرومتر, مقاييس الارتفاع, مقاييس المكونات, مقاييس الخيط, سم, أدوات الفحص البصري, أجهزة اختبار خشونة السطح, وغيرها من المعدات الخاصة بالمشروع.
إرسال ملفات CAD, 2رسومات د, الصف المادي, ملاحظات التسامح, جي دي&ت, متطلبات الانتهاء من السطح, الميزات الحاسمة, احتياجات تقرير التفتيش, وأي متطلبات وثائق الجودة الخاصة بالعميل.