



CNC-Inspektionsdienste und CMM-Qualitätskontrolle
JADE-CNC bietet zeichnungsbasierte CNC-Inspektionsdienste für Präzisionsteile aus Metall und Kunststoff, einschließlich prozessbegleitender Kontrollen, CMM-Messung, Erstmusterprüfung, abschließende Maßüberprüfung, Oberflächen- und Gewindeprüfungen, und Inspektionsdokumentation, sofern erforderlich.

In jede Produktionsphase integrierte Inspektion
Die Prüfanforderungen werden vor der Bearbeitung überprüft und im Rahmen des Qualitätssicherungsprozesses von JADE-CNC während der gesamten Produktion überprüft. Dies hilft bei der Toleranzüberprüfung, Fertigungsinspektion, und Dokumentationskontrolle, damit gelieferte Teile anhand genehmigter Zeichnungen überprüft werden können, kritische Dimensionen, Oberflächenanforderungen, und Kunden-Reporting-Bedürfnisse.
Zeichnungsbasierte Inspektion
Kritische Dimensionen, Toleranzen, Threads, endet, und Dokumentationsanforderungen werden anhand Ihrer 2D-Zeichnung ermittelt.
Qualitätskontrollen im Prozess
Bediener und Qualitätspersonal überprüfen wichtige Merkmale während der Bearbeitung, sodass Abweichungen vor der endgültigen Produktion korrigiert werden können.
Endgültige Dimensionsüberprüfung
Die fertigen Teile werden mithilfe eines geeigneten Handbuchs anhand der genehmigten Zeichnung überprüft, optisch, und Koordinatenmessmethoden.
Berichte und Rückverfolgbarkeit
Dimensionsberichte, CMM-Daten, Erster Artikel berichtet, und Materialzertifikate können bereitgestellt werden, wenn dies im Angebot angegeben wird.

Prüfmethoden für CNC-bearbeitete Teile
Die Inspektionsplanung hängt von der Teilegeometrie ab, Toleranz, Material, Oberflächenbeschaffenheit, Produktionsmenge, und Kundendokumentationsanforderungen. JADE-CNC kann Zeichnungen überprüfen und geeignete Prüfmethoden vor der Produktion identifizieren.
| Inspektionsmethode | Verwendet für | Typische Ausgabe | RFQ-Hinweise |
|---|---|---|---|
| KMG-Inspektion | 3D-Maße, GD&T, Position, Profil, Ebenheit | Maßbericht oder FAI-Bericht, falls erforderlich | Geben Sie kritische Abmessungen an, Datumsstruktur, und GD&T-Hinweise. |
| Visuelle Inspektion | Kosmetischer Zustand, Oberflächenfehler, Endkonsistenz | Visuelles Kontrollprotokoll oder kosmetische Genehmigung | Stellen Sie kosmetische Qualität bereit, Beispielfoto, oder Akzeptanzgrenze, falls wichtig. |
| Bremssattel / Mikrometerprüfung | Grundmaße, Dicke, Durchmesser, einfache Funktionen | Dimensionsaufzeichnung | Geeignet für viele standardmäßig bearbeitete Merkmale. |
| Inspektion des Höhenmessers | Höhen, Schritte, und planare Merkmalsbeziehungen | Inspektionsprotokoll | Nützlich für bearbeitete Platten, Blöcke, und abgestufte Merkmale. |
| Prüfung der Oberflächenrauheit | Ra / Anforderungen an die Oberflächenbeschaffenheit | Rauheitsbericht | Geben Sie den erforderlichen Ra nur dann an, wenn Funktion oder Aussehen dies erfordern. |
| Gewindelehre / Lehrdorn | Themen, Löcher, und funktionelle Passform | Gehen / No-Go-Rekord | Geben Sie eine Thread-Spezifikation an, Klasse, Tiefe, und Passformanforderung. |
| Überprüfung der Beschichtungsdicke | Eloxieren, Überzug, malen, Pulverbeschichtung | Aufzeichnung der Schichtdicke | Bestätigen Sie, ob die Abmessungen vor oder nach der Fertigstellung gemessen werden sollen. |
| Erstmusterprüfung | Erste Produktionsüberprüfung | FAI-Bericht | Nützlich für Neuteile, kritische Funktionen, oder Produktionsübergang. |
Definieren Sie Prüfanforderungen vor der Produktion
Wenn Ihr Projekt Dimensionsberichte erfordert, FAI, KMG-Inspektion, Überprüfung der Schichtdicke, oder spezielle Dokumentation, Fügen Sie diese Anforderungen Ihrer Ausschreibung bei.
CNC-Inspektionsoptionen bei JADE-CNC
JADE-CNC verwendet ein praktisches Qualitätskontrollsystem zur Überprüfung der Teilegeometrie, Bearbeitungstoleranz, materieller Zustand, Oberflächenbeschaffenheit, Produktionsmenge, und Anforderungen an die Kundenberichterstattung. Für Präzisionsmessungen, Unser Team wählt geeignete Werkzeuge wie CMM aus, optische Messgeräte, Bremssättel, Mikrometer, Höhenmessgeräte, Gewindelehren, und andere kalibrierte Prüfmethoden gemäß der Zeichnung.

CMM-Messung
Koordinatenmessung für komplexe Geometrien, Positionsbeziehungen, Profile, und streng kontrollierte kritische Funktionen.
Optische Inspektion
Berührungslose Messung kleiner Merkmale, Konturen, Kanten, und Teile, die mechanisch schwer zu prüfen sind.
Manuelle Messtechnik
Bremssättel, Mikrometer, Bohrungsmessgeräte, Höhenmessgeräte, Stiftmessgeräte, und andere kalibrierte Werkzeuge für routinemäßige Maßprüfungen.
Oberflächen- und Gewindeprüfungen
Oberflächenrauheit, Aussehen der Beschichtung, Gewindegröße, und Go/No-Go-Anforderungen werden überprüft, wenn sie spezifiziert sind.
Erstmusterprüfung
Die ersten Teile werden vor der Serienfertigung geprüft, um die Prozessfähigkeit und Zeichnungskonformität zu bestätigen.
CNC-Inspektionsfunktionen
|
Inspektionsdienst |
Typische Schecks |
Verfügbare Ausgabe |
|---|---|---|
|
Erstmusterprüfung |
Kritische Dimensionen, Toleranzen, Threads, und visuelle Anforderungen vor der Serienproduktion. |
FAI-Bericht oder markierte Zeichnung |
|
KMG-Inspektion |
Profile, Positionen, das Datum, komplexe Geometrie, und streng kontrollierte Funktionen. |
CMM-Abmessungsdaten |
|
Vollständige Dimensionsprüfung |
Angegebene Zeichnungsmaße werden an ausgewählten Mustern oder der gesamten Charge überprüft. |
Maßkontrollbericht |
|
Material- und Oberflächenüberprüfung |
Materielle Identität, Zertifikate, Aussehen der Beschichtung, Farbe, und Oberflächenrauheit, wo erforderlich. |
Materialzertifikat und Finish-Aufzeichnungen |
|
Inspektion vor dem Versand |
Menge, Verarbeitung, Abmessungen, Beschriftung, Verpackung, und kundenspezifische Freigabeanforderungen. |
Endkontrolle und Versandfreigabeprotokoll |
Unser CNC-Qualitätsprüfungs-Workflow
Die Prüfplanung beginnt mit Ihrer Zeichnung und setzt sich bis zur Bearbeitung fort, abschließende Überprüfung, Dokumentation, und Sendungsfreigabe.
|
Schritt |
Bühne |
Was wir prüfen |
Ihr Vorteil |
|---|---|---|---|
|
1 |
Anforderungsüberprüfung |
Zeichnungen, das Datum, Toleranzen, kritische Funktionen, Stichprobengröße, und erforderliche Berichte. |
Der Prüfumfang wird vor Produktionsbeginn vereinbart. |
|
2 |
Eingangskontrolle des Materials |
Materialqualität, Lieferantenunterlagen, Abmessungen, und Zertifikatsanforderungen. |
Reduziert Material- und Rückverfolgbarkeitsrisiken. |
|
3 |
In-Prozess-Inspektion |
Kritische Dimensionen, Werkzeugverschleißanzeigen, Setup-Stabilität, und Prozesskontrollpunkte. |
Probleme werden erkannt, bevor sie sich auf die gesamte Charge auswirken. |
|
4 |
Endkontrolle |
Zeichnungsmaße, Aussehen, Threads, Oberflächenbeschaffenheit, Menge, und Dokumentation. |
Bestätigt, dass fertiggestellte Teile den genehmigten Anforderungen entsprechen. |
|
5 |
Bericht und Veröffentlichung |
Die Inspektionsaufzeichnungen werden vor der Verpackung und Versandgenehmigung überprüft. |
Bei der Anforderung von Gutachten erhalten Sie nachvollziehbare Nachweise. |

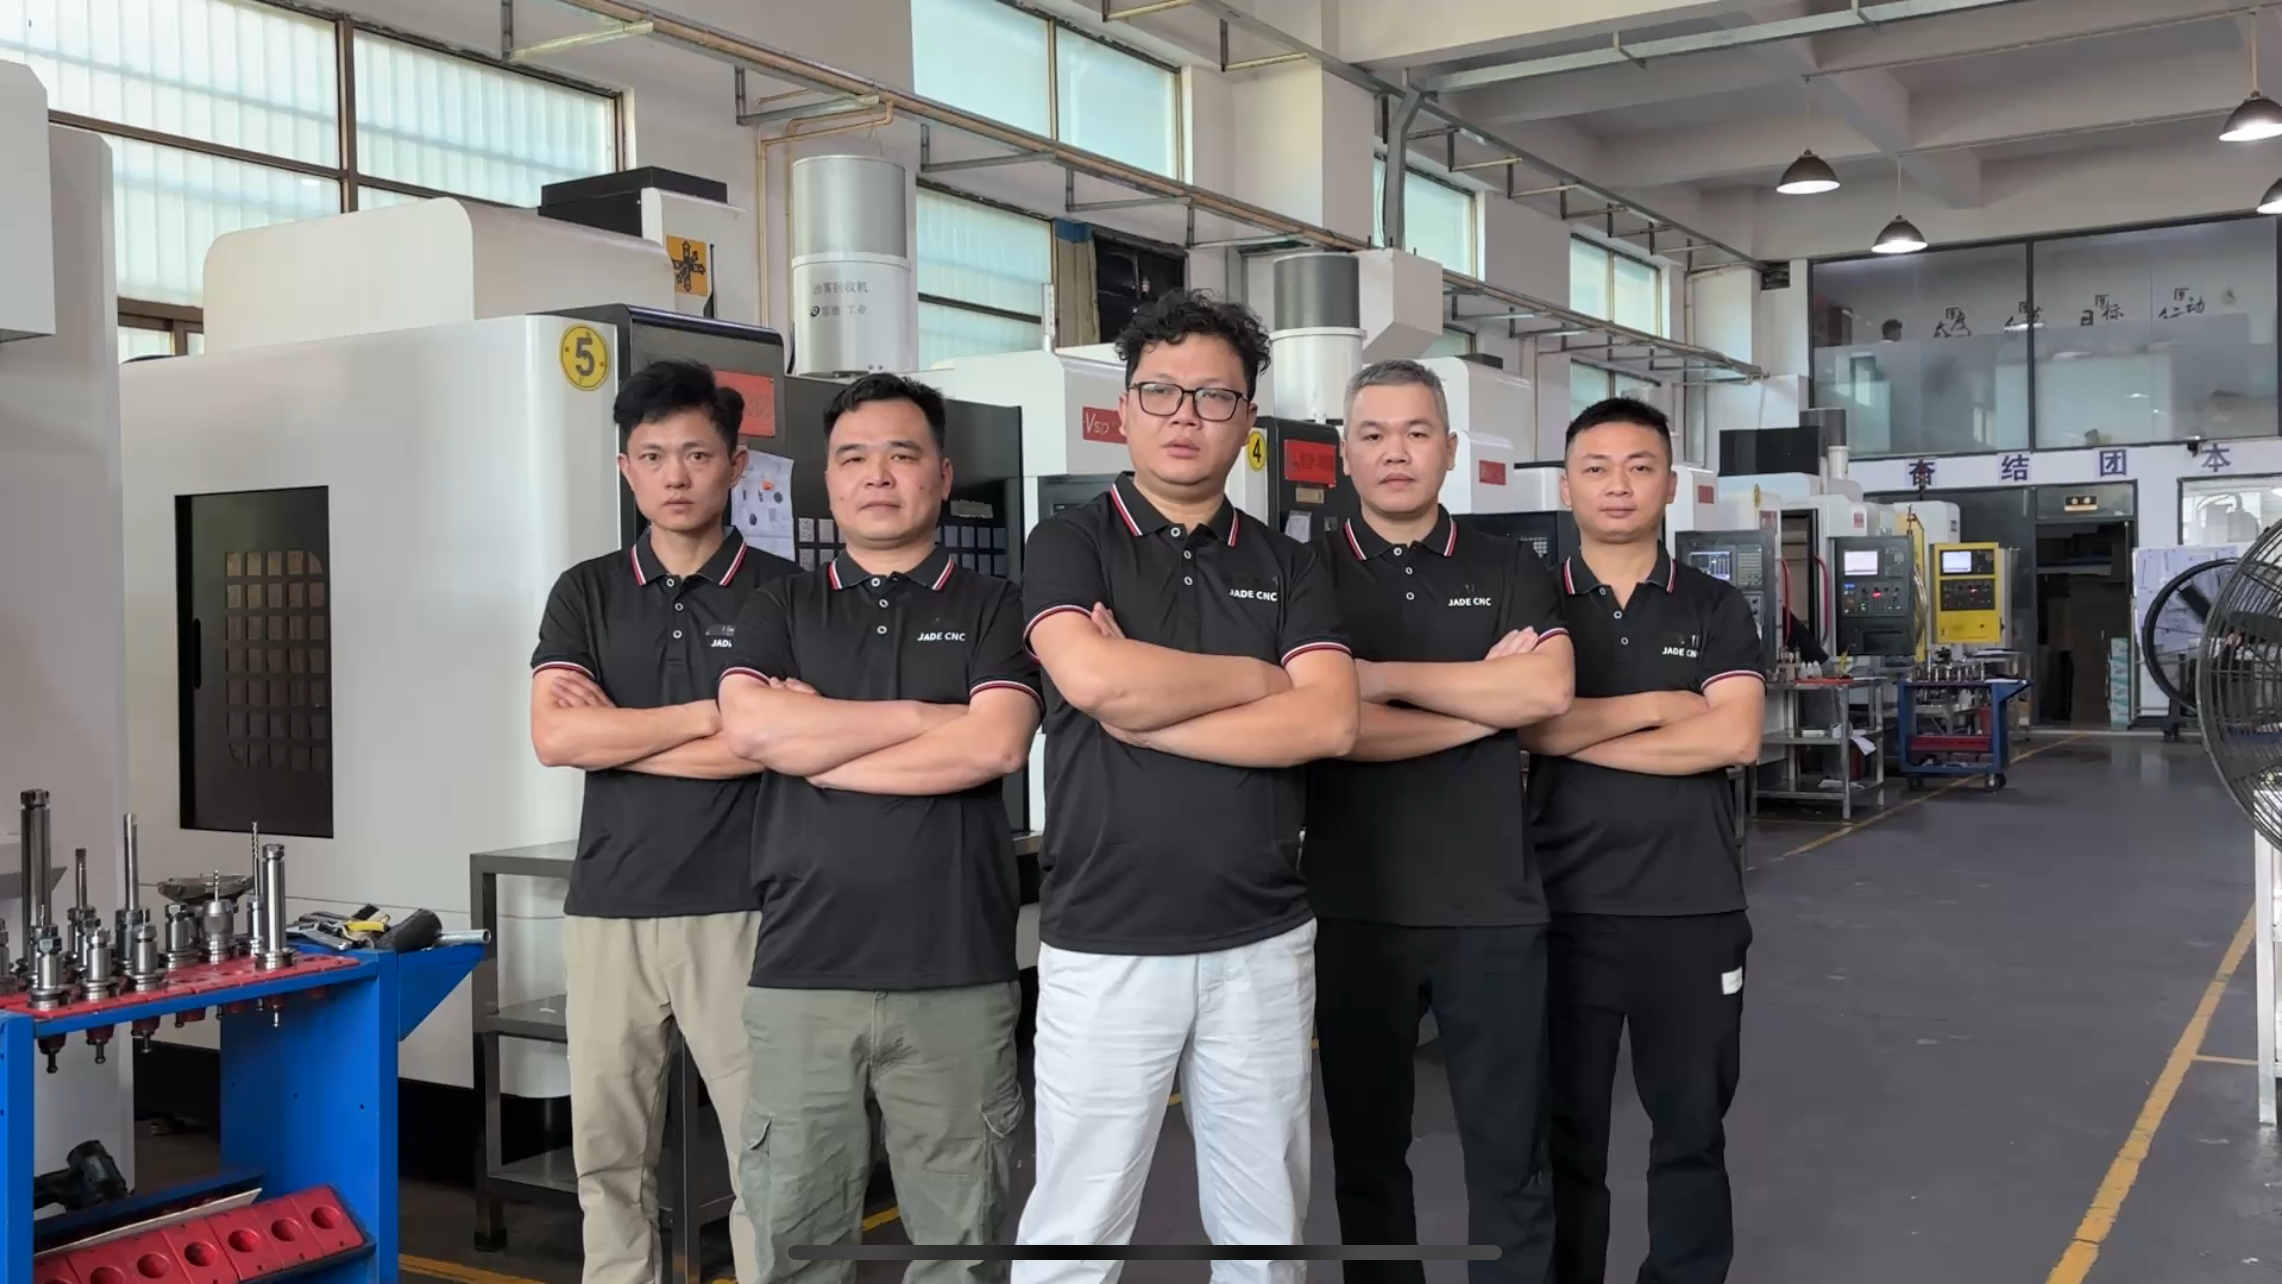
Definieren Sie Ihre Prüfanforderungen vor der Produktion
Laden Sie Ihre 2D-Zeichnung und Ihr 3D-Modell mit kritischen Abmessungen hoch, Toleranzen, Materialqualität, Oberflächenbeschaffenheit, Stichprobengröße, und Meldepflichten. JADE-CNC überprüft den Inspektionsumfang zusammen mit dem Bearbeitungsprozess und bestätigt, ob die KMG-Inspektion erfolgt, Erstmusterprüfung, dimensionale Berichterstattung, Materialzertifikate, oder Endkontrollen sollten im Angebot enthalten sein.
Häufig gestellte Fragen zu CNC-Inspektionsdiensten
Bitte stellen Sie eine 2D-Zeichnung mit Bezugsdaten zur Verfügung, Toleranzen, kritische Dimensionen, Anforderungen an Gewinde und Oberfläche, plus das 3D-Modell, sofern verfügbar. Geben Sie die erforderliche Stichprobengröße an, Berichtsformat, Materialzertifikat, oder kundenspezifischer Prüfstandard während der Ausschreibung.
Ja. Die KMG-Inspektion kann für komplexe Geometrien eingesetzt werden, Positionsbeziehungen, Profile, das Datum, und streng kontrollierte Funktionen. Die Eignung hängt von der Teilegröße ab, Geometrie, Zugänglichkeit, und Toleranz.
Ja. Die Erstmusterprüfung kann vor der Serienproduktion abgeschlossen werden, mit einer markierten Zeichnung, dimensionale Ergebnisse, und unterstützende Unterlagen, die gemäß den vereinbarten Angebotsanforderungen bereitgestellt werden.
Auf Anfrage kann vor der Produktion ein vollständiger Maßkontrollbericht zur Verfügung gestellt werden. Der Berichtsumfang, Probenmenge, Messmethode, und etwaige Sonderausstattungen sollten bei der Angebotserstellung bestätigt werden.
Abhängig von der Funktion, Wir verwenden CMM, optische Messgeräte, Bremssättel, Mikrometer, Höhenmessgeräte, Bohrungsmessgeräte, Stiftmessgeräte, Gewindelehren, Oberflächenrauheitsmessgeräte, und andere kalibrierte Werkzeuge.
Die Inspektion wird in geplanten Phasen durchgeführt. Kritische Merkmale können während der Einrichtung und Bearbeitung überprüft werden, gefolgt von der endgültigen Dimensionierung, visuell, und Dokumentationsprüfungen vor dem Versand.
Materialzertifikate und Rückverfolgbarkeitsaufzeichnungen können auf Anfrage im Angebot bereitgestellt werden. Anforderungen sollten vor dem Materialeinkauf angegeben werden, damit sie in die Beschaffungs- und Dokumentationskontrolle einbezogen werden können.
Das betroffene Teil oder die betroffene Charge wird zur Überprüfung zurückgehalten. Wir überprüfen die Messmethode, Identifizieren Sie die Ursache, Bewertung der Korrektur- oder Neugestaltungsmöglichkeiten, und kommunizieren Sie alle Probleme, die sich auf die genehmigten Zeichnungsanforderungen auswirken könnten.
Ja. Wir können die spezifizierte Oberflächenrauheit überprüfen, Aussehen der Beschichtung, Gewindegröße, Gewindelehren, und andere Oberflächenanforderungen mithilfe geeigneter Inspektionsmethoden.
Laden Sie die Zeichnung hoch und notieren Sie die kritischen Abmessungen, gewünschten Berichtstyp, Probenahmeebene, Materialdokumentation, und alle Branchen- oder Kundenstandards. Wir bestätigen die Machbarkeit und die Prüfkosten vor der Produktion.