

Designhandbuch für die CNC-Bearbeitung
CNC Machining Design Guide for Custom Parts
Review practical DFM points for CNC machined parts before quotation, including tolerance planning, Wandstärke, hole design, thread features, Materialauswahl, surface finish impact, und Inspektionsanforderungen.
Design review before machining
What This CNC Design Guide Helps You Prepare
A clear drawing and manufacturable design help reduce quotation uncertainty, Bearbeitungsrisiko, inspection questions, and lead time delays. JADE-CNC reviews part geometry, Materialqualität, kritische Dimensionen, Toleranzzonen, Oberflächenbeschaffenheit, thread callouts, hole depths, Bezugspunkte, and inspection requirements before production planning.
This guide does not replace project-specific engineering review. It helps sourcing teams and engineers prepare the information JADE-CNC commonly checks during RFQ and DFM review for custom CNC machined parts.
DFM review note
For faster quotation, provide STEP / IGES / X_T files plus 2D PDF drawings when tolerances, Threads, GD&T, surface roughness, Finish-Anforderungen, oder Prüfprotokolle sind wichtig.
Core manufacturability checks
Key Design Areas JADE-CNC Reviews
Identify critical dimensions, functional fits, Bezugspunkte, and inspection points instead of applying tight tolerances to every feature.
Review thin walls, tall ribs, deep pockets, and material behavior to reduce vibration, distortion, and machining marks.
Plan corner radii according to tool access, Taschentiefe, Material, and finish expectations.
Confirm hole depth, Gewindetiefe, blind-hole clearance, countersinks, counterbores, and gauge requirements.
Match aluminum, Edelstahl, Kupfer, Messing, Titan, SPÄHEN, or engineering plastics with strength, beenden, and machining needs.
Review Ra value, cosmetic faces, coating thickness, Maskierungsbereiche, and after-finish dimensions before machining begins.
Reference planning table
CNC Design Factors That Affect Quote and Production Review
| Design Factor | What JADE-CNC Checks | Why It Matters | Helpful RFQ Detail |
|---|---|---|---|
| Critical Tolerances | Functional dimensions, Paarungsgesichter, Lochposition, Ebenheit, Rechtwinkligkeit, and GD&T callouts. | Controls inspection scope, machining setup, kosten, and risk. | Mark only dimensions that require close control and explain fit or assembly function. |
| Minimum Wall Thickness | Dünne Wände, deep pockets, tall features, material stiffness, and clamping stability. | Thin features may deform, vibrate, or show visible tool marks. | Identify flexible walls and surfaces where appearance or flatness is important. |
| Internal Radius | Pocket depth, cutter access, required corner radius, and whether sharp internal corners are functional. | Tool diameter determines realistic internal corner geometry. | Confirm if a radius is acceptable or if EDM / special processing is required. |
| Hole and Thread Features | Blind hole depth, tap depth, thread standard, countersink angle, counterbore diameter, and plug gauge needs. | Incorrect callouts can delay machining, Inspektion, or assembly. | Provide thread standard, depth, tolerance class, and whether full thread depth is critical. |
| Surface Roughness | Ra target, machined surface marks, visible faces, sealing surfaces, and functional contact surfaces. | Roughness affects finish method, Inspektion, toolpath, and cycle time. | Specify roughness only where it is needed and separate cosmetic from functional surfaces. |
| Post-Machining Finish | Eloxieren, Passivierung, Überzug, Malerei, Perlenstrahlen, Polieren, coating thickness, and masking areas. | Finishing can affect dimensions, Aussehen, Leitfähigkeit, und Montagepassung. | State finish name, Farbe, coating thickness if controlled, and surfaces to protect. |
RFQ to delivery workflow
How JADE-CNC Reviews a CNC Machined Part
File Review
Check 3D model, 2D-Zeichnung, Material, Toleranzhinweise, Finish-Anforderungen, and inspection expectations.
DFM Feedback
Identify machining risk, Werkzeugzugriff, thin features, kritische Dimensionen, material concerns, and finish impact.
Machining Plan
Arrange CNC milling, drehen, 5-Achsbearbeitung, setup sequence, workholding, and in-process inspection points.
Inspection and Delivery
Confirm dimensional report, CMM report, FAI-style record, finish review, Verpackung, and shipment readiness when required.
Drawing checklist
Information That Helps Faster CNC Quote Review
SCHRITT, IGES, X_T, and 2D PDF drawings with revision level and clearly marked critical features.
Materialqualität, acceptable equivalent, Wärmebehandlung, hardness, certification needs, and blank condition if relevant.
Prototype quantity, low-volume batch quantity, repeat-order expectation, and target delivery date.
Kritische Dimensionen, Bezugspunkte, GD&T, Lochposition, Passflächen, und Inspektionsmethode.
Oberflächenrauheit, Eloxieren, Passivierung, Polieren, Perlenstrahlen, Malerei, Maskierung, and color needs.
Assembly use, load, Hitze, Korrosion, tragen, sealing, Aussehen, electrical contact, or packaging needs.
Need DFM Review Before CNC Machining?
Senden Sie CAD-Dateien, 2D-Zeichnungen, Materialqualität, Toleranzhinweise, Finish-Anforderungen, und Menge. JADE-CNC will review manufacturability before quotation and machining planning.
What JADE-CNC Checks Before CNC Machining Design Approval
A CNC part drawing should clearly show which features control fit, function, Aussehen, und Inspektion. JADE-CNC reviews these design points together so the machining route, setup plan, finishing process, and inspection scope can support the intended part use.

Part Geometry
Taschen, Rippen, Slots, bosses, Unterschneidungen, internal corners, and tool access directions are reviewed to identify machining limits and setup needs.
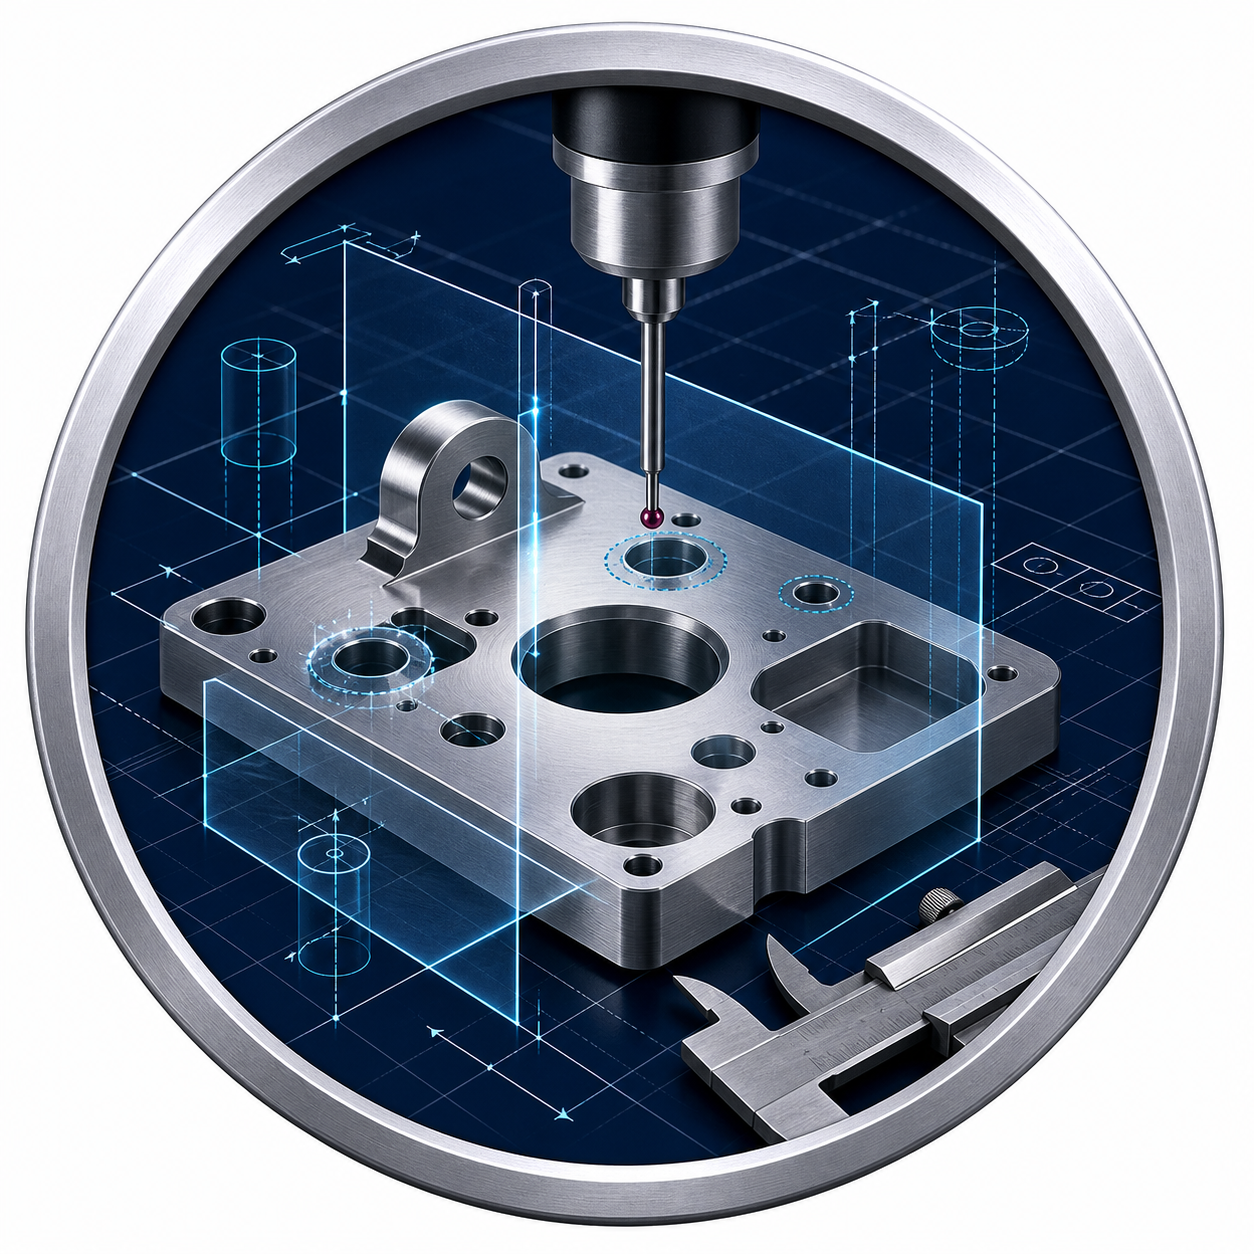
Tolerance and Datums
Kritische Dimensionen, Paarungsgesichter, Bezugspunkte, Ebenheit, Lochposition, and GD&T notes are checked so inspection focuses on functional features.
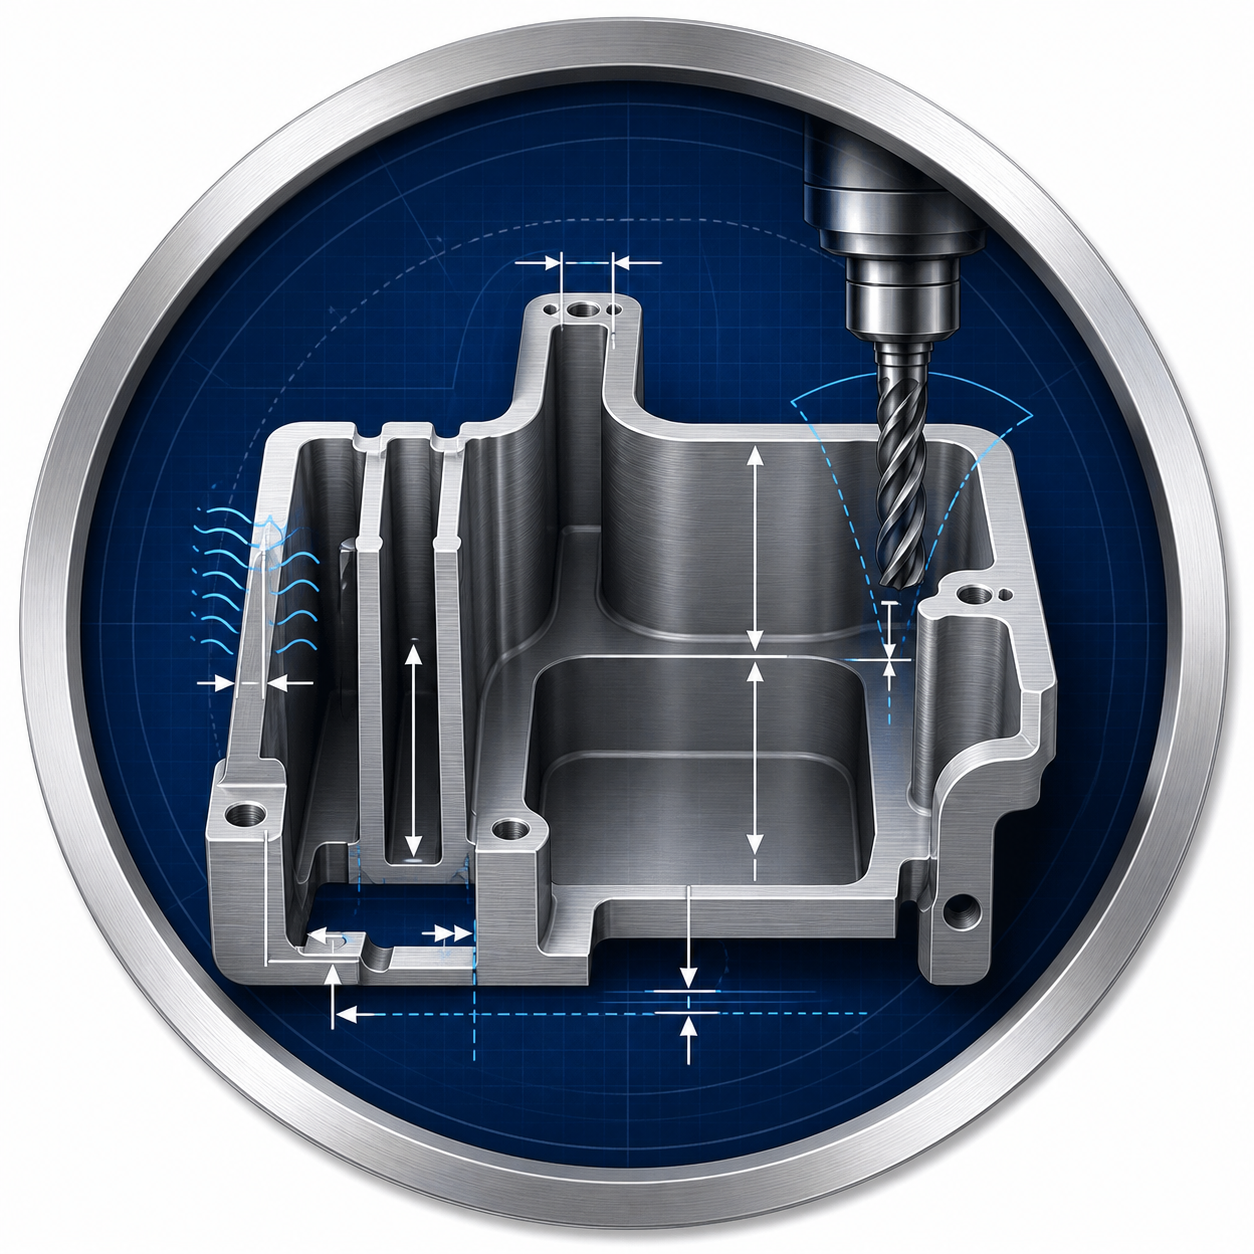
Wall Thickness and Pocket Depth
Dünne Wände, deep cavities, tall ribs, and unsupported features are reviewed for vibration, Verformung, Werkzeugreichweite, and surface mark risk.

Holes and Threads
Blind holes, tapped holes, counterbores, countersinks, Gewindetiefe, clearance, and gauge requirements are checked for machining and assembly fit.
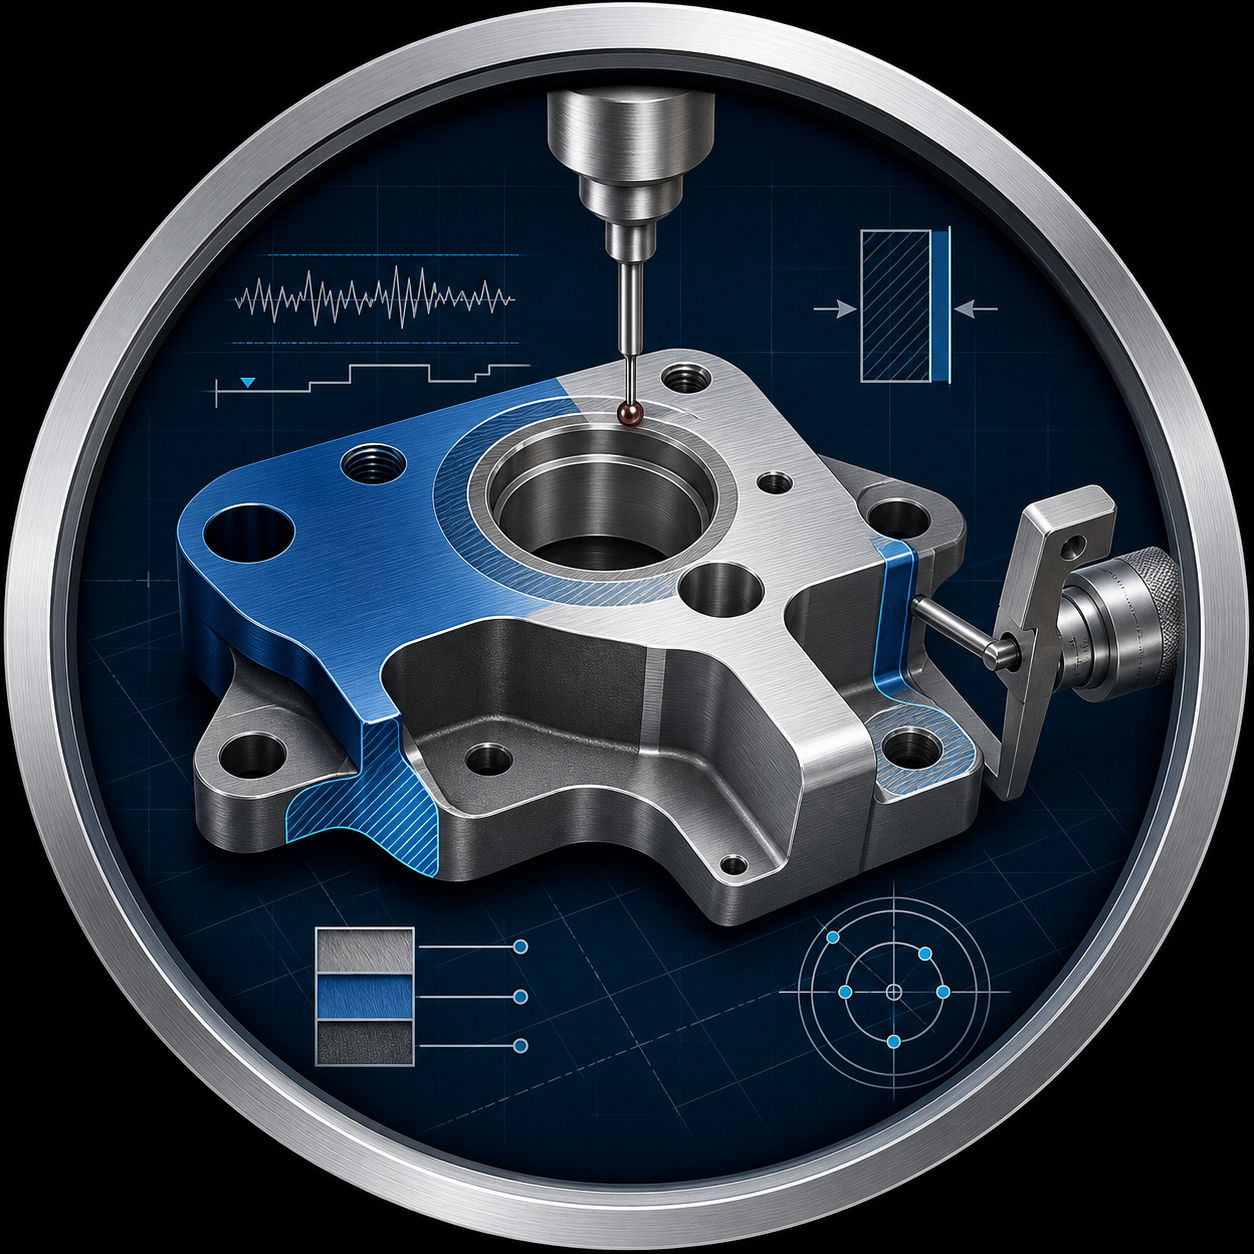
Finish and Inspection
Oberflächenrauheit, cosmetic faces, coating thickness, Maskierungsbereiche, and dimensional checks after finishing are reviewed against the drawing requirement.
FAQ
DFM for CNC machining means reviewing a part design for manufacturability before machining. It checks whether geometry, Material, Toleranz, Wandstärke, Löcher, Threads, Oberflächenbeschaffenheit, and inspection requirements can be produced reliably.
A 3D CAD file defines geometry, but a 2D drawing can show tolerances, GD&T, kritische Dimensionen, Threads, surface roughness, Finish-Anforderungen, Materialnotizen, and inspection expectations.
Critical tolerances should be applied to mating faces, hole positions, sealing surfaces, bearing fits, thread features, Bezugspunkte, and dimensions that affect assembly or function.
Ja. Tight tolerances may require slower machining, additional setups, controlled inspection, special tooling, or more process checks. Use tight tolerances only where function requires them.
There is no single wall thickness for every material or part. Thin walls should be reviewed based on material stiffness, Teilegröße, Taschentiefe, Setup-Methode, and flatness or appearance requirements.
Internal corners should allow enough radius for cutter access. Sharp internal corners may require EDM or special processing if they are functionally necessary.
Useful details include hole depth, thread standard, Gewindetiefe, tolerance class, countersink or counterbore size, blind-hole clearance, and whether full thread depth is required.
Surface finish can affect dimensions, coating thickness, Maskierung, Aussehen, Korrosionsbeständigkeit, Leitfähigkeit, and sealing surfaces. Functional and cosmetic surfaces should be marked separately.
Ja. JADE-CNC can review CAD files and drawings to identify tool access limits, Dünnwandrisiko, tolerance concerns, finish impact, Inspektionsbedarf, and unclear drawing requirements.
Senden Sie STEP, IGES, or X_T files, 2D PDF drawings, Materialqualität, Menge, Toleranzhinweise, Anforderungen an die Oberflächenbeschaffenheit, Inspektionsbedarf, and any assembly or application context.