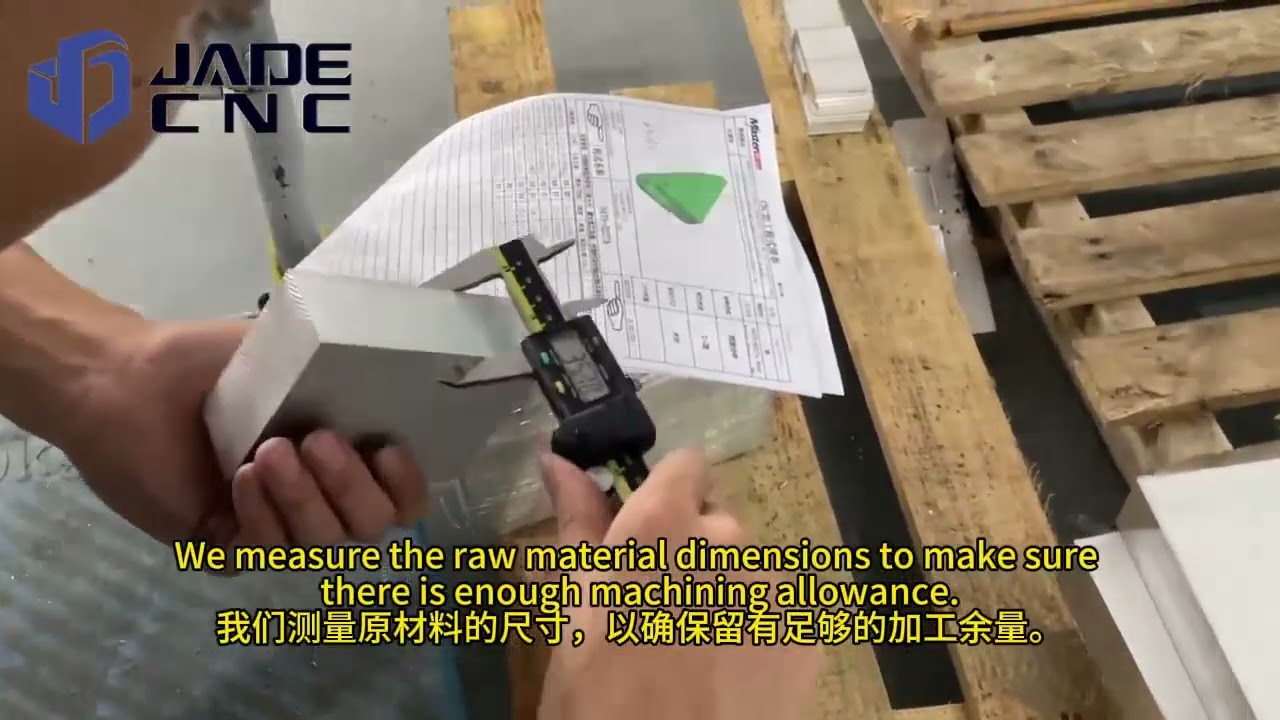


Some customers will ask: “How do we keep 100 CNC parts consistent?” The answer is not luck — it is a disciplined process that begins before the first chip is cut and continues through every stage of production. That is why we check the first article.
1. The First Article Principle
Before mass production, we first set up the machine carefully. Every tool offset, every work coordina
te, and every feed rate is verified against the program before a single part is produced. This setup phase is where most batch inconsistencies originate — and where they are easiest to eliminate.
Then, we produce the first part for inspection. This single component is not a prototype or a sample — it is the benchmark against which every subsequent part in the batch will be measured. Once the first article is approved, we move on to mass production.
2. Verifying Critical Dimensions
We compare the part with the drawing and check the critical dimensions. Every critical dimension needs to be verified. We make sure the dimensions are within tolerance. Using calibrated measurement instruments — micrometers, calipers, bore gauges, and CMM where required — our inspectors record each reading against the engineering drawing.
If something is out of tolerance, we adjust the process before mass production. We do not proceed with a process that has demonstrated deviation. Tool wear compensation, fixture alignment, and cutting parameters are refined until the first article meets every specification.
“Once the first article is approved, we move on to mass production — but the checking never stops.”
— JADE CNC Quality Protocol
3. Staged In-Process Inspection
Approval of the first article is not the end of quality control — it is the beginning. Once the first article is approved, we move on to mass production. But we do not wait until the end of the run to verify consistency.
After 30 parts, we perform another inspection. Then, we check the 60th part. And finally, we inspect the 100th part. These staged checkpoints catch tool drift, fixture shift, and material variation early — before a minor deviation becomes a batch-wide problem.
Table 1. Batch Verification Protocol — Four Inspection Checkpoints
| Checkpoint | Stage | Inspection Focus |
| 1st Part | First Article | Full dimensional verification against drawing. Process adjustment if required. Approval gate before mass production. |
| 30th Part | Mid-Run Check | Critical dimensions re-measured. Tool wear compensation verified. Early deviation detection. |
| 60th Part | Stability Check | Confirm dimensional consistency. Surface finish and feature integrity reviewed. |
| 100th Part | Final Verification | End-of-run confirmation. Batch stability formally documented and recorded. |
4. Batch Stability and Why It Matters
If the critical dimensions remain consistent, we can verify the stability of the entire batch. This helps prevent the same problem from affecting hundreds of parts. A deviation caught at the 30th part saves 70 parts from being scrapped — and saves our customers from receiving components that do not meet specification.
For us, precision starts with the first part. We are an actual manufacturing plant, and we devote our resources and energy to producing each component perfectly. Every machined surface, every held tolerance, and every inspected dimension is a commitment to the customers who rely on us.
About JADE CNC
JADE CNC is an actual manufacturing plant specializing in precision CNC machining. We combine advanced equipment with rigorous quality control protocols to deliver consistent, high-precision components for industries that demand reliability.
Follow JADE CNC for more precision machining insights, factory floor videos, and quality control protocols. See how an actual manufacturing plant approaches every batch — from first article to final inspection.