



Usługi inspekcji CNC i kontrola jakości CMM
JADE-CNC świadczy usługi kontroli CNC w oparciu o rysunki precyzyjnych części metalowych i plastikowych, łącznie z kontrolami w trakcie procesu, Pomiar CMM, kontrola pierwszego artykułu, ostateczna weryfikacja wymiarowa, kontrola powierzchni i gwintów, oraz dokumentację inspekcji, jeśli jest to wymagane.

Kontrola wbudowana w każdy etap produkcji
Wymagania kontrolne są sprawdzane przed obróbką i sprawdzane w trakcie produkcji w ramach procesu zapewnienia jakości JADE-CNC. Pomaga to w weryfikacji tolerancji, inspekcja produkcji, oraz kontrolę dokumentacji, tak aby dostarczone części można było porównać z zatwierdzonymi rysunkami, wymiary krytyczne, wymagania powierzchniowe, i potrzeb raportowania klientów.
Kontrola oparta na rysunkach
Wymiary krytyczne, tolerancje, wątki, kończy, a wymagania dotyczące dokumentacji są identyfikowane na podstawie rysunku 2D.
Kontrole jakości w trakcie procesu
Operatorzy i personel odpowiedzialny za jakość weryfikują kluczowe cechy podczas obróbki, dzięki czemu można skorygować odchylenia przed końcową produkcją.
Ostateczna weryfikacja wymiarowa
Gotowe części są sprawdzane z zatwierdzonym rysunkiem przy użyciu odpowiedniej instrukcji, optyczny, i współrzędnościowe metody pomiaru.
Raporty i identyfikowalność
Raporty wymiarowe, Dane CMM, pierwszy artykuł donosi, i certyfikaty materiałowe mogą być dostarczone, jeśli określono to w ofercie.
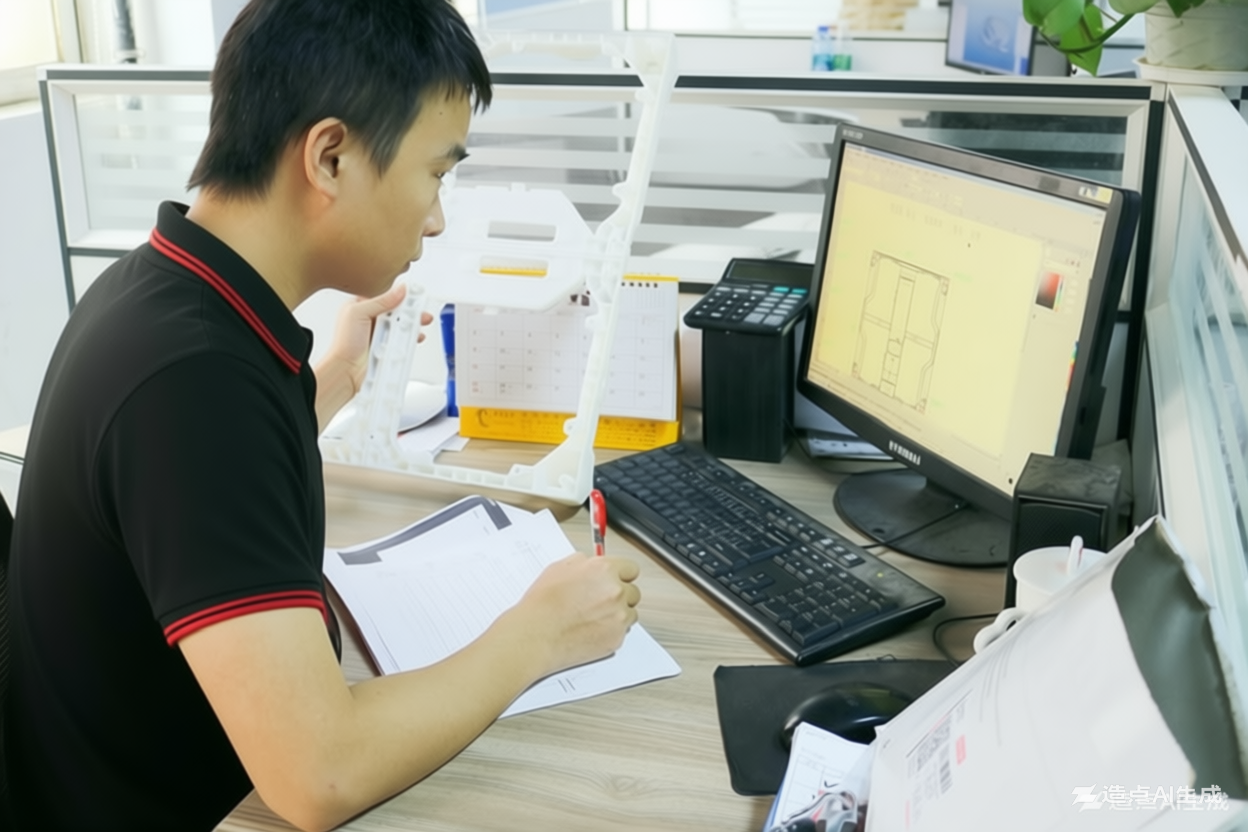
Metody kontroli części obrabianych CNC
Planowanie inspekcji zależy od geometrii części, tolerancja, tworzywo, wykończenie powierzchni, wielkość produkcji, i wymagania dotyczące dokumentacji klienta. JADE-CNC może przeglądać rysunki i identyfikować odpowiednie metody kontroli przed rozpoczęciem produkcji.
| Metoda inspekcji | Używany do | Typowe wyjście | Uwagi do zapytania ofertowego |
|---|---|---|---|
| Inspekcja CMM | 3Wymiary D, GD&T, pozycja, profil, płaskość | Raport wymiarowy lub raport FAI, jeśli jest to wymagane | Podaj wymiary krytyczne, struktura odniesienia, oraz objaśnienia GD&T. |
| Kontrola wizualna | Stan kosmetyczny, wady powierzchni, konsystencja wykończenia | Protokół kontroli wizualnej lub zatwierdzenie kosmetyku | Podaj klasę kosmetyczną, przykładowe zdjęcie, lub granica akceptacji, jeśli jest istotna. |
| Suwmiarka / Kontrola mikrometryczna | Podstawowe wymiary, grubość, średnice, proste funkcje | Zapis wymiarowy | Nadaje się do wielu standardowych elementów obrabianych. |
| Kontrola wysokościomierza | Wysokości, kroki, i planarne relacje cech | Protokół kontroli | Przydatne do płyt obrobionych maszynowo, bloki, i funkcje schodkowe. |
| Badanie chropowatości powierzchni | Ra / wymagania dotyczące tekstury powierzchni | Raport szorstkości | Określ wymagane Ra tylko wtedy, gdy wymaga tego funkcja lub wygląd. |
| Miernik gwintu / Wskaźnik wtyczki | Wątki, dziury, i funkcjonalne dopasowanie | Iść / Rekord No-Go | Podaj specyfikację gwintu, klasa, głębokość, i wymagania dotyczące dopasowania. |
| Kontrola grubości powłoki | Anodowanie, platerowanie, farba, malowanie proszkowe | Zapis grubości powłoki | Potwierdź, czy wymiary powinny zostać zmierzone przed czy po zakończeniu. |
| Kontrola pierwszego artykułu | Wstępna weryfikacja produkcji | Raport FAI | Przydatne przy nowych częściach, cechy krytyczne, lub przejścia produkcyjnego. |
Zdefiniuj wymagania dotyczące inspekcji przed rozpoczęciem produkcji
Jeśli Twój projekt wymaga raportów wymiarowych, FAI, Kontrola CMM, kontrola grubości powłoki, lub specjalną dokumentację, uwzględnij te wymagania w swoim zapytaniu ofertowym.
Opcje kontroli CNC w JADE-CNC
JADE-CNC wykorzystuje praktyczny system kontroli jakości do przeglądu geometrii części, tolerancja obróbki, stan materialny, wykończenie powierzchni, wielkość produkcji, i wymagania dotyczące raportowania klientów. Do precyzyjnych pomiarów, nasz zespół dobiera odpowiednie narzędzia takie jak CMM, optyczny sprzęt pomiarowy, suwmiarka, mikrometry, wysokościomierze, mierniki gwintów, oraz inne skalibrowane metody kontroli zgodnie z rysunkiem.

Pomiar CMM
Pomiar współrzędnościowy dla złożonych geometrii, relacje pozycyjne, profile, i ściśle kontrolowane funkcje krytyczne.
Kontrola optyczna
Pomiar bezkontaktowy dla małych obiektów, kontury, krawędzie, oraz części, które są trudne do sondowania mechanicznego.
Metrologia manualna
Suwmiarka, mikrometry, średniceomierze, wysokościomierze, wskaźniki pinowe, i inne skalibrowane narzędzia do rutynowych kontroli wymiarowych.
Kontrole powierzchni i gwintów
Chropowatość powierzchni, wygląd powłoki, rozmiar gwintu, oraz wymagania typu go/no-go są weryfikowane, jeśli są określone.
Kontrola pierwszego artykułu
Początkowe części są sprawdzane przed produkcją seryjną w celu potwierdzenia zdolności procesu i zgodności z rysunkiem.
Możliwości kontroli CNC
|
Służba Inspekcji |
Typowe kontrole |
Dostępne wyjście |
|---|---|---|
|
Kontrola pierwszego artykułu |
Wymiary krytyczne, tolerancje, wątki, i wymagania wizualne przed produkcją seryjną. |
Raport FAI lub oznaczony rysunek |
|
Inspekcja CMM |
Profile, pozycje, data, złożona geometria, i ściśle kontrolowane funkcje. |
Dane wymiarowe CMM |
|
Pełna kontrola wymiarowa |
Podane wymiary rysunku sprawdzane są na wybranych próbkach lub całej partii. |
Raport z kontroli wymiarowej |
|
Weryfikacja materiału i wykończenia |
Tożsamość materialna, certyfikaty, wygląd powłoki, kolor, i chropowatość powierzchni tam, gdzie jest to wymagane. |
Certyfikat materiałowy i protokoły wykończenia |
|
Kontrola przed wysyłką |
Ilość, jakość wykonania, wymiary, etykietowanie, opakowanie, oraz specyficzne dla klienta wymagania dotyczące wydania. |
Końcowa kontrola i protokół wydania przesyłki |
Nasz proces kontroli jakości CNC
Planowanie inspekcji rozpoczyna się od rysunku i trwa przez obróbkę, ostateczna weryfikacja, dokumentacja, i wydanie przesyłki.
|
Krok |
Scena |
Co sprawdzamy |
Twoja korzyść |
|---|---|---|---|
|
1 |
Przegląd wymagań |
Rysunki, data, tolerancje, cechy krytyczne, wielkość próbki, i wymagane raporty. |
Zakres kontroli uzgadniany jest przed rozpoczęciem produkcji. |
|
2 |
Kontrola materiału przychodzącego |
Stopień materiału, zapisy dostawców, wymiary, i wymagania dotyczące certyfikatów. |
Zmniejsza ryzyko związane z materiałami i identyfikowalnością. |
|
3 |
Kontrola w trakcie procesu |
Wymiary krytyczne, wskaźniki zużycia narzędzi, stabilność konfiguracji, i punkty kontrolne procesu. |
Problemy są identyfikowane, zanim wpłyną na całą partię. |
|
4 |
Kontrola końcowa |
Wymiary rysunku, wygląd, wątki, wykończenie powierzchni, ilość, i dokumentacja. |
Potwierdza, że ukończone części spełniają zatwierdzone wymagania. |
|
5 |
Zgłoś i wypuść |
Dokumentacja kontroli jest sprawdzana przed wydaniem zezwolenia na pakowanie i wysyłkę. |
Gdy wymagane są raporty, otrzymasz możliwe do prześledzenia dowody. |

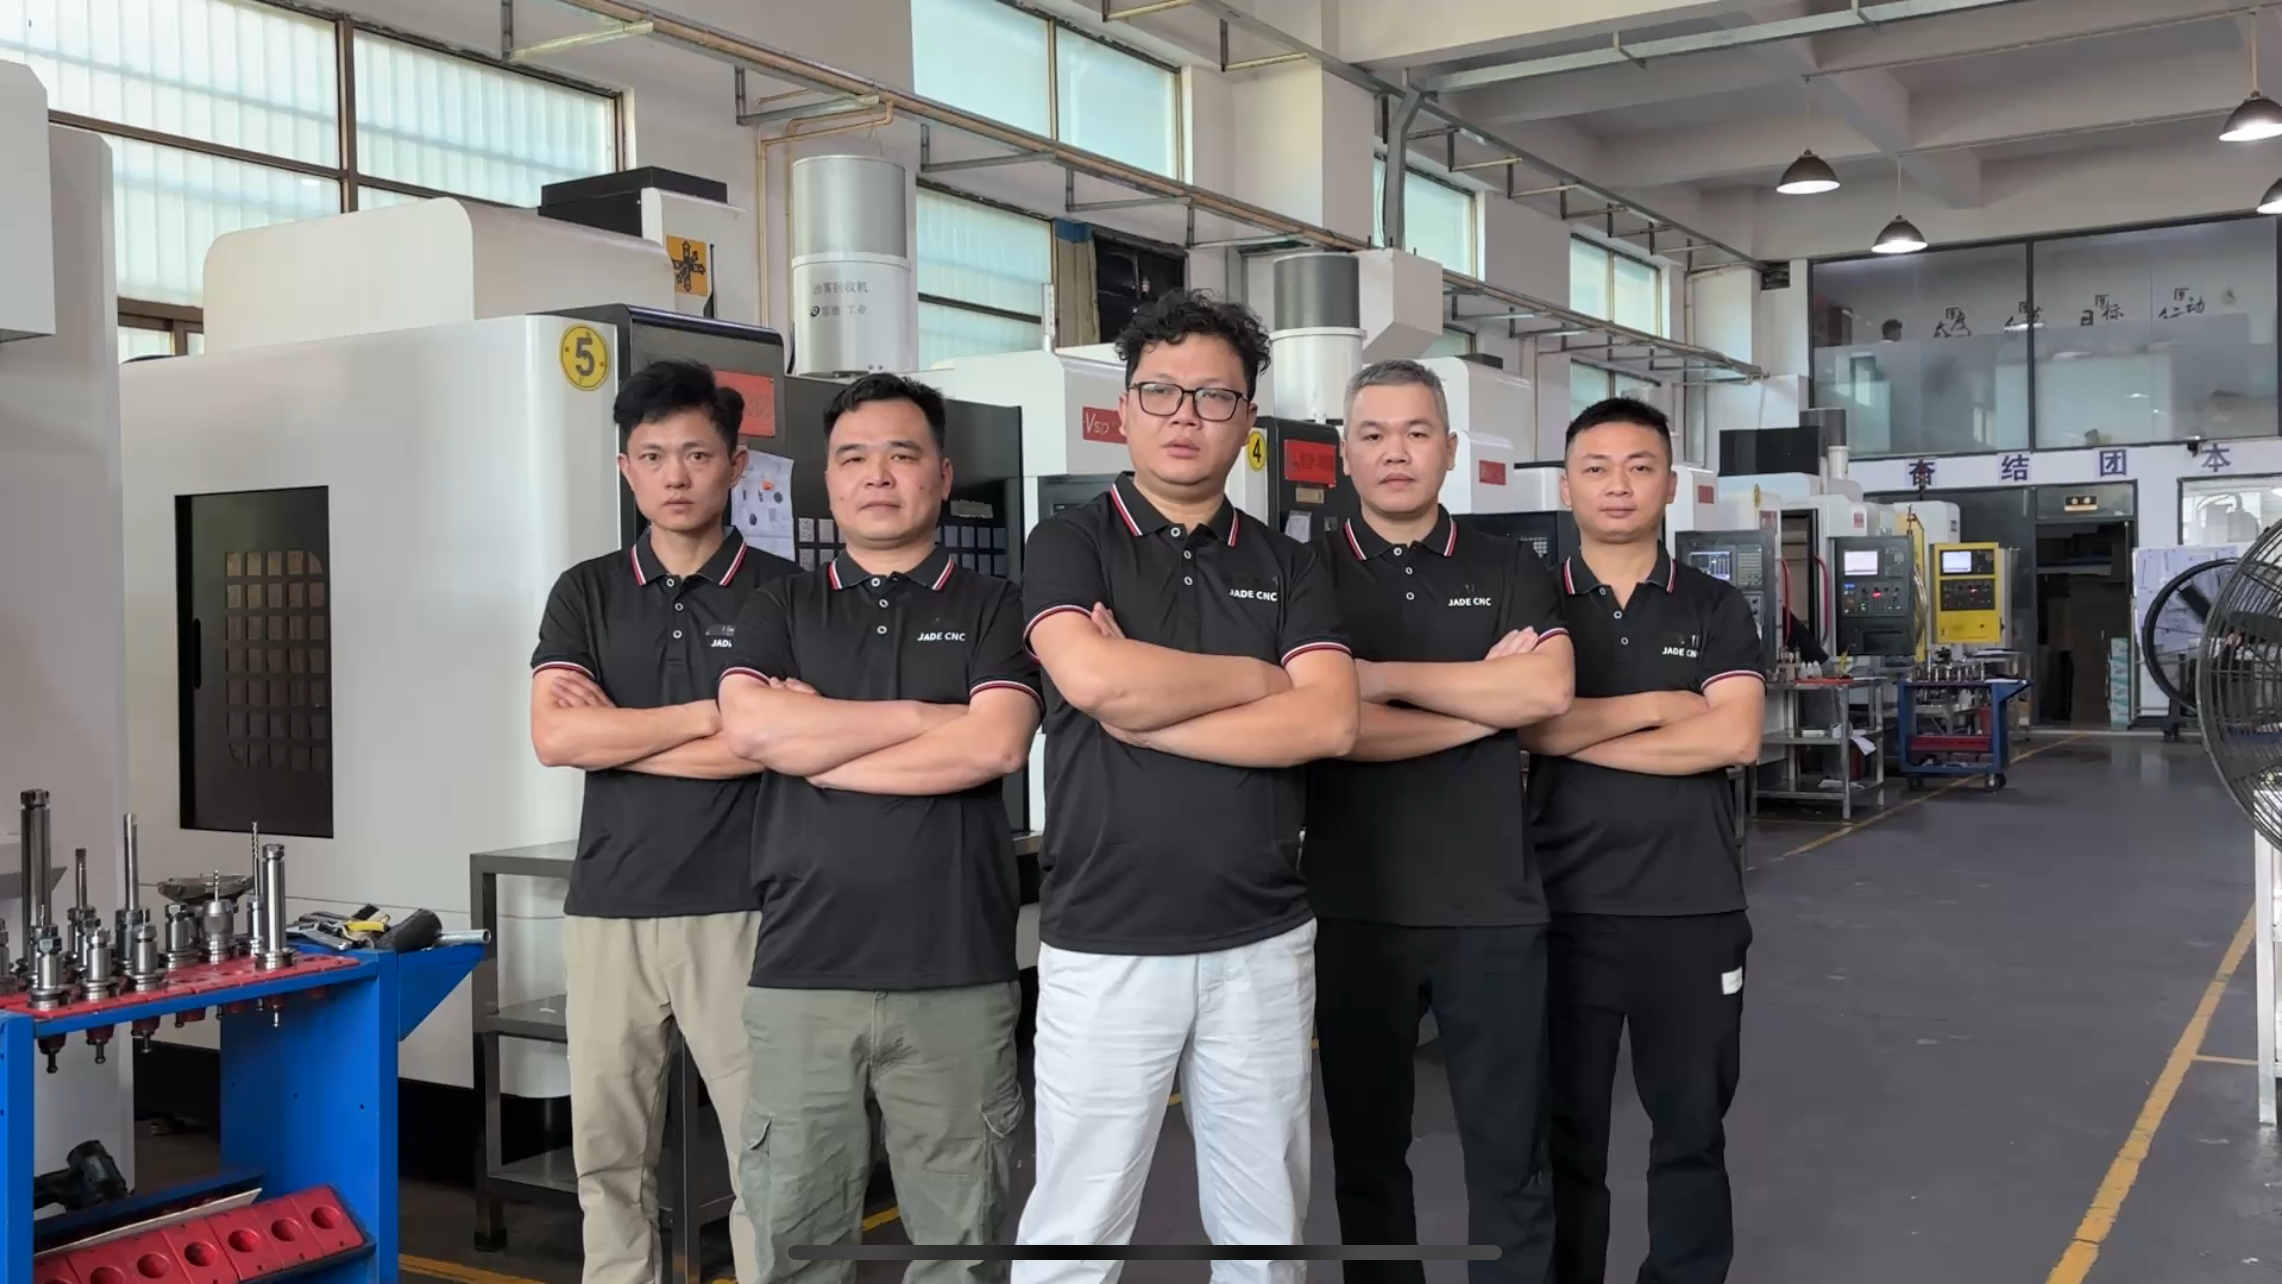
Zdefiniuj wymagania dotyczące inspekcji przed rozpoczęciem produkcji
Prześlij swój rysunek 2D i model 3D z krytycznymi wymiarami, tolerancje, klasa materiału, wykończenie powierzchni, wielkość próbki, i wymagania dotyczące raportowania. JADE-CNC dokona przeglądu zakresu kontroli wraz z procesem obróbki i potwierdzi, czy kontrola CMM, kontrola pierwszego artykułu, raportowanie wymiarowe, certyfikaty materiałowe, lub kontrolę końcową należy uwzględnić w ofercie.
Często zadawane pytania dotyczące usług kontroli CNC
Prosimy o dostarczenie rysunku 2D z punktami odniesienia, tolerancje, wymiary krytyczne, wymagania dotyczące gwintów i powierzchni, plus model 3D, jeśli jest dostępny. Podaj wymaganą wielkość próbki, formacie raportu, certyfikat materiałowy, lub standard kontroli specyficzny dla klienta podczas zapytania ofertowego.
Tak. Inspekcję CMM można zastosować w przypadku złożonych geometrii, relacje pozycyjne, profile, data, i ściśle kontrolowane funkcje. Przydatność zależy od rozmiaru części, geometria, dostępność, i tolerancja.
Tak. Kontrolę pierwszego artykułu można przeprowadzić przed produkcją seryjną, z zaznaczonym rysunkiem, wyniki wymiarowe, oraz dokumentację towarzyszącą dostarczoną zgodnie z ustalonymi wymaganiami ofertowymi.
Na żądanie przed rozpoczęciem produkcji można dostarczyć pełnowymiarowy raport z inspekcji. Zakres raportu, ilość próbki, metoda pomiaru, a wszelkie specjalne mocowania należy potwierdzić podczas wyceny.
W zależności od funkcji, używamy CMM, optyczny sprzęt pomiarowy, suwmiarka, mikrometry, wysokościomierze, średniceomierze, wskaźniki pinowe, mierniki gwintów, testery chropowatości powierzchni, i inne skalibrowane narzędzia.
Kontrola odbywa się w zaplanowanych etapach. Krytyczne cechy można sprawdzić podczas ustawiania i obróbki, po którym następuje ostateczny wymiar, wizualny, i sprawdzenie dokumentacji przed wysyłką.
Certyfikaty materiałowe i zapisy dotyczące identyfikowalności mogą zostać dostarczone na żądanie w ramach oferty. Wymagania należy określić przed zakupem materiałów, aby można je było uwzględnić w kontroli zaopatrzenia i dokumentacji.
Część lub partia, której dotyczy problem, zostaje zatrzymana do przeglądu. Weryfikujemy metodę pomiaru, zidentyfikować przyczynę, oceń opcje korekty lub przeróbki, i komunikować wszelkie problemy, które mogą mieć wpływ na zatwierdzone wymagania dotyczące rysunków.
Tak. Możemy sprawdzić określoną chropowatość powierzchni, wygląd powłoki, rozmiar gwintu, mierniki gwintów, i inne wymagania dotyczące wykończenia przy użyciu odpowiednich metod kontroli.
Prześlij rysunek i zanotuj wymiary krytyczne, żądany typ raportu, poziom próbkowania, dokumentacja materiałowa, oraz dowolny standard branżowy lub klienta. Przed rozpoczęciem produkcji potwierdzimy wykonalność i koszt kontroli.