



Services d'inspection CNC et contrôle qualité CMM
JADE-CNC fournit des services d'inspection CNC basés sur des dessins pour les pièces métalliques et plastiques de précision, y compris les contrôles en cours, Mesure MMT, inspection du premier article, vérification dimensionnelle finale, contrôles de surface et de filetage, et la documentation d'inspection si nécessaire.

Inspection intégrée à chaque étape de production
Les exigences d'inspection sont examinées avant l'usinage et vérifiées tout au long de la production dans le cadre du processus d'assurance qualité de JADE-CNC.. Cela permet de prendre en charge la vérification de la tolérance, inspection de fabrication, et contrôle de la documentation afin que les pièces livrées puissent être vérifiées par rapport aux dessins approuvés, dimensions critiques, exigences de surface, et les besoins de reporting des clients.
Inspection basée sur des dessins
Dimensions critiques, tolérances, fils de discussion, finitions, et les exigences en matière de documentation sont identifiées à partir de votre dessin 2D.
Contrôles de qualité en cours de processus
Les opérateurs et le personnel qualité vérifient les caractéristiques clés pendant l'usinage afin que les écarts puissent être corrigés avant la production finale..
Vérification dimensionnelle finale
Les pièces terminées sont vérifiées par rapport au dessin approuvé à l'aide du manuel approprié, optique, et méthodes de mesure de coordonnées.
Rapports et traçabilité
Rapports dimensionnels, Données MMT, rapports du premier article, et des certificats de matériaux peuvent être fournis lorsque cela est spécifié lors du devis.

Méthodes d'inspection des pièces usinées CNC
La planification de l'inspection dépend de la géométrie de la pièce, tolérance, matériel, état de surface, quantité de production, et les exigences en matière de documentation client. JADE-CNC peut examiner les dessins et identifier les méthodes d'inspection appropriées avant la production.
| Méthode d'inspection | Utilisé pour | Sortie typique | Remarques sur la demande de prix |
|---|---|---|---|
| Inspection MMT | 3Cotes D, GD&T, position, profil, platitude | Rapport dimensionnel ou rapport FAI lorsque requis | Fournir des dimensions critiques, structure de référence, et légendes GD&T. |
| Inspection visuelle | État cosmétique, défauts de surface, finition consistance | Dossier de contrôle visuel ou approbation cosmétique | Fournir une qualité cosmétique, exemple de photo, ou limite d'acceptation si important. |
| Étrier / Inspection micrométrique | Dimensions de base, épaisseur, diamètres, fonctionnalités simples | Enregistrement dimensionnel | Convient à de nombreuses fonctionnalités usinées standard. |
| Inspection de la jauge de hauteur | Hauteurs, mesures, et relations entre les entités planaires | Dossier d'inspection | Utile pour les plaques usinées, blocs, et fonctionnalités échelonnées. |
| Test de rugosité de surface | Râ / exigences en matière de texture de surface | Rapport de rugosité | Spécifiez le Ra requis uniquement lorsque la fonction ou l’apparence l’exige. |
| Jauge de filetage / Jauge de prise | Sujets, trous, et ajustement fonctionnel | Aller / Enregistrement interdit | Fournir la spécification du fil, classe, profondeur, et exigence d'ajustement. |
| Contrôle de l'épaisseur du revêtement | Anodisation, placage, peinture, revêtement en poudre | Enregistrement de l'épaisseur du revêtement | Confirmez si les dimensions doivent être mesurées avant ou après la finition. |
| Inspection du premier article | Vérification initiale de la production | FAI report | Utile pour les pièces neuves, fonctionnalités critiques, ou transition de production. |
Définir les exigences d'inspection avant la production
Si votre projet nécessite des rapports dimensionnels, FAI, Contrôle MMT, contrôles d'épaisseur de revêtement, ou documentation spéciale, inclure ces exigences dans votre demande de prix.
Options d'inspection CNC chez JADE-CNC
JADE-CNC utilise un système de contrôle qualité pratique pour examiner la géométrie des pièces, tolérance d'usinage, état matériel, état de surface, quantité de production, et les exigences de reporting des clients. Pour une mesure de précision, notre équipe sélectionne les outils adaptés tels que la CMM, équipement de mesure optique, étriers, micromètres, jauges de hauteur, jauges de filetage, et d'autres méthodes d'inspection calibrées selon le dessin.

Mesure MMT
Mesure de coordonnées pour des géométries complexes, relations de position, profils, et des fonctionnalités critiques étroitement contrôlées.
Inspection optique
Mesure sans contact pour les petites caractéristiques, contours, bords, et pièces difficiles à palper mécaniquement.
Métrologie manuelle
Étriers, micromètres, jauges d'alésage, jauges de hauteur, jauges à broches, et autres outils calibrés pour les contrôles dimensionnels de routine.
Vérifications de surface et de filetage
Rugosité de la surface, aspect du revêtement, taille du fil, et les exigences go/no-go sont vérifiées lorsqu'elles sont spécifiées.
Inspection du premier article
Les pièces initiales sont inspectées avant la production par lots pour confirmer la capacité du processus et la conformité des dessins..
Capacités d'inspection CNC
|
Service d'inspection |
Vérifications typiques |
Sortie disponible |
|---|---|---|
|
Inspection du premier article |
Dimensions critiques, tolérances, fils de discussion, et exigences visuelles avant la production par lots. |
Rapport FAI ou dessin marqué |
|
Inspection MMT |
Profils, postes, la date, géométrie complexe, et des fonctionnalités étroitement contrôlées. |
Données dimensionnelles de la MMT |
|
Inspection dimensionnelle complète |
Dimensions de dessin spécifiées vérifiées sur des échantillons sélectionnés ou sur le lot complet. |
Rapport d'inspection dimensionnelle |
|
Vérification des matériaux et des finitions |
Identité matérielle, certificats, aspect du revêtement, couleur, et rugosité de la surface si nécessaire. |
Certificat de matériau et enregistrements de finition |
|
Inspection avant expédition |
Quantité, fabrication, dimensions, étiquetage, conditionnement, et les exigences de version spécifiques au client. |
Dossier d’inspection finale et de mainlevée de l’expédition |
Notre flux de travail d'inspection de la qualité CNC
La planification de l'inspection commence avec votre dessin et se poursuit jusqu'à l'usinage, vérification finale, documentation, et libération de l'expédition.
|
Étape |
Scène |
Ce que nous vérifions |
Votre avantage |
|---|---|---|---|
|
1 |
Examen des exigences |
Dessins, la date, tolérances, fonctionnalités critiques, taille de l'échantillon, et rapports requis. |
La portée de l'inspection est convenue avant le début de la production. |
|
2 |
Contrôle des matières entrantes |
Qualité du matériau, dossiers des fournisseurs, dimensions, et exigences en matière de certificat. |
Réduit les risques liés aux matériaux et à la traçabilité. |
|
3 |
Inspection en cours de processus |
Dimensions critiques, indicateurs d'usure des outils, stabilité de l'installation, et points de contrôle des processus. |
Les problèmes sont identifiés avant qu’ils n’affectent l’ensemble du lot. |
|
4 |
Inspection finale |
Dimensions du dessin, apparence, fils de discussion, état de surface, quantité, et documentation. |
Confirme que les pièces terminées répondent aux exigences approuvées. |
|
5 |
Rapport et publication |
Les dossiers d’inspection sont examinés avant l’autorisation d’emballage et d’expédition. |
Vous recevez des preuves traçables lorsque des rapports sont demandés. |

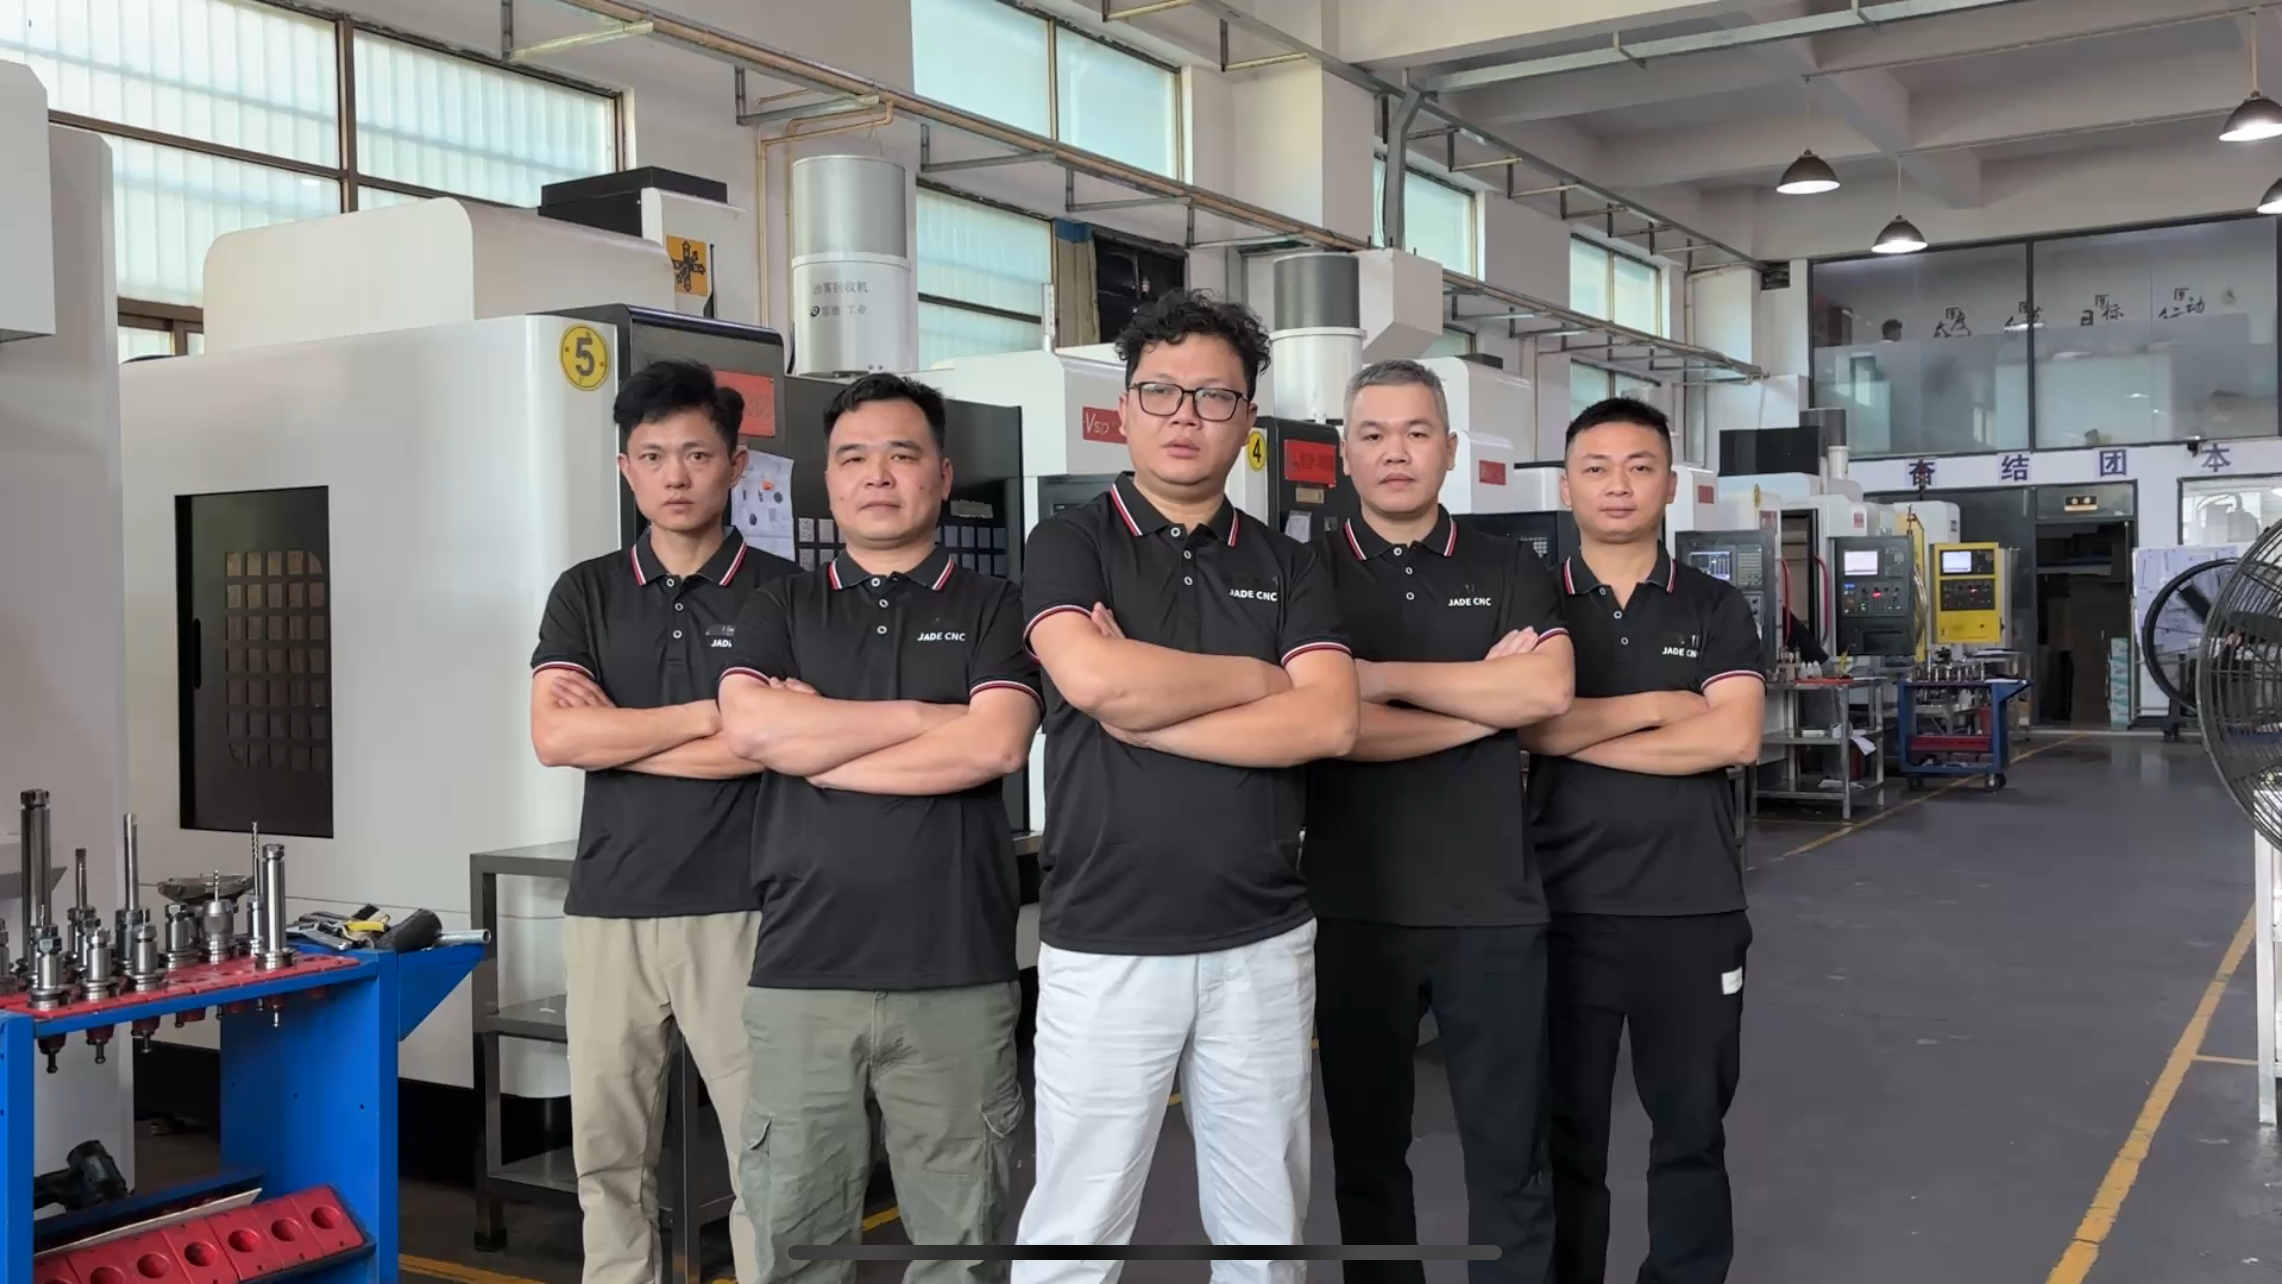
Définissez vos exigences d’inspection avant la production
Téléchargez votre dessin 2D et votre modèle 3D avec des dimensions critiques, tolérances, qualité du matériau, état de surface, taille de l'échantillon, et les exigences en matière de déclaration. JADE-CNC examinera la portée de l'inspection ainsi que le processus d'usinage et confirmera si l'inspection CMM, inspection du premier article, rapports dimensionnels, certificats de matériaux, ou les contrôles de finition doivent être inclus dans le devis.
FAQ sur les services d’inspection CNC
Veuillez fournir un dessin 2D avec des références, tolérances, dimensions critiques, exigences en matière de filetage et de surface, plus le modèle 3D si disponible. Indiquez toute taille d’échantillon requise, format de rapport, certificat matériel, ou norme d'inspection spécifique au client lors de la demande de prix.
Oui. L’inspection MMT peut être utilisée pour des géométries complexes, relations de position, profils, la date, et des fonctionnalités étroitement contrôlées. L'adéquation dépend de la taille de la pièce, géométrie, accessibilité, et la tolérance.
Oui. L'inspection du premier article peut être effectuée avant la production par lots, avec un dessin marqué, résultats dimensionnels, et pièces justificatives fournies conformément aux exigences de devis convenues.
Un rapport d'inspection dimensionnel complet peut être fourni sur demande avant la production. La portée du rapport, quantité d'échantillon, méthode de mesure, et tout montage spécial doit être confirmé lors du devis.
En fonction de la fonctionnalité, nous utilisons CMM, équipement de mesure optique, étriers, micromètres, jauges de hauteur, jauges d'alésage, jauges à broches, jauges de filetage, testeurs de rugosité de surface, et autres outils calibrés.
L'inspection est effectuée aux étapes planifiées. Les caractéristiques critiques peuvent être vérifiées pendant la configuration et l'usinage, suivi de la dimension finale, visuel, et vérifications de la documentation avant expédition.
Des certificats de matériaux et des enregistrements de traçabilité peuvent être fournis sur demande lors du devis.. Les exigences doivent être énoncées avant l'achat des matériaux afin qu'elles puissent être incluses dans le contrôle de l'approvisionnement et de la documentation..
La pièce ou le lot concerné est retenu pour examen. Nous vérifions la méthode de mesure, identifier la cause, évaluer les options de correction ou de refonte, et communiquer tout problème qui pourrait affecter les exigences de dessin approuvées.
Oui. Nous pouvons vérifier la rugosité de surface spécifiée, aspect du revêtement, taille du fil, jauges de filetage, et autres exigences de finition en utilisant des méthodes d'inspection appropriées.
Téléchargez le dessin et notez les dimensions critiques, type de rapport souhaité, niveau d'échantillonnage, documentation matérielle, et toute norme industrielle ou client. Nous confirmerons la faisabilité et le coût d'inspection avant la production.