
ブログ

CNC Tolerance Communication for Critical Features

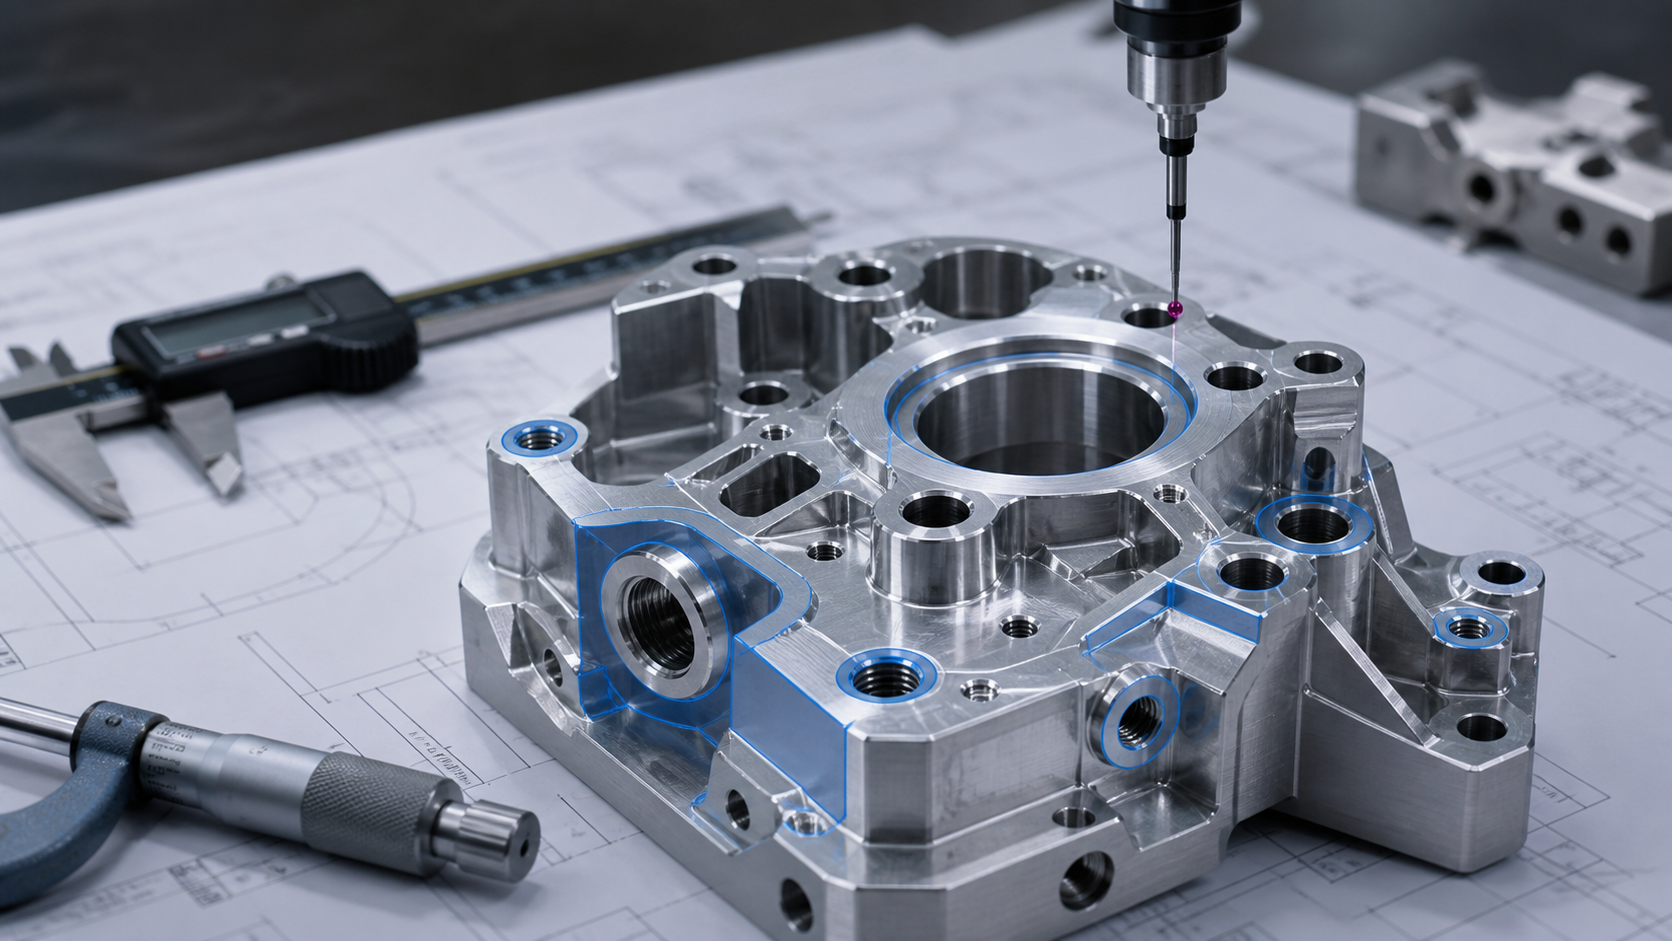
CNC machined component with inspection probe and technical drawing for critical tolerance communication

Tolerance communication is one of the most important parts of a successful custom CNC machining RFQ, especially for communication equipment CNC machining, RF component machining, communication parts, and other critical-feature projects. When critical dimensions, データム参照, machining tolerance notes, assembly interfaces, 化粧面, and inspection needs are clear, JADE-CNC can review the drawing more accurately and align machining, 仕上げ, and inspection expectations before production.

This guide focuses on how customers can share tolerance information for JADE-CNC review, including Tolerance CNC part’s machining notes, bilateral vs unilateral tolerance callouts, stacked tolerances, データム参照, および検査要件. It does not publish fixed tolerance promises or ultra precision machining cost per part 1 micron tolerance claims. Final capability depends on material, 幾何学, feature access, 表面仕上げ, 検査方法, and the confirmed quotation scope.

Why Critical Features Need Clear Tolerance Review

Not every dimension on a CNC machined part carries the same functional risk. Some features control assembly, 封印, アライメント, rotation, sliding motion, bearing fit, or visible appearance. Other dimensions may only define clearance, outside shape, or non-critical stock removal.

JADE-CNC reviews critical features from drawings and CAD files so the manufacturing plan can focus effort where it matters most. This helps avoid unnecessary over-control on non-critical areas while giving proper attention to the features that affect function.

Common Critical Features for CNC Machined Parts

Assembly Interfaces

Mating faces, mounting holes, スロット, ピン, 上司, and locating edges often need clear datum and tolerance review.

Bearing, Shaft, and Bore Fits

Round features that control fit, rotation, press-fit, or sliding motion usually require careful dimension and inspection planning.

Sealing and Contact Surfaces

平面度, 表面仕上げ, groove geometry, and finished dimensions can affect sealing, contact pressure, と組み立ての信頼性.

Cosmetic or Exposed Surfaces

Visible faces may need separate review for machining marks, finish direction, anodizing appearance, マスキング, or handling marks.

How JADE-CNC Reviews Tolerance Notes During RFQ

JADE-CNC can review the tolerance scheme together with part geometry, 材料, finishing requirements, 検査の必要性. The review helps identify which features may need process control, special setup attention, CMM measurement, or additional communication before quotation.

When the drawing clearly separates critical features from practical manufacturing dimensions, the quotation discussion becomes more efficient. JADE-CNC can focus on manufacturability, fixture access, 検査方法, finishing impact, and production stage instead of guessing which dimensions are most important.

Tolerance Communication by Feature Type

Feature type What to clarify JADE-CNC review focus
Hole patterns and mounting interfaces Datum, positional needs, mating part relationship, assembly clearance Review hole location, machining access, 点検ポイント, and whether the tolerance is functional or assembly-driven.
Precision bores, シャフト, and circular features Fit type, mating part, roundness needs, 表面仕上げ, 検査方法 Review geometry, ツールアクセス, フィニッシュインパクト, and measurement approach before quotation.
薄い壁, 肋骨, and pockets Wall function, stiffness needs, acceptable distortion, cosmetic or assembly impact Review machining sequence, clamping risk, 変形の危険性, and practical inspection scope.
Finished surfaces Whether dimensions apply before or after anodizing, メッキ, コーティング, or other finishing Review finishing allowance, マスキング, cosmetic requirements, and final measurement needs.

Information JADE-CNC Can Review with Your Drawing

  • 2D drawing with tolerance notes, データム参照, and critical-to-function dimensions.
  • 3D CAD file for geometry, feature access, and fixture planning review.
  • Mating part or assembly information when fit, アライメント, 封印, or motion is involved.
  • Material and surface finish requirements, especially when finishing affects dimensions or appearance.
  • Inspection report needs, such as selected dimensional report, 三次元測定機レポート, or first article review.
  • Production stage, including prototype, 少量のCNC機械加工, or production machining.

Common Tolerance Communication Problems

Some RFQs are delayed because the drawing gives tight tolerances everywhere without showing which features are truly critical. Other RFQs are unclear because functional areas are not marked, finished dimensions are not separated from machined dimensions, or the expected inspection record is not discussed until late in the project.

JADE-CNC can help review these points during RFQ. Clear tolerance communication supports a more practical quotation, more focused inspection planning, and fewer misunderstandings after machining begins.

Related JADE-CNC Pages

よくある質問

How can JADE-CNC review critical dimensions before quotation?
JADE-CNC can review 2D drawings, CADファイル, データム参照, fit requirements, assembly notes, and inspection needs to identify which features need closer tolerance attention during quotation.
Do all CNC machined features need tight tolerances?
いいえ. Many features can use practical manufacturing tolerances while critical interfaces, sealing areas, ベアリングはめあい, alignment features, or cosmetic surfaces receive more focused review.
Can tolerance requirements be reviewed together with surface finishing?
はい. JADE-CNC can review whether dimensions apply before or after finishing, whether masking is needed, and whether finished surfaces affect assembly or inspection.
What information helps JADE-CNC plan inspection for critical features?
Helpful information includes critical dimensions, 機能的な表面, fit type, mating components, datum scheme, 量, report expectations, and whether CMM or dimensional inspection records are needed.

Request Drawing and Tolerance Review

Share your 2D drawing, CAD file, 材料, 量, 表面仕上げ, critical features, 検査の必要性. JADE-CNC はプロジェクト情報を確認し、次の見積もりステップを確認します。.

レビューのために図面を送信する